
Search results for "Relations" in Home Design Ideas


![Design Fixation [Faith Provencher]](https://st.hzcdn.com/fimgs/07a3fbf7003fc8b3_6655-w32-h32-b0-p0--.jpg) Design Fixation [Faith Provencher]
Design Fixation [Faith Provencher]Photo: Faith Towers © 2016 Houzz
Example of a beach style dining room design in Portland Maine
Example of a beach style dining room design in Portland Maine
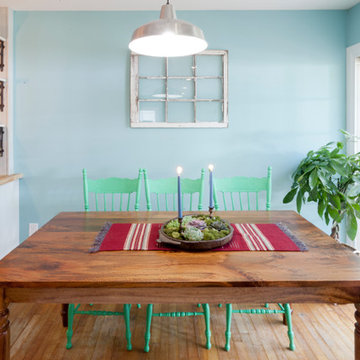
 The Cousins
An open plan with a modern country vibe makes this new space perfect for entertaining the family's many guests.
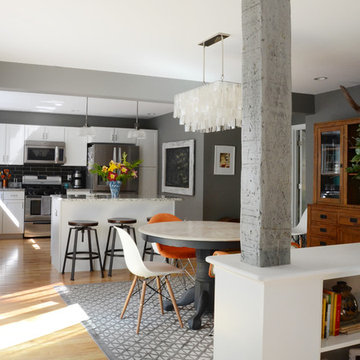
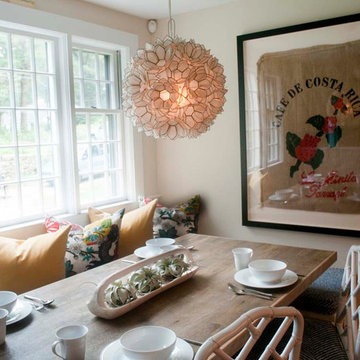
Inspiration for an eclectic dining room remodel in New York
Inspiration for an eclectic dining room remodel in New York
Find the right local pro for your project

 KitchenLab Interiors
Breakfast table- Design Within Reach
Inspiration for a contemporary dining room remodel in Chicago with white walls
Inspiration for a contemporary dining room remodel in Chicago with white walls
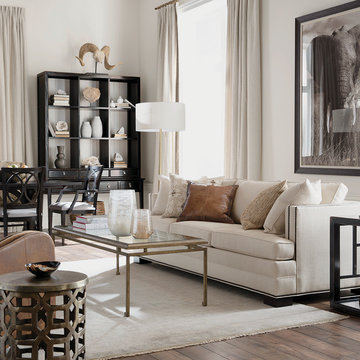
 Ethan Allen
It has all the trappings of a sophisticated, urban environment—from its dimensions (short and sweet) and clean lines to its fine finishes. And yet this contemporary space can live the high life anywhere. There’s something effortless about the arrangement—how the sofa and chair relate to the coffee table; how the end table relates to the sofa; how the striking Ming display cabinet relates to everything in the room. The rug, drapes, and nailhead-trimmed Astor sofa set the perfect neutral mood, giving the rich, dark finishes permission to shine. Products – Astor Sofa, Dynasty Fretwork Side Table, Beacon Rectangle Coffee Table, Kelby Woven Chair


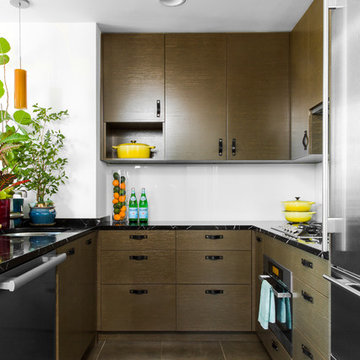
 James Wagman Architect, LLC
Photo: Sean Litchfield
Enclosed kitchen - small contemporary u-shaped enclosed kitchen idea in New York with an undermount sink, flat-panel cabinets, brown cabinets, marble countertops, white backsplash, stainless steel appliances and no island
Enclosed kitchen - small contemporary u-shaped enclosed kitchen idea in New York with an undermount sink, flat-panel cabinets, brown cabinets, marble countertops, white backsplash, stainless steel appliances and no island
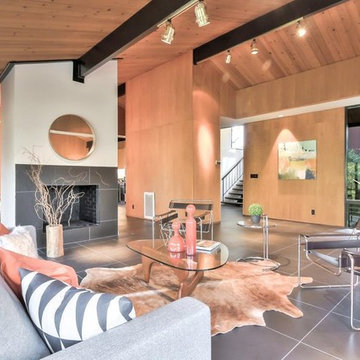
 Interiors Awakened
Living room - mid-century modern open concept gray floor living room idea in San Francisco with white walls, a standard fireplace and a tile fireplace


 Hammer Architects
Peter Vanderwarker
Mid-sized minimalist brown one-story wood flat roof photo in Boston
Mid-sized minimalist brown one-story wood flat roof photo in Boston

 EcoDomo
Utility room - contemporary utility room idea in DC Metro with flat-panel cabinets, gray cabinets, wood countertops, a side-by-side washer/dryer and beige walls





 Gahagan-Eddy Building Company
Important: Houzz content often includes “related photos” and “sponsored products.” Products tagged or listed by Houzz are not Gahagan-Eddy product, nor have they been approved by Gahagan-Eddy or any related professionals.
Please direct any questions about our work to socialmedia@gahagan-eddy.com.
Thank you.

 HomeClick
Native Trails Farmhouse 30" NativeStone Kitchen Sink
Collection of kitchen and bar sinks may be lighter weight than traditional concrete sinks (by 40%!), but they are heavy-duty in the kitchen. Farmhouse 3018’s smooth glamour brings a fresh sense of durability and styling to this classic Farmhouse sink. And talk about versatility! Gorgeous as a traditional apron front, Farmhouse 3018 is also beautiful installed behind the cabinet, with no apron showing. Or create a real uprising by installing with the rim partially above the counter! This multitalented sensation is as suitable in a modern design as it is in a rustic country setting. Farmhouse 3018 is artisan crafted of NativeStone, an innovative, remarkably strong blend of cement and jute fiber that is surprisingly lightweight for concrete, extraordinarily heavy-duty in the kitchen, and refreshingly easy when it comes to clean-up.
 Eurodale Developments Inc
Peter Sellar - photoklik.com
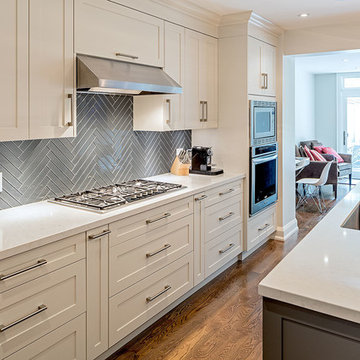
Open concept kitchen - mid-sized transitional galley medium tone wood floor open concept kitchen idea in Toronto with an undermount sink, shaker cabinets, white cabinets, quartz countertops, gray backsplash, glass tile backsplash, stainless steel appliances and an island
Open concept kitchen - mid-sized transitional galley medium tone wood floor open concept kitchen idea in Toronto with an undermount sink, shaker cabinets, white cabinets, quartz countertops, gray backsplash, glass tile backsplash, stainless steel appliances and an island
 Eurodale Developments Inc
Peter Sellar - photoklik.com

Mid-sized transitional single-wall medium tone wood floor open concept kitchen photo in Toronto with an undermount sink, shaker cabinets, white cabinets, quartz countertops, gray backsplash, glass tile backsplash, stainless steel appliances and an island
Mid-sized transitional single-wall medium tone wood floor open concept kitchen photo in Toronto with an undermount sink, shaker cabinets, white cabinets, quartz countertops, gray backsplash, glass tile backsplash, stainless steel appliances and an island

10