
Search results for "Relations" in Home Design Ideas

 O’Hara Interiors
Martha O'Hara Interiors, Interior Design & Photo Styling | Roberts Wygal, Builder | Troy Thies, Photography | Please Note: All “related,” “similar,” and “sponsored” products tagged or listed by Houzz are not actual products pictured. They have not been approved by Martha O’Hara Interiors nor any of the professionals credited. For info about our work: design@oharainteriors.com

 Ellie Lillstrom Photography
Photo: A Darling Felicity Photography © 2015 Houzz
Inspiration for an eclectic medium tone wood floor living room remodel in Seattle with white walls and no tv
Inspiration for an eclectic medium tone wood floor living room remodel in Seattle with white walls and no tv

Find the right local pro for your project

 Keuka Studios, Inc
Sleek lines.Slender cable railings ny Keuka Studios, inc.
Example of a minimalist exterior home design in New York
Example of a minimalist exterior home design in New York

 COVENTRY HOMES - Built Around You

Example of a classic freestanding desk dark wood floor study room design in Houston

 Kendle Design Collaborative
Photography by Illya
Single front door - mid-sized contemporary single front door idea in Phoenix with a black front door and beige walls
Single front door - mid-sized contemporary single front door idea in Phoenix with a black front door and beige walls



 Blake Civiello Architecture
Photos by Philippe Le Berre
Bedroom - large mid-century modern master medium tone wood floor and brown floor bedroom idea in Los Angeles with gray walls and no fireplace
Bedroom - large mid-century modern master medium tone wood floor and brown floor bedroom idea in Los Angeles with gray walls and no fireplace

 Taylor Design Studio
This Tween Rock Star Room was custom designed for a girl who loves Taylor Swift, playing the guitar, and the colors blue and purple. The stage is all set for this new shining STAR! Photography by David Berlekamp

 Michelle Tumlin Design, LLC
Example of a large tuscan l-shaped dark wood floor, brown floor and exposed beam kitchen design in Austin with a double-bowl sink, shaker cabinets, white cabinets, white backsplash, stainless steel appliances, an island, marble countertops, marble backsplash and white countertops

 College City Design Build
Inspiration for a mid-sized contemporary black floor multiuse home gym remodel in Minneapolis with brown walls

 Shannon Lazic
Shannon Lazic
Inspiration for a mid-sized transitional enclosed dark wood floor living room library remodel in Orlando with a wall-mounted tv, no fireplace and gray walls
Inspiration for a mid-sized transitional enclosed dark wood floor living room library remodel in Orlando with a wall-mounted tv, no fireplace and gray walls
 Luxury Homes Photography
Fraser Almeida
www.luxuryhomesphotography.com
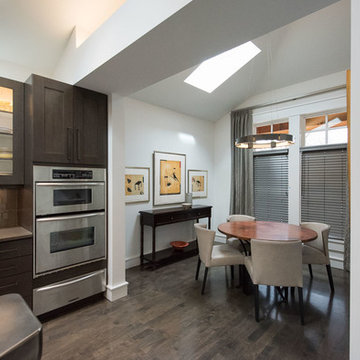

Example of a classic l-shaped medium tone wood floor eat-in kitchen design in Las Vegas with shaker cabinets, gray cabinets, white backsplash, subway tile backsplash and an island
Example of a classic l-shaped medium tone wood floor eat-in kitchen design in Las Vegas with shaker cabinets, gray cabinets, white backsplash, subway tile backsplash and an island
 Habitat Architecture
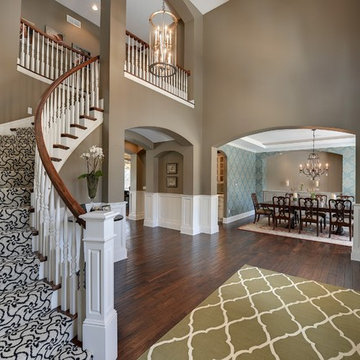
Curved stair at Foyer
Staircase - traditional curved dark wood floor staircase idea in Minneapolis
Staircase - traditional curved dark wood floor staircase idea in Minneapolis

 Mowery Marsh Architects LLC
The blue subway tile provides a focal point in the kids bathroom. The ceiling detail conceals an HVAC access panel. Blackstock Photography
Trendy kids' white tile and subway tile ceramic tile and white floor alcove bathtub photo in New York with flat-panel cabinets, blue cabinets, white walls, an undermount sink, marble countertops and a wall-mount toilet
Trendy kids' white tile and subway tile ceramic tile and white floor alcove bathtub photo in New York with flat-panel cabinets, blue cabinets, white walls, an undermount sink, marble countertops and a wall-mount toilet

 Thompson Custom Homes
Photos by Steve Chenn
Patio - traditional brick patio idea in Houston with a bbq area
Patio - traditional brick patio idea in Houston with a bbq area

 Christian Rice Architects, Inc.
Coronado, CA
The Alameda Residence is situated on a relatively large, yet unusually shaped lot for the beachside community of Coronado, California. The orientation of the “L” shaped main home and linear shaped guest house and covered patio create a large, open courtyard central to the plan. The majority of the spaces in the home are designed to engage the courtyard, lending a sense of openness and light to the home. The aesthetics take inspiration from the simple, clean lines of a traditional “A-frame” barn, intermixed with sleek, minimal detailing that gives the home a contemporary flair. The interior and exterior materials and colors reflect the bright, vibrant hues and textures of the seaside locale.

 Emily Griffin Design
Sian Richards
Inspiration for a large coastal dark wood floor and brown floor eat-in kitchen remodel in Toronto with a farmhouse sink, white cabinets, quartz countertops, blue backsplash, paneled appliances, recessed-panel cabinets, subway tile backsplash and no island
Inspiration for a large coastal dark wood floor and brown floor eat-in kitchen remodel in Toronto with a farmhouse sink, white cabinets, quartz countertops, blue backsplash, paneled appliances, recessed-panel cabinets, subway tile backsplash and no island
29