
Search results for "Relations" in Home Design Ideas

 Sophia Shibles Interiors (formerly SCS Design)
Chip Riegel
www.chipriegel.com
Minimalist family room photo in Providence
Minimalist family room photo in Providence
 Nancy Nolan Photography
Nancy Nolan Photography, Tobi Fairley Design
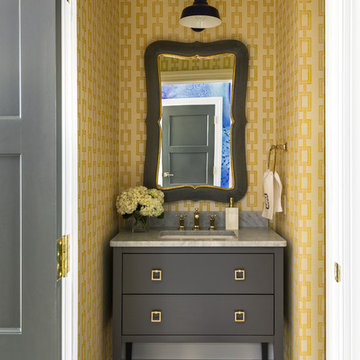
Trendy powder room photo in Little Rock with gray cabinets and yellow walls
Trendy powder room photo in Little Rock with gray cabinets and yellow walls
 Corinthian Fine Homes

These homeowners came to us to renovate a number of areas of their home. In their formal powder bath they wanted a sophisticated polished room that was elegant and custom in design. The formal powder was designed around stunning marble and gold wall tile with a custom starburst layout coming from behind the center of the birds nest round brass mirror. A white floating quartz countertop houses a vessel bowl sink and vessel bowl height faucet in polished nickel, wood panel and molding’s were painted black with a gold leaf detail which carried over to the ceiling for the WOW.
Find the right local pro for your project

 O’Hara Interiors
Martha O'Hara Interiors, Interior Design & Photo Styling | Carl M Hansen Companies, Remodel | Corey Gaffer, Photography
Please Note: All “related,” “similar,” and “sponsored” products tagged or listed by Houzz are not actual products pictured. They have not been approved by Martha O’Hara Interiors nor any of the professionals credited. For information about our work, please contact design@oharainteriors.com.

 StyleQ Construction Inc.
Kitchen - coastal light wood floor and beige floor kitchen idea in Los Angeles with shaker cabinets, blue cabinets, white backsplash, subway tile backsplash, paneled appliances, an island and white countertops

 Miller-Roodell Architects Ltd
Set in Montana's tranquil Shields River Valley, the Shilo Ranch Compound is a collection of structures that were specifically built on a relatively smaller scale, to maximize efficiency. The main house has two bedrooms, a living area, dining and kitchen, bath and adjacent greenhouse, while two guest homes within the compound can sleep a total of 12 friends and family. There's also a common gathering hall, for dinners, games, and time together. The overall feel here is of sophisticated simplicity, with plaster walls, concrete and wood floors, and weathered boards for exteriors. The placement of each building was considered closely when envisioning how people would move through the property, based on anticipated needs and interests. Sustainability and consumption was also taken into consideration, as evidenced by the photovoltaic panels on roof of the garage, and the capability to shut down any of the compound's buildings when not in use.

 Aesthetic Answers
Regis Vogt
Example of a trendy medium tone wood floor family room design in DC Metro with a two-sided fireplace and a media wall
Example of a trendy medium tone wood floor family room design in DC Metro with a two-sided fireplace and a media wall
 Toronto Interior Design Group
Valerie Wilcox
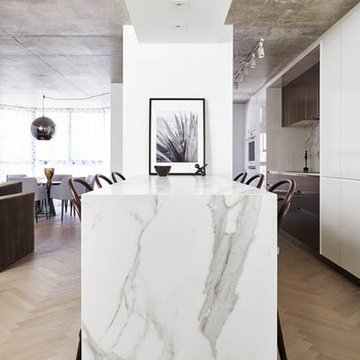
Inspiration for a contemporary kitchen remodel in Toronto
Inspiration for a contemporary kitchen remodel in Toronto
 Verde Builders Custom Homes®
Travis Baker, Twist Tours

Inspiration for a modern master white tile and subway tile gray floor double shower remodel in Austin with shaker cabinets, black cabinets, white walls, a drop-in sink, a hinged shower door and white countertops
Inspiration for a modern master white tile and subway tile gray floor double shower remodel in Austin with shaker cabinets, black cabinets, white walls, a drop-in sink, a hinged shower door and white countertops

 Suman Architects
Inspiration for a large rustic open concept living room remodel in Denver with a standard fireplace and a stone fireplace
 O’Hara Interiors
Martha O'Hara Interiors, Interior Design & Photo Styling | Corey Gaffer, Photography | Fred Nordahl Construction
Please Note: All “related,” “similar,” and “sponsored” products tagged or listed by Houzz are not actual products pictured. They have not been approved by Martha O’Hara Interiors nor any of the professionals credited. For information about our work, please contact design@oharainteriors.com.

 Nova Tayona Architects
Kristin Sjaarda
Alcove shower - small contemporary 3/4 white tile and ceramic tile mosaic tile floor and brown floor alcove shower idea in Toronto with a console sink, flat-panel cabinets, white cabinets, white walls, quartzite countertops and a hinged shower door
Alcove shower - small contemporary 3/4 white tile and ceramic tile mosaic tile floor and brown floor alcove shower idea in Toronto with a console sink, flat-panel cabinets, white cabinets, white walls, quartzite countertops and a hinged shower door

 Kohler
The Whitehaven Hayridge apron-front kitchen sink features the benefits of the Whitehaven with a gentle pattern of horizontal ridges on the apron-front. A large single basin accommodates large pots and pans, while the sloped bottom helps with draining and cleanup.
 O’Hara Interiors
Martha O'Hara Interiors, Interior Design & Photo Styling | Roberts Wygal, Builder | Troy Thies, Photography | Please Note: All “related,” “similar,” and “sponsored” products tagged or listed by Houzz are not actual products pictured. They have not been approved by Martha O’Hara Interiors nor any of the professionals credited. For info about our work: design@oharainteriors.com


 O’Hara Interiors
Martha O'Hara Interiors, Interior Design & Photo Styling | Troy Thies, Photography | Swan Architecture, Architect | Great Neighborhood Homes, Builder
Please Note: All “related,” “similar,” and “sponsored” products tagged or listed by Houzz are not actual products pictured. They have not been approved by Martha O’Hara Interiors nor any of the professionals credited. For info about our work: design@oharainteriors.com

 Lisa Lev Design
Eat-in kitchen - 1950s single-wall eat-in kitchen idea in Toronto with a farmhouse sink, flat-panel cabinets, medium tone wood cabinets, white backsplash, mosaic tile backsplash, stainless steel appliances and an island

 Texas Construction Company
Photo by Ryann Ford
Eat-in kitchen - scandinavian eat-in kitchen idea in Austin with no island
Eat-in kitchen - scandinavian eat-in kitchen idea in Austin with no island

 Carter & Company
The Escape embraces one of the best aspects of life in New England – the amazing range of natural settings within a relatively short distance from home that allows us an entirely different living experience. Here we get to rejuvenate and recreate with friends and family at our home away from home. From the mountains and lakes of New Hampshire, to the Island of Nantucket and the coast of Maine, Carter & Company has had the great fortune to help design, build and decorate some amazing vacation homes. These are special places with unique points of view that creatively reflect the natural environment, all with an emphasis on ease, comfort and relaxation.


35