
Search results for "Relations" in Home Design Ideas
 J&S by STARK

Large elegant wooden curved wood railing staircase photo in New York with painted risers

 Metropolis Drafting and Construction Inc
Creation of a new master bathroom, kids’ bathroom, toilet room and a WIC from a mid. size bathroom was a challenge but the results were amazing.
The master bathroom has a huge 5.5'x6' shower with his/hers shower heads.
The main wall of the shower is made from 2 book matched porcelain slabs, the rest of the walls are made from Thasos marble tile and the floors are slate stone.
The vanity is a double sink custom made with distress wood stain finish and its almost 10' long.
The vanity countertop and backsplash are made from the same porcelain slab that was used on the shower wall.
The two pocket doors on the opposite wall from the vanity hide the WIC and the water closet where a $6k toilet/bidet unit is warmed up and ready for her owner at any given moment.
Notice also the huge 100" mirror with built-in LED light, it is a great tool to make the relatively narrow bathroom to look twice its size.
 Dan Arnold Photo
Dan Arnold Photo

Example of a small transitional white tile corner shower design in Orange County with white walls and a console sink
Example of a small transitional white tile corner shower design in Orange County with white walls and a console sink
Find the right local pro for your project



 CRG Homes
Renovation by CRG Companies
Photos by Robyn Pigott
Example of a beach style entryway design in Charleston
Example of a beach style entryway design in Charleston
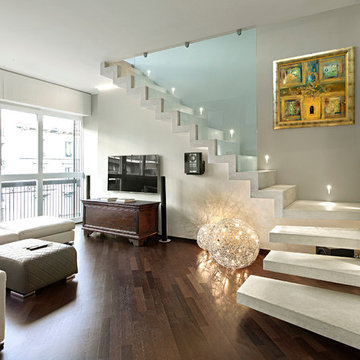
 studiodonizelli
Mattia Aquila
Mid-sized trendy l-shaped medium tone wood floor staircase photo in Milan with beige walls and a tv stand
Mid-sized trendy l-shaped medium tone wood floor staircase photo in Milan with beige walls and a tv stand

 O’Hara Interiors
Martha O'Hara Interiors, Interior Design & Photo Styling | Corey Gaffer Photography
Please Note: All “related,” “similar,” and “sponsored” products tagged or listed by Houzz are not actual products pictured. They have not been approved by Martha O’Hara Interiors nor any of the professionals credited. For information about our work, please contact design@oharainteriors.com.

 By Design
Example of a trendy l-shaped eat-in kitchen design in Sacramento with flat-panel cabinets, gray cabinets, metallic backsplash, mosaic tile backsplash, stainless steel appliances and an island



 ESRL Development Inc.
Inspiration for a coastal l-shaped medium tone wood floor kitchen remodel in Los Angeles with a farmhouse sink, shaker cabinets, white backsplash, subway tile backsplash, stainless steel appliances, an island and black cabinets
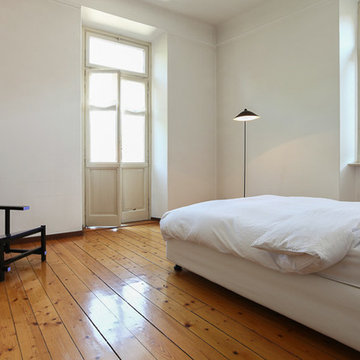
 Spatial Relations | Interior + Landscape Design
Example of a large trendy master light wood floor and brown floor bedroom design in Denver with white walls

 AFT Construction
This home features many timeless designs and was catered to our clients and their five growing children
Large cottage open concept light wood floor and beige floor family room photo in Phoenix with white walls, a standard fireplace, a brick fireplace and a wall-mounted tv
Large cottage open concept light wood floor and beige floor family room photo in Phoenix with white walls, a standard fireplace, a brick fireplace and a wall-mounted tv

 Marvista Design + Build
Adding legs to this island really makes it feel like a piece of furniture and the toe kick lights add a fun unique element.
Large transitional u-shaped dark wood floor and brown floor kitchen photo with an undermount sink, flat-panel cabinets, white cabinets, quartz countertops, white backsplash, stone slab backsplash, stainless steel appliances, an island and white countertops
Large transitional u-shaped dark wood floor and brown floor kitchen photo with an undermount sink, flat-panel cabinets, white cabinets, quartz countertops, white backsplash, stone slab backsplash, stainless steel appliances, an island and white countertops

 Sutro Architects
David Duncan Livingston
Trendy freestanding desk dark wood floor home office photo in San Francisco with gray walls
Trendy freestanding desk dark wood floor home office photo in San Francisco with gray walls

 JM Kitchen & Bath Design
White Cararra Marble Bathroom Remodel Project by JM Kitchen and Bath Denver Colorado
Example of a mid-sized minimalist master white tile and porcelain tile drop-in bathtub design in Denver with white cabinets, white walls and marble countertops
Example of a mid-sized minimalist master white tile and porcelain tile drop-in bathtub design in Denver with white cabinets, white walls and marble countertops

 Pearson Design Group

Example of a large mountain style two-story mixed siding exterior home design with a shed roof


 Point Zero Homes
This single-level design utilizes space perfectly. The common area is maximized while the master has a comfortable suite with a large walk-in-closet. The footprint is ideal for small city lots, but could fit in anywhere. Contact us to learn more about the Ballard energy efficient floor plan.
 Markalunas Architecture and Design, LLC
Lisa Carroll

Front door - large cottage front door idea in Atlanta with white walls and a dark wood front door
Front door - large cottage front door idea in Atlanta with white walls and a dark wood front door
38