
Search results for "Relations" in Home Design Ideas
 Eurodale Developments Inc
Peter Sellar - photoklik.com

Large transitional loft-style medium tone wood floor family room photo in Toronto with gray walls, a ribbon fireplace, a plaster fireplace and a wall-mounted tv
Large transitional loft-style medium tone wood floor family room photo in Toronto with gray walls, a ribbon fireplace, a plaster fireplace and a wall-mounted tv
 Colordrunk Designs
Andrew Thomas Lee photography

Kids' bedroom - bedroom and mid-sized transitional boy medium tone wood floor and brown floor kids' bedroom idea in Atlanta with multicolored walls
Kids' bedroom - bedroom and mid-sized transitional boy medium tone wood floor and brown floor kids' bedroom idea in Atlanta with multicolored walls
 Surefield
Surefield

Inspiration for a mid-century modern u-shaped kitchen remodel in Seattle with a double-bowl sink, flat-panel cabinets, medium tone wood cabinets, white backsplash, glass sheet backsplash, stainless steel appliances and white walls
Inspiration for a mid-century modern u-shaped kitchen remodel in Seattle with a double-bowl sink, flat-panel cabinets, medium tone wood cabinets, white backsplash, glass sheet backsplash, stainless steel appliances and white walls
Find the right local pro for your project
 JS Interiors LLC

Example of a beach style wooden staircase design in Portland Maine with painted risers
 Clean Design
Donna Dotan Photography Inc.

Transitional laundry room photo in New York with white cabinets, a side-by-side washer/dryer, an undermount sink and shaker cabinets
Transitional laundry room photo in New York with white cabinets, a side-by-side washer/dryer, an undermount sink and shaker cabinets

 Lark Interiors

Bathroom vanity design in a Dallas home featuring soft blue cabinetry, a large mirror, and warm brass fixtures, creating a balanced, light-filled space with thoughtful storage and timeless finishes.
 O’Hara Interiors
Martha O'Hara Interiors, Interior Design & Photo Styling | John Kraemer & Sons, Builder | Charlie and Co Design, Architect | Corey Gaffer Photography
Please Note: All “related,” “similar,” and “sponsored” products tagged or listed by Houzz are not actual products pictured. They have not been approved by Martha O’Hara Interiors nor any of the professionals credited. For information about our work, please contact design@oharainteriors.com.

 MA Peterson Design Build, Inc.

Upon entering the great room, the view of the beautiful Minnehaha Creek can be seen in the banks of picture windows. The former great room was traditional and set with dark wood that our homeowners hoped to lighten. We softened everything by taking the existing fireplace out and creating a transitional great stone wall for both the modern simplistic fireplace and the TV. Two seamless bookcases were designed to blend in with all the woodwork on either end of the fireplace and give flexibly to display special and meaningful pieces from our homeowners’ travels. The transitional refreshment of colors and vibe in this room was finished with a bronze Markos flush mount light fixture.
Susan Gilmore Photography
 Bianco Renovations
Katherine Droguett

Example of an arts and crafts gender-neutral playroom design in DC Metro
Example of an arts and crafts gender-neutral playroom design in DC Metro
 O’Hara Interiors
Martha O’Hara Interiors, Interior Design & Photo Styling | John Kraemer & Sons, Builder | Troy Thies, Photography | Ben Nelson, Designer | Please Note: All “related,” “similar,” and “sponsored” products tagged or listed by Houzz are not actual products pictured. They have not been approved by Martha O’Hara Interiors nor any of the professionals credited. For info about our work: design@oharainteriors.com





 MossCreek
Designed by MossCreek, this beautiful timber frame home includes signature MossCreek style elements such as natural materials, expression of structure, elegant rustic design, and perfect use of space in relation to build site. Photo by Mark Smith
 Eurodale Developments Inc
Peter Sellar - photoklik.com
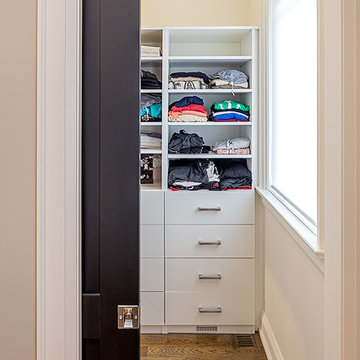
Mid-sized transitional gender-neutral medium tone wood floor walk-in closet photo in Toronto with flat-panel cabinets and white cabinets
Mid-sized transitional gender-neutral medium tone wood floor walk-in closet photo in Toronto with flat-panel cabinets and white cabinets

 Jess Cooney Interiors
Custom kitchen with Danby Marble and Pietra Cardosa Counters - Breakfast nook with built in banquette
Country light wood floor and beige floor dining room photo in Boston with beige walls
Country light wood floor and beige floor dining room photo in Boston with beige walls

 A. Sadowski Designs
Alyssa Lee Photography
Example of a transitional galley gray floor seated home bar design in Minneapolis with quartz countertops, cement tile backsplash, white countertops, an undermount sink, shaker cabinets, gray cabinets and multicolored backsplash
Example of a transitional galley gray floor seated home bar design in Minneapolis with quartz countertops, cement tile backsplash, white countertops, an undermount sink, shaker cabinets, gray cabinets and multicolored backsplash
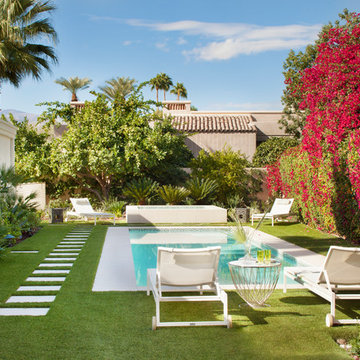



 Spatial Relations | Interior + Landscape Design
Inspiration for a large contemporary formal and open concept carpeted and yellow floor living room remodel in Denver with gray walls
61