
Search results for "Relationships" in Home Design Ideas
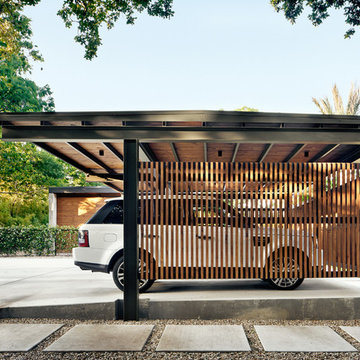

 Structures Building Company

Inspiration for a coastal multicolored tile bathroom remodel in Charleston with an undermount sink, gray cabinets, an undermount tub, gray walls and recessed-panel cabinets
 Battle Associates, Architects
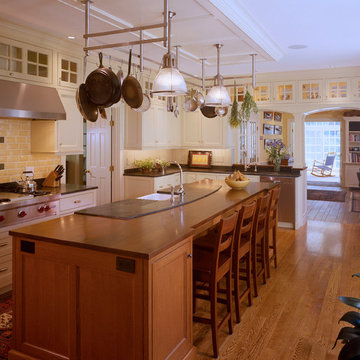
This project was a complete kitchen remodel of a 1980’s kitchen that maintained the current floor plan while redefining the relationship between the kitchen and family room. The cabinetry includes high glass cupboards to house special curios and allows for an easy, elegant transition into the contiguous family room. Surfaces such as the soap stone counter surrounding the farm sink and the wooden dining bar, were selected to accommodate the preferences of an active cook.
Find the right local pro for your project

 Footprint Architects Ltd
The key design driver for the project was to create a simple but contemporary extension that responded to the existing dramatic topography in the property’s rear garden. The concept was to provide a single elegant form, cantilevering out into the tree canopies and over the landscape. Conceived as a house within the tree canopies the extension is clad in sweet chestnut which enhances the relationship to the surrounding mature trees. Large sliding glass panels link the inside spaces to its unique environment. Internally the design successfully resolves the Client’s brief to provide an open plan and fluid layout, that subtly defines distinct living and dining areas. The scheme was completed in April 2016

 Built Tough Construction of North Georgia
Design Services Provided - Architect was asked to convert this 1950's Split Level Style home into a Traditional Style home with a 2-story height grand entry foyer. The new design includes modern amenities such as a large 'Open Plan' kitchen, a family room, a home office, an oversized garage, spacious bedrooms with large closets, a second floor laundry room and a private master bedroom suite for the owners that includes two walk-in closets and a grand master bathroom with a vaulted ceiling. The Architect presented the new design using Professional 3D Design Software. This approach allowed the Owners to clearly understand the proposed design and secondly, it was beneficial to the Contractors who prepared Preliminary Cost Estimates. The construction duration was nine months and the project was completed in September 2015. The client is thrilled with the end results! We established a wonderful working relationship and a lifetime friendship. I am truly thankful for this opportunity to design this home and work with this client!

 Carriage Lane Design-Build Inc.
built in cabinets, ceiling paneling, wood ceiling, oversized couch, gray sectional sofa
Family room - large transitional open concept light wood floor and beige floor family room idea in Toronto with a ribbon fireplace, a stone fireplace and a wall-mounted tv
Family room - large transitional open concept light wood floor and beige floor family room idea in Toronto with a ribbon fireplace, a stone fireplace and a wall-mounted tv
 Romina Black Interiors

Inspiration for a large transitional u-shaped light wood floor and beige floor eat-in kitchen remodel in Austin with a farmhouse sink, white backsplash, an island, white countertops, quartzite countertops, ceramic backsplash, recessed-panel cabinets, white cabinets and paneled appliances
 VITA Planning and Landscape Architecture

Large island style one-story stone exterior home photo in San Francisco
 Aspen Homes
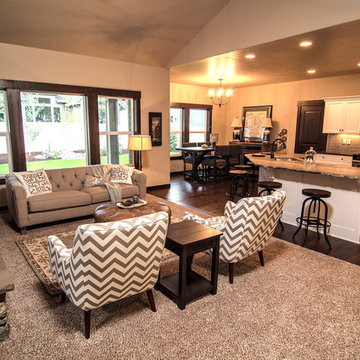
Great room looking into kitchen and dining room
Living room - mid-sized craftsman open concept living room idea in Seattle with beige walls, a standard fireplace, a stone fireplace and a wall-mounted tv
Living room - mid-sized craftsman open concept living room idea in Seattle with beige walls, a standard fireplace, a stone fireplace and a wall-mounted tv

 Factor Design Build
Many people can’t see beyond the current aesthetics when looking to buy a house, but this innovative couple recognized the good bones of their mid-century style home in Golden’s Applewood neighborhood and were determined to make the necessary updates to create the perfect space for their family.
In order to turn this older residence into a modern home that would meet the family’s current lifestyle, we replaced all the original windows with new, wood-clad black windows. The design of window is a nod to the home’s mid-century roots with modern efficiency and a polished appearance. We also wanted the interior of the home to feel connected to the awe-inspiring outside, so we opened up the main living area with a vaulted ceiling. To add a contemporary but sleek look to the fireplace, we crafted the mantle out of cold rolled steel. The texture of the cold rolled steel conveys a natural aesthetic and pairs nicely with the walnut mantle we built to cap the steel, uniting the design in the kitchen and the built-in entryway.
Everyone at Factor developed rich relationships with this beautiful family while collaborating through the design and build of their freshly renovated, contemporary home. We’re grateful to have the opportunity to work with such amazing people, creating inspired spaces that enhance the quality of their lives.
 Aleck Wilson Architects
Matthew Millman Photography http://www.matthewmillman.com/

Inspiration for a mid-sized timeless light wood floor and beige floor great room remodel in San Francisco with brown walls, a standard fireplace and a stone fireplace
Inspiration for a mid-sized timeless light wood floor and beige floor great room remodel in San Francisco with brown walls, a standard fireplace and a stone fireplace

 Rudloff Custom Builders
The master bedroom features custom, built in wardrobes with cabinets and drawers in varying sizes. The red oak floor with the mahogany inlay continues in this room.
What started as an addition project turned into a full house remodel in this Modern Craftsman home in Narberth, PA.. The addition included the creation of a sitting room, family room, mudroom and third floor. As we moved to the rest of the home, we designed and built a custom staircase to connect the family room to the existing kitchen. We laid red oak flooring with a mahogany inlay throughout house. Another central feature of this is home is all the built-in storage. We used or created every nook for seating and storage throughout the house, as you can see in the family room, dining area, staircase landing, bedroom and bathrooms. Custom wainscoting and trim are everywhere you look, and gives a clean, polished look to this warm house.
Rudloff Custom Builders has won Best of Houzz for Customer Service in 2014, 2015 2016, 2017 and 2019. We also were voted Best of Design in 2016, 2017, 2018, 2019 which only 2% of professionals receive. Rudloff Custom Builders has been featured on Houzz in their Kitchen of the Week, What to Know About Using Reclaimed Wood in the Kitchen as well as included in their Bathroom WorkBook article. We are a full service, certified remodeling company that covers all of the Philadelphia suburban area. This business, like most others, developed from a friendship of young entrepreneurs who wanted to make a difference in their clients’ lives, one household at a time. This relationship between partners is much more than a friendship. Edward and Stephen Rudloff are brothers who have renovated and built custom homes together paying close attention to detail. They are carpenters by trade and understand concept and execution. Rudloff Custom Builders will provide services for you with the highest level of professionalism, quality, detail, punctuality and craftsmanship, every step of the way along our journey together.
Specializing in residential construction allows us to connect with our clients early in the design phase to ensure that every detail is captured as you imagined. One stop shopping is essentially what you will receive with Rudloff Custom Builders from design of your project to the construction of your dreams, executed by on-site project managers and skilled craftsmen. Our concept: envision our client’s ideas and make them a reality. Our mission: CREATING LIFETIME RELATIONSHIPS BUILT ON TRUST AND INTEGRITY.
Photo Credit: Linda McManus Images
 NB Design Group, Inc
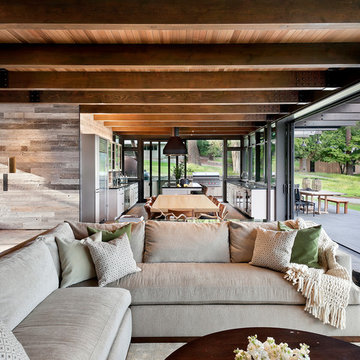
Living Room, Dining Room, and Kitchen flow seamlessly from indoors to outdoors with the Nanawall System.
Example of a large mountain style open concept dark wood floor and black floor living room design in Seattle
Example of a large mountain style open concept dark wood floor and black floor living room design in Seattle
 Semmes & Co. Builders, Inc
Elliott Johnson Photography

Inspiration for a farmhouse u-shaped kitchen remodel in San Luis Obispo with a farmhouse sink, recessed-panel cabinets, white cabinets, white backsplash and stainless steel appliances
Inspiration for a farmhouse u-shaped kitchen remodel in San Luis Obispo with a farmhouse sink, recessed-panel cabinets, white cabinets, white backsplash and stainless steel appliances
 Newhaven Builders Inc.

Large tuscan multicolored floor enclosed kitchen photo in Santa Barbara with a farmhouse sink, shaker cabinets, white cabinets, multicolored backsplash, stainless steel appliances, an island, marble countertops and cement tile backsplash
 AbbeyK, Inc.
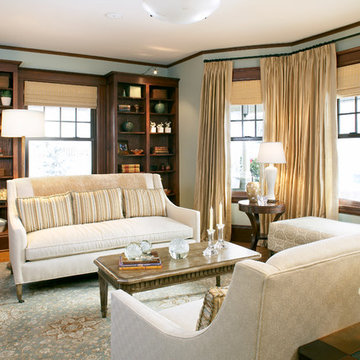
The porch overhang made this room fairly dark, so we used reflective materials and light tones to create balance and make the room feel comfortable. Floor to ceiling silk drapes, glass and ceramic accessories create a quiet contrast against the soft olive walls, patterned carpet and ivory upholstery

Inspiration for a mid-sized transitional open concept medium tone wood floor living room remodel in San Francisco with a standard fireplace, blue walls and a wall-mounted tv
 Noble Classic Homes
Ariana Miller with ANM Photography. www.anmphoto.com

Example of a large cottage open concept dark wood floor game room design in Dallas with gray walls, a standard fireplace, a stone fireplace and a wall-mounted tv
Example of a large cottage open concept dark wood floor game room design in Dallas with gray walls, a standard fireplace, a stone fireplace and a wall-mounted tv



 Buffington Homes South Carolina
Inspiration for a mid-sized coastal backyard rectangular infinity pool remodel in Charleston with decking
25