
Search results for "Relationships" in Home Design Ideas
 Welcome Home Design Group
Jennifer Mayo Studios

Eat-in kitchen - small contemporary galley medium tone wood floor eat-in kitchen idea in Grand Rapids with a single-bowl sink, shaker cabinets, green cabinets, granite countertops, gray backsplash, stone tile backsplash, stainless steel appliances, white walls and no island
Eat-in kitchen - small contemporary galley medium tone wood floor eat-in kitchen idea in Grand Rapids with a single-bowl sink, shaker cabinets, green cabinets, granite countertops, gray backsplash, stone tile backsplash, stainless steel appliances, white walls and no island
 Wheeler Kearns Architects
Steve Hall - Hedrich Blessing

Trendy l-shaped kitchen photo in Chicago with flat-panel cabinets, dark wood cabinets, black backsplash and mosaic tile backsplash
Trendy l-shaped kitchen photo in Chicago with flat-panel cabinets, dark wood cabinets, black backsplash and mosaic tile backsplash
 Rizzoli New York
Photography by Erhard Pfeiffer © Rizzoli

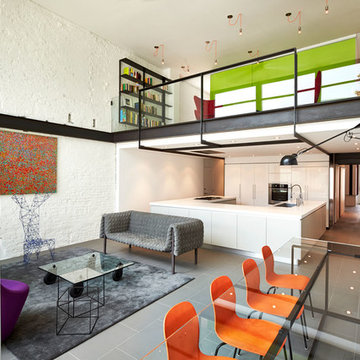
Inspiration for a contemporary open concept living room remodel in New York with a music area
Inspiration for a contemporary open concept living room remodel in New York with a music area
Find the right local pro for your project
 Taste Design Inc
Nat Rea
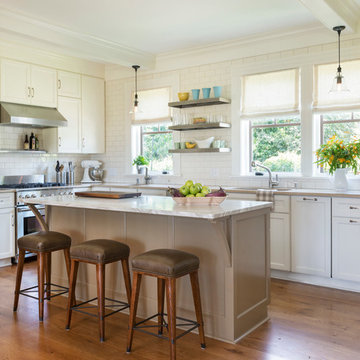
Beach style l-shaped medium tone wood floor kitchen photo in Providence with an undermount sink, shaker cabinets, white cabinets, white backsplash, subway tile backsplash, stainless steel appliances and an island
Beach style l-shaped medium tone wood floor kitchen photo in Providence with an undermount sink, shaker cabinets, white cabinets, white backsplash, subway tile backsplash, stainless steel appliances and an island


 Sortun-Vos Architects, P.S.
Inspiration for a large craftsman enclosed dining room remodel in Seattle with yellow walls and no fireplace

 Basecamp Builders, Inc.
Bridget Warren Interior Design, Inc.,
Tahoe Real Estate Photography,
Artefact Design & Salvage, Pendants
Open concept kitchen - large rustic concrete floor and gray floor open concept kitchen idea with an undermount sink, shaker cabinets, blue cabinets, quartz countertops, white backsplash, ceramic backsplash, stainless steel appliances, an island and gray countertops
Open concept kitchen - large rustic concrete floor and gray floor open concept kitchen idea with an undermount sink, shaker cabinets, blue cabinets, quartz countertops, white backsplash, ceramic backsplash, stainless steel appliances, an island and gray countertops

 Renaissance Homes

The Morrison house plan by Renaissance Homes comes in two exterior finishes. This is the Morrison Cottage elevation.
Inspiration for a mid-sized timeless two-story wood exterior home remodel in Portland
Inspiration for a mid-sized timeless two-story wood exterior home remodel in Portland
 Bungalow 56
Kristen Vincent Photography

Enclosed kitchen - small mediterranean u-shaped terra-cotta tile enclosed kitchen idea in San Diego with a farmhouse sink, shaker cabinets, medium tone wood cabinets, quartz countertops, multicolored backsplash, ceramic backsplash, stainless steel appliances and an island
Enclosed kitchen - small mediterranean u-shaped terra-cotta tile enclosed kitchen idea in San Diego with a farmhouse sink, shaker cabinets, medium tone wood cabinets, quartz countertops, multicolored backsplash, ceramic backsplash, stainless steel appliances and an island

 Karen Smuland Architect, LLC
Cheryl McIntosh Photographer | greatthingsaredone.com
Inspiration for a mid-sized scandinavian l-shaped medium tone wood floor kitchen remodel in Portland with flat-panel cabinets, white cabinets, concrete countertops, white backsplash, ceramic backsplash, paneled appliances, an island and gray countertops
Inspiration for a mid-sized scandinavian l-shaped medium tone wood floor kitchen remodel in Portland with flat-panel cabinets, white cabinets, concrete countertops, white backsplash, ceramic backsplash, paneled appliances, an island and gray countertops
 Meriwether Design Group

Bedroom - large farmhouse master light wood floor and beige floor bedroom idea in Atlanta with white walls and no fireplace

 Alinda Morris Interior Design LLC
Raft Island Kitchen Redesign & Remodel
Project Overview

Located in the beautiful Puget Sound this project began with functionality in mind. The original kitchen was built custom for a very tall person, The custom countertops were not functional for the busy family that purchased the home. The new design has clean lines with elements of nature . The custom oak cabinets were locally made. The stain is a custom blend. The reclaimed island was made from local material. ..the floating shelves and beams are also reclaimed lumber. The island counter top and hood is NEOLITH in Iron Copper , a durable porcelain counter top material The counter tops along the perimeter of the kitchen is Lapitec. The design is original, textured, inviting, brave & complimentary.
Photos by Julie Mannell Photography
 Hammer Architects
Mark Hammer

Example of a mid-sized 1950s master beige tile and stone tile porcelain tile and black floor freestanding bathtub design in Boston with flat-panel cabinets, medium tone wood cabinets, white walls, an undermount sink, quartz countertops and a hinged shower door
Example of a mid-sized 1950s master beige tile and stone tile porcelain tile and black floor freestanding bathtub design in Boston with flat-panel cabinets, medium tone wood cabinets, white walls, an undermount sink, quartz countertops and a hinged shower door

 Dianne Davant and Associates
Master Bedroom with Red Bed Frame and custom drapery and bedding.
Bedroom - traditional master light wood floor bedroom idea in Charlotte
Bedroom - traditional master light wood floor bedroom idea in Charlotte

 Rudloff Custom Builders
Renovations made this house bright, open, and modern. In addition to installing white oak flooring, we opened up and brightened the living space by removing a wall between the kitchen and family room and added large windows to the kitchen. In the family room, we custom made the built-ins with a clean design and ample storage. In the family room, we custom-made the built-ins. We also custom made the laundry room cubbies, using shiplap that we painted light blue.
Rudloff Custom Builders has won Best of Houzz for Customer Service in 2014, 2015 2016, 2017 and 2019. We also were voted Best of Design in 2016, 2017, 2018, 2019 which only 2% of professionals receive. Rudloff Custom Builders has been featured on Houzz in their Kitchen of the Week, What to Know About Using Reclaimed Wood in the Kitchen as well as included in their Bathroom WorkBook article. We are a full service, certified remodeling company that covers all of the Philadelphia suburban area. This business, like most others, developed from a friendship of young entrepreneurs who wanted to make a difference in their clients’ lives, one household at a time. This relationship between partners is much more than a friendship. Edward and Stephen Rudloff are brothers who have renovated and built custom homes together paying close attention to detail. They are carpenters by trade and understand concept and execution. Rudloff Custom Builders will provide services for you with the highest level of professionalism, quality, detail, punctuality and craftsmanship, every step of the way along our journey together.
Specializing in residential construction allows us to connect with our clients early in the design phase to ensure that every detail is captured as you imagined. One stop shopping is essentially what you will receive with Rudloff Custom Builders from design of your project to the construction of your dreams, executed by on-site project managers and skilled craftsmen. Our concept: envision our client’s ideas and make them a reality. Our mission: CREATING LIFETIME RELATIONSHIPS BUILT ON TRUST AND INTEGRITY.
Photo Credit: Linda McManus Images
 User

UserLiving room - mid-sized transitional enclosed medium tone wood floor and brown floor living room idea in DC Metro with gray walls, no fireplace and no tv
 Seven Custom Homes
Merrick Ales

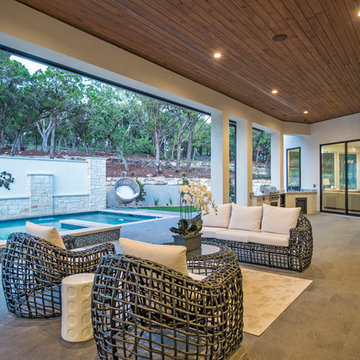
Patio kitchen - contemporary backyard patio kitchen idea in Austin with a roof extension
Patio kitchen - contemporary backyard patio kitchen idea in Austin with a roof extension

27