
Search results for "Relationships" in Home Design Ideas
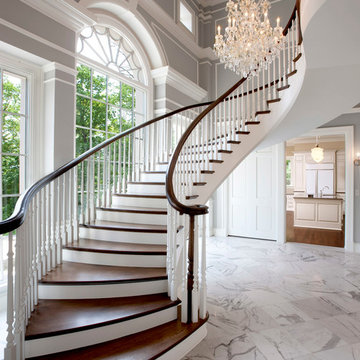
 Moore Designs Inc
Learn to “Expect Moore” from your new home. Moore Designs custom homes feature only the very best products and materials installed by craftsmen with whom we’ve cultivated relationships since 1984.
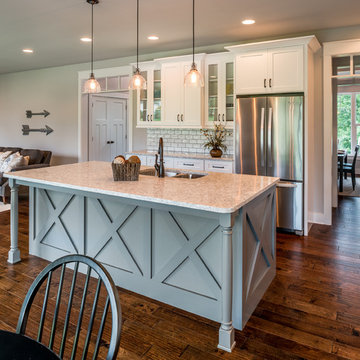
 Custom Home Group
Jason Sandy www.AngleEyePhotography.com
Kitchen - farmhouse kitchen idea in Philadelphia
Kitchen - farmhouse kitchen idea in Philadelphia

 Flavin Architects
Cedar Cove Modern benefits from its integration into the landscape. The house is set back from Lake Webster to preserve an existing stand of broadleaf trees that filter the low western sun that sets over the lake. Its split-level design follows the gentle grade of the surrounding slope. The L-shape of the house forms a protected garden entryway in the area of the house facing away from the lake while a two-story stone wall marks the entry and continues through the width of the house, leading the eye to a rear terrace. This terrace has a spectacular view aided by the structure’s smart positioning in relationship to Lake Webster.
The interior spaces are also organized to prioritize views of the lake. The living room looks out over the stone terrace at the rear of the house. The bisecting stone wall forms the fireplace in the living room and visually separates the two-story bedroom wing from the active spaces of the house. The screen porch, a staple of our modern house designs, flanks the terrace. Viewed from the lake, the house accentuates the contours of the land, while the clerestory window above the living room emits a soft glow through the canopy of preserved trees.
Find the right local pro for your project
 Jensen Architects
Mariko Reed
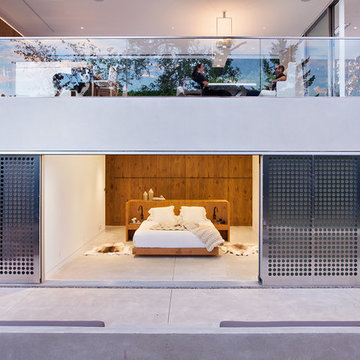
Example of a minimalist master concrete floor bedroom design in San Francisco with white walls and no fireplace
Example of a minimalist master concrete floor bedroom design in San Francisco with white walls and no fireplace
 TotalCare Orlando
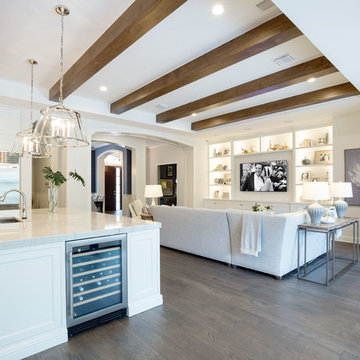
Open concept kitchen - large transitional l-shaped dark wood floor and brown floor open concept kitchen idea in Orlando with an undermount sink, recessed-panel cabinets, white cabinets, marble countertops, white backsplash, marble backsplash, paneled appliances and an island
 Mahoney Architects & Interiors

Dedicated laundry room - mid-sized traditional l-shaped ceramic tile dedicated laundry room idea in San Francisco with a drop-in sink, raised-panel cabinets, white cabinets, a side-by-side washer/dryer, laminate countertops and gray walls

 Broadhurst + Associates
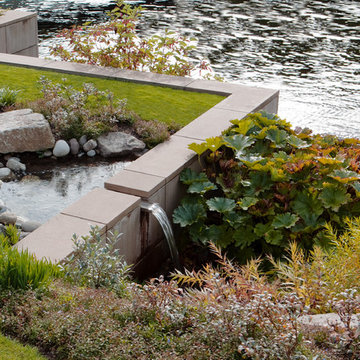
Purposefully, a portion of the bulkhead was retained and adapted. Clad in earth-toned concrete panels, its clean outline creates a pleasing relationship with loose plantings and the cobble shoreline.
 Rudloff Custom Builders
We are proud to say that this kitchen was featured in a Houzz Kitchen of the Week article!
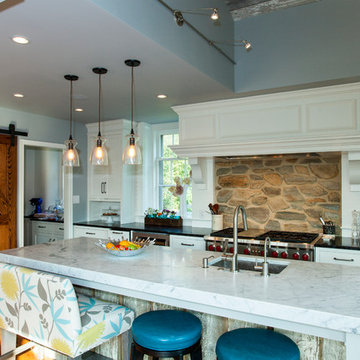
A stone wall was removed and the layout reworked to create more room for two people to cook at the same time in this new kitchen. The raised ceiling and creamy cabinets make things more open and a custom hood over the stone backsplash creates a strong focal point. The gorgeous island has a surround of reclaimed wood and also compliments the same wood also used on the raised ceiling.
Photography by Alicia's Art, LLC
RUDLOFF Custom Builders, is a residential construction company that connects with clients early in the design phase to ensure every detail of your project is captured just as you imagined. RUDLOFF Custom Builders will create the project of your dreams that is executed by on-site project managers and skilled craftsman, while creating lifetime client relationships that are build on trust and integrity.
We are a full service, certified remodeling company that covers all of the Philadelphia suburban area including West Chester, Gladwynne, Malvern, Wayne, Haverford and more.
As a 6 time Best of Houzz winner, we look forward to working with you on your next project.
 STACKLAB
Photography: Sean McBride

Seated home bar - large traditional galley medium tone wood floor and brown floor seated home bar idea in Toronto with wood countertops, medium tone wood cabinets, brown backsplash and brown countertops
Seated home bar - large traditional galley medium tone wood floor and brown floor seated home bar idea in Toronto with wood countertops, medium tone wood cabinets, brown backsplash and brown countertops

 New Utopia Design Build
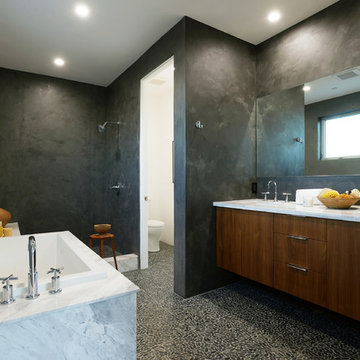
The master bathroom of the Waterloo residence features his and hers style sink, large soaking tub, a spacious shower and unique concert walls.
Example of a trendy open shower design in Los Angeles
Example of a trendy open shower design in Los Angeles
 LDa Architecture & Interiors

TEAM
Architect: LDa Architecture & Interiors
Builder: 41 Degrees North Construction, Inc.
Landscape Architect: Wild Violets (Landscape and Garden Design on Martha's Vineyard)
Photographer: Sean Litchfield Photography

 Cindy Smetana Interiors
Martin King Photography

Family room - huge transitional open concept medium tone wood floor and brown floor family room idea in Orange County with gray walls, a two-sided fireplace, a stone fireplace and a wall-mounted tv
Family room - huge transitional open concept medium tone wood floor and brown floor family room idea in Orange County with gray walls, a two-sided fireplace, a stone fireplace and a wall-mounted tv
 Designscapes Colorado Inc.
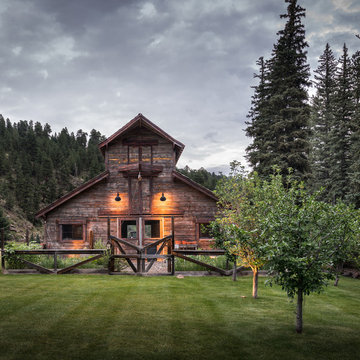
The barn and gardens relationship to the mountains and river create a dramatic focal point. The orchard on the right consists of apples, cherries, and plums.
Photographed by David Lauer Photography
45