
Search results for "Relationships" in Home Design Ideas

 Sidell Pakravan Architects
A direct visual relationship with the city is embraced in the project by orienting the volumes parallel to San Francisco’s skyline, modifying the building facade to remove a faux mansard, and increasing aperture sizes. Views framed on the main level by the wood figure transform into an open view on the penthouse as a large aperture opens completely to dissolve the relationship between interior and exterior.

 AB design studio, inc.
HO:ME 296 - Housing Opportunities : Modular Expandable [HO:ME] captures the essence of AB design studio’s ethos of “inspiration through collaboration.” From concept to completion, the studio strategically maintained a collaborative relationship with key stakeholders at every level to realize this high-end, container-based dwelling in Santa Barbara County—the first of its kind to be permitted in the area.

 Tyler Engle Architects PS
Dale Lang
Trendy l-shaped medium tone wood floor kitchen photo in Seattle with an undermount sink, flat-panel cabinets, gray cabinets, white backsplash and an island
Trendy l-shaped medium tone wood floor kitchen photo in Seattle with an undermount sink, flat-panel cabinets, gray cabinets, white backsplash and an island
Find the right local pro for your project

 Rudloff Custom Builders
In the divide between the kitchen and family room, we built storage into the buffet. We applied moulding to the columns for an updated and clean look.
Sleek and contemporary, this beautiful home is located in Villanova, PA. Blue, white and gold are the palette of this transitional design. With custom touches and an emphasis on flow and an open floor plan, the renovation included the kitchen, family room, butler’s pantry, mudroom, two powder rooms and floors.
Rudloff Custom Builders has won Best of Houzz for Customer Service in 2014, 2015 2016, 2017 and 2019. We also were voted Best of Design in 2016, 2017, 2018, 2019 which only 2% of professionals receive. Rudloff Custom Builders has been featured on Houzz in their Kitchen of the Week, What to Know About Using Reclaimed Wood in the Kitchen as well as included in their Bathroom WorkBook article. We are a full service, certified remodeling company that covers all of the Philadelphia suburban area. This business, like most others, developed from a friendship of young entrepreneurs who wanted to make a difference in their clients’ lives, one household at a time. This relationship between partners is much more than a friendship. Edward and Stephen Rudloff are brothers who have renovated and built custom homes together paying close attention to detail. They are carpenters by trade and understand concept and execution. Rudloff Custom Builders will provide services for you with the highest level of professionalism, quality, detail, punctuality and craftsmanship, every step of the way along our journey together.
Specializing in residential construction allows us to connect with our clients early in the design phase to ensure that every detail is captured as you imagined. One stop shopping is essentially what you will receive with Rudloff Custom Builders from design of your project to the construction of your dreams, executed by on-site project managers and skilled craftsmen. Our concept: envision our client’s ideas and make them a reality. Our mission: CREATING LIFETIME RELATIONSHIPS BUILT ON TRUST AND INTEGRITY.
Photo Credit: Linda McManus Images


 Eagle Photography, LLC
Jerry Bilton/Eagle Photography, LLC
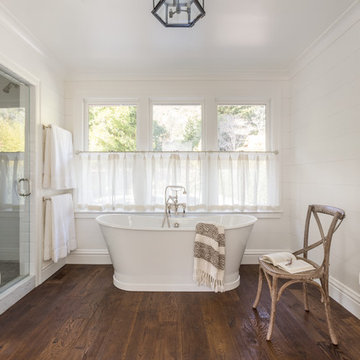
Example of a classic pebble tile alcove bathtub design with a two-piece toilet
Example of a classic pebble tile alcove bathtub design with a two-piece toilet

 Stewart's Lawn and Landscaping, Inc
New home landscape install we constructed in the fall. Using our professional knowledge and expertise, experienced staff and good relationship with our customer base we were able to complete a lasting outdoor landscaped areas for these customers.

 dasMOD
dasMOD took care in their landscaping plan by designing around an existing tree, a vestige of the previous landscape and the relationship shared between residence and site providing a warmth with seamless flow from the inside to the outside.

 Wiedemann Architects LLC
This photo shows the relationship between the original historic home and the new family room addition. The owners did not want a typical family room immediately off the kitchen. With the addition to the side of the house, an outdoor patio/entertaining space is created.
Photo: Marc Anthony Photography


 Visbeen Architects
As a cottage, the Ridgecrest was designed to take full advantage of a property rich in natural beauty. Each of the main houses three bedrooms, and all of the entertaining spaces, have large rear facing windows with thick craftsman style casing. A glance at the front motor court reveals a guesthouse above a three-stall garage. Complete with separate entrance, the guesthouse features its own bathroom, kitchen, laundry, living room and bedroom. The columned entry porch of the main house is centered on the floor plan, but is tucked under the left side of the homes large transverse gable. Centered under this gable is a grand staircase connecting the foyer to the lower level corridor. Directly to the rear of the foyer is the living room. With tall windows and a vaulted ceiling. The living rooms stone fireplace has flanking cabinets that anchor an axis that runs through the living and dinning room, ending at the side patio. A large island anchors the open concept kitchen and dining space. On the opposite side of the main level is a private master suite, complete with spacious dressing room and double vanity master bathroom. Buffering the living room from the master bedroom, with a large built-in feature wall, is a private study. Downstairs, rooms are organized off of a linear corridor with one end being terminated by a shared bathroom for the two lower bedrooms and large entertainment spaces.
Photographer: Ashley Avila Photography
Builder: Douglas Sumner Builder, Inc.
Interior Design: Vision Interiors by Visbeen

 Studio McGee
Shop the Look, See the Photo Tour here: https://www.studio-mcgee.com/studioblog/2017/3/29/denver-tudor-reveal?rq=Denver%20Tudor
Watch the Webisode: https://www.studio-mcgee.com/studioblog/2017/3/20/denver-tudor-webisode

 Gaskill Architecture
geothermal, green design, Marvin windows, polished concrete, sustainable design, timber frame
Example of a large mountain style master gray tile and slate tile pebble tile floor and gray floor freestanding bathtub design
Example of a large mountain style master gray tile and slate tile pebble tile floor and gray floor freestanding bathtub design
 Rudloff Custom Builders
This nook was the perfect spot for a built-in desk! Using the same dark blue, satin gold pulls, and white quartz table as the kitchen, this desk fits in seamlessly with the rest of the renovated areas.
Sleek and contemporary, this beautiful home is located in Villanova, PA. Blue, white and gold are the palette of this transitional design. With custom touches and an emphasis on flow and an open floor plan, the renovation included the kitchen, family room, butler’s pantry, mudroom, two powder rooms and floors.
Rudloff Custom Builders has won Best of Houzz for Customer Service in 2014, 2015 2016, 2017 and 2019. We also were voted Best of Design in 2016, 2017, 2018, 2019 which only 2% of professionals receive. Rudloff Custom Builders has been featured on Houzz in their Kitchen of the Week, What to Know About Using Reclaimed Wood in the Kitchen as well as included in their Bathroom WorkBook article. We are a full service, certified remodeling company that covers all of the Philadelphia suburban area. This business, like most others, developed from a friendship of young entrepreneurs who wanted to make a difference in their clients’ lives, one household at a time. This relationship between partners is much more than a friendship. Edward and Stephen Rudloff are brothers who have renovated and built custom homes together paying close attention to detail. They are carpenters by trade and understand concept and execution. Rudloff Custom Builders will provide services for you with the highest level of professionalism, quality, detail, punctuality and craftsmanship, every step of the way along our journey together.
Specializing in residential construction allows us to connect with our clients early in the design phase to ensure that every detail is captured as you imagined. One stop shopping is essentially what you will receive with Rudloff Custom Builders from design of your project to the construction of your dreams, executed by on-site project managers and skilled craftsmen. Our concept: envision our client’s ideas and make them a reality. Our mission: CREATING LIFETIME RELATIONSHIPS BUILT ON TRUST AND INTEGRITY.
Photo Credit: Linda McManus Images

 Harper Design Build
This design/build project was renovated in 2 phases. The 3,800 SF apartment was transformed from estate condition to an open, sun-filled apartment. The kitchen was relocated to create a relationship to the main living space and the East River views.

 Cheng Design
Fu-Tung Cheng, CHENG Design
• View of Exterior Side of Concrete and Wood house, House 7
House 7, named the "Concrete Village Home", is Cheng Design's seventh custom home project. With inspiration of a "small village" home, this project brings in dwellings of different size and shape that support and intertwine with one another. Featuring a sculpted, concrete geological wall, pleated butterfly roof, and rainwater installations, House 7 exemplifies an interconnectedness and energetic relationship between home and the natural elements.
Photography: Matthew Millman

 Landarc Consulting Group, Inc
The outdoor kitchen on the side and the relationship of the use areas and the pool.
The old brick next to the porch has a unique drain system for roof runoff to be carried away.. the discoloration is copper roof...

 AlliKristé Custom Cabinetry and Kitchen Design
Lori Hamilton
Example of a large transitional u-shaped dark wood floor and brown floor seated home bar design in Tampa with an undermount sink, raised-panel cabinets, dark wood cabinets, marble countertops and white countertops
Example of a large transitional u-shaped dark wood floor and brown floor seated home bar design in Tampa with an undermount sink, raised-panel cabinets, dark wood cabinets, marble countertops and white countertops

 h design
Outdoor living area with wood burning fireplace, french doors, overlooking the pool
Example of a large transitional backyard stone patio design in Dallas with a fireplace and a roof extension
Example of a large transitional backyard stone patio design in Dallas with a fireplace and a roof extension
 Harper Design Build
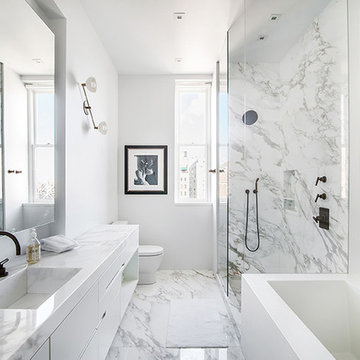
This design/build project was renovated in 2 phases. The 3,800 SF apartment was transformed from estate condition to an open, sun-filled apartment. The kitchen was relocated to create a relationship to the main living space and the East River views.
62