
Search results for "Relaxed guest" in Home Design Ideas

 Brown Lindquist Fenuccio & Raber Architects, Inc.
Dan Cutrona Photography
Example of a beach style dining room design in Boston
Example of a beach style dining room design in Boston
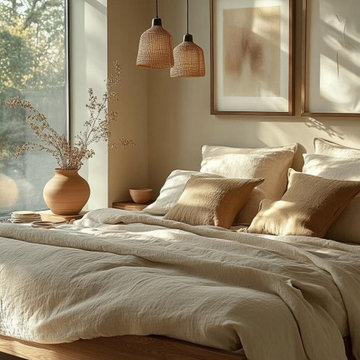
 MODIVO LIGHT
Such a wabi-sabi style home decoration is not only a pursuit of the quality of life, but also a kind of care for the inner world. Here, you can truly find your own peace and tranquility. Are you tempted by such a design? ?
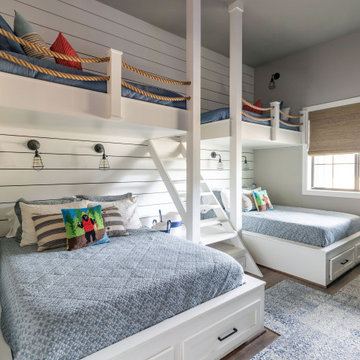


 Allison Smith Interiors
Beautiful serene master bedroom in monochromatic tones. Getz Creative Photography
Bedroom - mid-sized transitional master dark wood floor bedroom idea with gray walls
Bedroom - mid-sized transitional master dark wood floor bedroom idea with gray walls

 OVOLO Interiors
The library area includes a table and two chairs for relaxing a reading a book. The alcove where the library is located is painted a shade of purple to make the library stand out. Long printed photos show the history of the area where the house is located.

 Lands End Development - Designers & Builders
Small mountain style brown two-story wood gable roof photo in Minneapolis with a shingle roof

 Carte Blanche Interior Solutions
This lady cave serves as a dual guest room that is vibrant yet relaxing. Grab a snack, read, catch up to your favorite show, or simply grab a drink while you enjoy the peace.
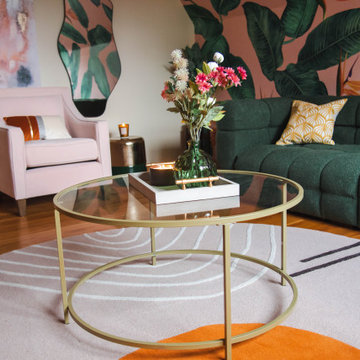 Carte Blanche Interior Solutions
This lady cave serves as a dual guest room that is vibrant yet relaxing. Grab a snack, read, catch up to your favorite show, or simply grab a drink while you enjoy the peace.
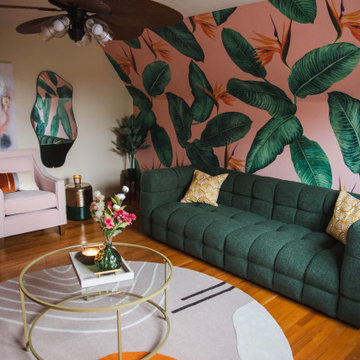 Carte Blanche Interior Solutions
This lady cave serves as a dual guest room that is vibrant yet relaxing. Grab a snack, read, catch up to your favorite show, or simply grab a drink while you enjoy the peace.

 Mimi Snowden Design
Example of a huge tuscan master beige tile and ceramic tile travertine floor and beige floor freestanding bathtub design in San Francisco with medium tone wood cabinets, an undermount sink, beige walls, a hinged shower door and recessed-panel cabinets

 Visbeen Architects
The best of past and present architectural styles combine in this welcoming, farmhouse-inspired design. Clad in low-maintenance siding, the distinctive exterior has plenty of street appeal, with its columned porch, multiple gables, shutters and interesting roof lines. Other exterior highlights included trusses over the garage doors, horizontal lap siding and brick and stone accents. The interior is equally impressive, with an open floor plan that accommodates today’s family and modern lifestyles. An eight-foot covered porch leads into a large foyer and a powder room. Beyond, the spacious first floor includes more than 2,000 square feet, with one side dominated by public spaces that include a large open living room, centrally located kitchen with a large island that seats six and a u-shaped counter plan, formal dining area that seats eight for holidays and special occasions and a convenient laundry and mud room. The left side of the floor plan contains the serene master suite, with an oversized master bath, large walk-in closet and 16 by 18-foot master bedroom that includes a large picture window that lets in maximum light and is perfect for capturing nearby views. Relax with a cup of morning coffee or an evening cocktail on the nearby covered patio, which can be accessed from both the living room and the master bedroom. Upstairs, an additional 900 square feet includes two 11 by 14-foot upper bedrooms with bath and closet and a an approximately 700 square foot guest suite over the garage that includes a relaxing sitting area, galley kitchen and bath, perfect for guests or in-laws.

 M/I Homes
Bathroom
Doorless shower - mid-sized transitional beige tile and ceramic tile ceramic tile doorless shower idea in Orlando with an undermount sink, white cabinets and gray walls
Doorless shower - mid-sized transitional beige tile and ceramic tile ceramic tile doorless shower idea in Orlando with an undermount sink, white cabinets and gray walls

 Legacy Interiors
The guest room and living room should be the most welcoming rooms in a home. The guest of these clients have their own private living room off of the guest suites overlooking the intra coastal waterway on the 3rd floor of this magnificent home.
The feel of the space is calming and relaxing. Defiantly a perfect retreat for guests.
 DANKE
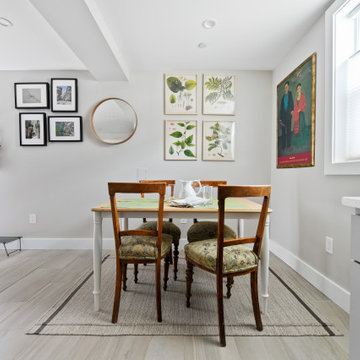
Reusing the existing window opening, allowed for natural light to fill the dining area for the guests to relax. The decor is either artwork the owner has picked up from their travels or the old faithful: IKEA.

 Haus of Blaylock | Award-Winning Designer
This guest bedroom brings together sophistication and relaxation simultaneously. The neutral hues and luxurious textiles allow for full relaxation in the space. The use of metal and mirrored accents add a touch of transitional elegance.


 Meyer Design
This relaxing and calm guest bedroom has vaulted ceilings and an attached bath. Open windows let a lot of natural light in.
Photo Credit: Meyer Design


 Monarch Design DC
Mid-sized trendy formal and open concept dark wood floor living room photo in DC Metro with gray walls, a standard fireplace, a stone fireplace and no tv
128