
Search results for "Relaxed guest" in Home Design Ideas

 Design Lifestyles, LLC
Michael Hunter Photography
Inspiration for a mid-sized transitional open concept medium tone wood floor and brown floor living room remodel in Dallas with beige walls, a standard fireplace, a wall-mounted tv and a tile fireplace
Inspiration for a mid-sized transitional open concept medium tone wood floor and brown floor living room remodel in Dallas with beige walls, a standard fireplace, a wall-mounted tv and a tile fireplace

 Maya Axt Interiors
Designing a whole home remodel for a client’s second home was an exciting opportunity to create a space that felt both welcoming and timeless. The clients wanted a space that felt light, bright, and timeless. We focused on an open-concept layout, maximizing natural light and incorporating soft, neutral tones that complemented the desert landscape. The main showstopper of the home was the kitchen, which the family considered the heart of the home. Featuring high-end finishes, the kitchen became a space for both cooking and gathering, designed for both functionality and elegance. Thoughtful touches, such as custom cabinetry, integrated appliances, and custom hood, helped elevate the entire space, making it a true focal point. With a thoughtful blend of modern design and classic touches, the remodel was tailored to ensure the space could grow with the family and become a place they would cherish and enjoy for years to come.

Find the right local pro for your project

 Tarra Vizenor Interior Design
Example of a small beach style 3/4 white tile and subway tile porcelain tile, gray floor and single-sink shower bench design in San Diego with shaker cabinets, blue cabinets, a one-piece toilet, white walls, an undermount sink, marble countertops, a hinged shower door, gray countertops and a freestanding vanity

 Urbanology Designs
Sesha Smith, Convey Studios
Inspiration for a large modern light wood floor study room remodel in Dallas with white walls
Inspiration for a large modern light wood floor study room remodel in Dallas with white walls
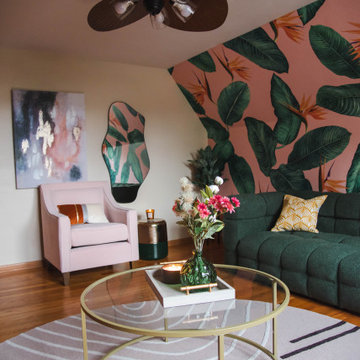
 Carte Blanche Interior Solutions
This lady cave serves as a dual guest room that is vibrant yet relaxing. Grab a snack, read, catch up to your favorite show, or simply grab a drink while you enjoy the peace.
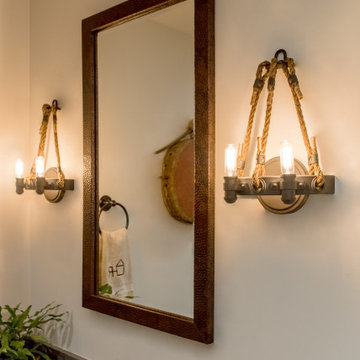
 Audrey Curl Interiors
These rope sconces are the best!
Inspiration for a cottage home design remodel in Austin
Inspiration for a cottage home design remodel in Austin

Sponsored
Sunbury, OH

J.Holderby - Renovations
Franklin County's Leading General Contractors - 2X Best of Houzz!
 Carte Blanche Interior Solutions
This lady cave serves as a dual guest room that is vibrant yet relaxing. Grab a snack, read, catch up to your favorite show, or simply grab a drink while you enjoy the peace.
 Carte Blanche Interior Solutions
This lady cave serves as a dual guest room that is vibrant yet relaxing. Grab a snack, read, catch up to your favorite show, or simply grab a drink while you enjoy the peace.
 Carte Blanche Interior Solutions
This lady cave serves as a dual guest room that is vibrant yet relaxing. Grab a snack, read, catch up to your favorite show, or simply grab a drink while you enjoy the peace.

 Marsha Kotlyar
Beautiful yet relax family room with a beachy feel that goes perfect with the Santa Barbara environment. Windows that look to the outside gardens and plenty of room to watch t.v, read a book, or host guest.
 Carte Blanche Interior Solutions
This lady cave serves as a dual guest room that is vibrant yet relaxing. Grab a snack, read, catch up to your favorite show, or simply grab a drink while you enjoy the peace.
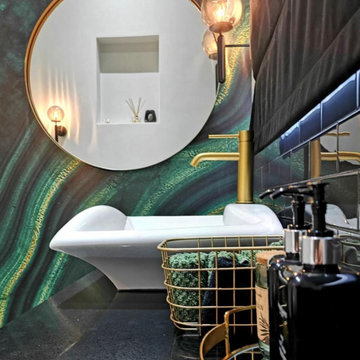
 Changing Spaces
This stunningly moody green and black guest w c at our Sandton project strikes the perfect balance between dramatic and relaxed.
Attention to detail in this space is what it’s all about.
Sponsored
Sunbury, OH
J.Holderby - Renovations
Franklin County's Leading General Contractors - 2X Best of Houzz!

 Taconic Builders Inc
Architect: Steven Harris Architects
Photo Credit: Scott Frances
Example of a minimalist master gray tile beige floor alcove bathtub design in New York with flat-panel cabinets, brown cabinets, gray walls and an undermount sink
Example of a minimalist master gray tile beige floor alcove bathtub design in New York with flat-panel cabinets, brown cabinets, gray walls and an undermount sink

 Suzanne MacCrone Rogers
Renovation of a master bath suite, dressing room and laundry room in a log cabin farm house. Project involved expanding the space to almost three times the original square footage, which resulted in the attractive exterior rock wall becoming a feature interior wall in the bathroom, accenting the stunning copper soaking bathtub.
A two tone brick floor in a herringbone pattern compliments the variations of color on the interior rock and log walls. A large picture window near the copper bathtub allows for an unrestricted view to the farmland. The walk in shower walls are porcelain tiles and the floor and seat in the shower are finished with tumbled glass mosaic penny tile. His and hers vanities feature soapstone counters and open shelving for storage.
Concrete framed mirrors are set above each vanity and the hand blown glass and concrete pendants compliment one another.
Interior Design & Photo ©Suzanne MacCrone Rogers
Architectural Design - Robert C. Beeland, AIA, NCARB

 Aurora Builders
Huge ornate master carpeted and beige floor bedroom photo in Jacksonville with beige walls

 Visbeen Architects
The best of past and present architectural styles combine in this welcoming, farmhouse-inspired design. Clad in low-maintenance siding, the distinctive exterior has plenty of street appeal, with its columned porch, multiple gables, shutters and interesting roof lines. Other exterior highlights included trusses over the garage doors, horizontal lap siding and brick and stone accents. The interior is equally impressive, with an open floor plan that accommodates today’s family and modern lifestyles. An eight-foot covered porch leads into a large foyer and a powder room. Beyond, the spacious first floor includes more than 2,000 square feet, with one side dominated by public spaces that include a large open living room, centrally located kitchen with a large island that seats six and a u-shaped counter plan, formal dining area that seats eight for holidays and special occasions and a convenient laundry and mud room. The left side of the floor plan contains the serene master suite, with an oversized master bath, large walk-in closet and 16 by 18-foot master bedroom that includes a large picture window that lets in maximum light and is perfect for capturing nearby views. Relax with a cup of morning coffee or an evening cocktail on the nearby covered patio, which can be accessed from both the living room and the master bedroom. Upstairs, an additional 900 square feet includes two 11 by 14-foot upper bedrooms with bath and closet and a an approximately 700 square foot guest suite over the garage that includes a relaxing sitting area, galley kitchen and bath, perfect for guests or in-laws.



 Carly Scholze Interiors
Example of a mid-sized transitional guest carpeted and beige floor bedroom design in Vancouver with white walls
 Carly Scholze Interiors
Example of a mid-sized transitional guest carpeted and beige floor bedroom design in Vancouver with white walls
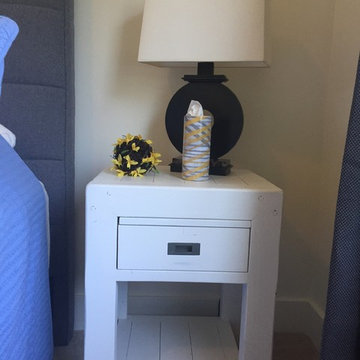 Carly Scholze Interiors
Mid-sized transitional guest carpeted and beige floor home design photo in Vancouver with white walls
129