
Search results for "Relaxed guest" in Home Design Ideas

 Jon Hensley Architects
Contractor: AllenBuilt Inc.
Interior Designer: Cecconi Simone
Photographer: Connie Gauthier with HomeVisit
Trendy porcelain tile porcelain tile and white floor bathroom photo in DC Metro with a wall-mount toilet and white walls
Trendy porcelain tile porcelain tile and white floor bathroom photo in DC Metro with a wall-mount toilet and white walls

 Marissa Cramer Interiors
Inspiration for a coastal freestanding desk dark wood floor home office remodel in Los Angeles with white walls


Find the right local pro for your project

 anna forkum
Floral Mural - Eijffinger pattern Ibiza,
Vintage Chandelier and Mirror,
Anthropologie green wicker Bed
Photography: anthonymasterson.com
Bedroom - small eclectic guest painted wood floor bedroom idea in Nashville with white walls
Bedroom - small eclectic guest painted wood floor bedroom idea in Nashville with white walls

 Julie Rhodes Interiors
Location: Bellaire, TX, USA
A large family who regularly entertains, wanted a home that looked beautiful and sophisticated, but could withstand high traffic and their busy life style. Art and family antiques were important focal points in each room. In the children's rooms, the goal was to create spaces that would not require a re-design as the children grew into teenagers.
Julie Rhodes Interiors
Photographed by: Jill Hunter

 Gemma Parker Design, LLC
Photography: Werner Straube
Mid-sized trendy guest carpeted and beige floor bedroom photo in Chicago with black walls and no fireplace
Mid-sized trendy guest carpeted and beige floor bedroom photo in Chicago with black walls and no fireplace
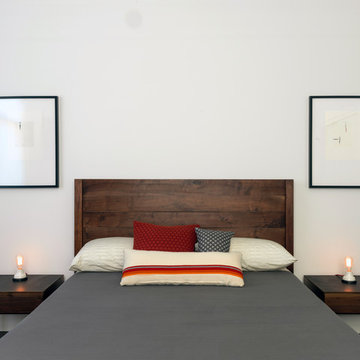
 FIELDWORK Design & Architecture
Brian Walker Lee
Bedroom - transitional guest dark wood floor bedroom idea in Portland with white walls
Bedroom - transitional guest dark wood floor bedroom idea in Portland with white walls

Sponsored
Columbus, OH

HomeCraft Remodeling
Custom Craftsmanship & Build Solutions in Franklin County, Ohio



 Interiors by Natasha
An oasis away from home, Zen and relaxation was the theme we were going for with this guest bedroom. My clients wanted the guest room to have a hotel feel. This bedroom was a blank slate of unfinished walls revealing the studs, floors and open ceiling in my client’s basement. A monochromatic color story, neutral palette, harmonious and tranquil theme flows throughout the space.
Using varying tints and shades of gray to achieve dimension was the foundation for designing this guest room. Creating a room that was not only a place to sleep but also functioned for multiple purposes was something my clients and I discussed during the consultation. It was imperative that we design a space for sleeping, lounging, watching television, reading, writing, and computer browsing. Because the space was not defined when we started we had to redefine the room—closing the walls, ceiling and floors. Creating a floor plan, ceiling treatment, furniture plan and layout was our mission the rest came together seamlessly.
My clients were not only happy with their new guest room but also enjoyed the experience. Now they have a place to entertain their guest overnight in comfort.
Photography by Haigwood Studios
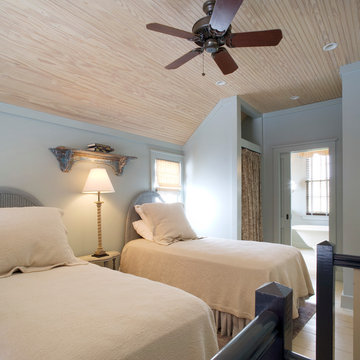
 Our Town Plans
Richard Leo Johnson
Bedroom - farmhouse guest light wood floor bedroom idea in Atlanta with white walls and no fireplace
Bedroom - farmhouse guest light wood floor bedroom idea in Atlanta with white walls and no fireplace
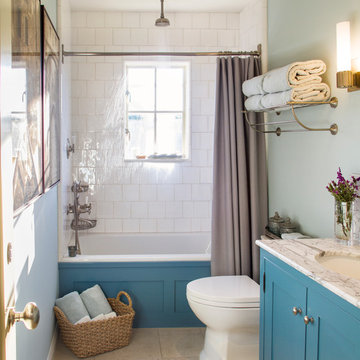
 About Space Studios
Photo Credit: Nicole Leone / Designed by: Aboutspace Studios
Bathroom - farmhouse white tile and subway tile limestone floor and beige floor bathroom idea in Los Angeles with shaker cabinets, blue cabinets, a two-piece toilet, an undermount sink, marble countertops, blue walls and white countertops
Bathroom - farmhouse white tile and subway tile limestone floor and beige floor bathroom idea in Los Angeles with shaker cabinets, blue cabinets, a two-piece toilet, an undermount sink, marble countertops, blue walls and white countertops

 Cottage Company of Harbor Springs
Bedroom - coastal guest light wood floor bedroom idea in Other with blue walls

 Robert Granoff
Interiors by Morris & Woodhouse Interiors LLC, Architecture by ARCHONSTRUCT LLC
© Robert Granoff
Bedroom - mid-sized contemporary master carpeted bedroom idea in New York with white walls
Bedroom - mid-sized contemporary master carpeted bedroom idea in New York with white walls



 Cross River Design, Inc.
Tree house & bluestone steps over pond.
This is an example of a rustic water fountain landscape in New York.
This is an example of a rustic water fountain landscape in New York.

 Interiors by Katie
This large bedroom was previously dark and drab with brown walls and all dark wood furniture, We updated every inch of this room with a fresh coat of white paint, a fireplace makeover and all new furnishings. This is now a soft and relaxing place for this couple to relax in at the end of a long day. With ample room for furniture, we were able to create a seating area at the foot of the bed for lounging in front of the fire.

 Rikki Snyder
Photo: Rikki Snyder ©2016 Houzz
Open concept kitchen - eclectic l-shaped medium tone wood floor open concept kitchen idea in Providence with flat-panel cabinets, white cabinets, wood countertops, white backsplash, subway tile backsplash, stainless steel appliances and an island
Open concept kitchen - eclectic l-shaped medium tone wood floor open concept kitchen idea in Providence with flat-panel cabinets, white cabinets, wood countertops, white backsplash, subway tile backsplash, stainless steel appliances and an island

 Aerial Design and Build
Example of a trendy master white tile and marble tile light wood floor and beige floor bathroom design in New York with flat-panel cabinets, light wood cabinets, a wall-mount toilet, white walls and an undermount sink

Sponsored
Sunbury, OH

J.Holderby - Renovations
Franklin County's Leading General Contractors - 2X Best of Houzz!

 Visbeen Architects
The best of past and present architectural styles combine in this welcoming, farmhouse-inspired design. Clad in low-maintenance siding, the distinctive exterior has plenty of street appeal, with its columned porch, multiple gables, shutters and interesting roof lines. Other exterior highlights included trusses over the garage doors, horizontal lap siding and brick and stone accents. The interior is equally impressive, with an open floor plan that accommodates today’s family and modern lifestyles. An eight-foot covered porch leads into a large foyer and a powder room. Beyond, the spacious first floor includes more than 2,000 square feet, with one side dominated by public spaces that include a large open living room, centrally located kitchen with a large island that seats six and a u-shaped counter plan, formal dining area that seats eight for holidays and special occasions and a convenient laundry and mud room. The left side of the floor plan contains the serene master suite, with an oversized master bath, large walk-in closet and 16 by 18-foot master bedroom that includes a large picture window that lets in maximum light and is perfect for capturing nearby views. Relax with a cup of morning coffee or an evening cocktail on the nearby covered patio, which can be accessed from both the living room and the master bedroom. Upstairs, an additional 900 square feet includes two 11 by 14-foot upper bedrooms with bath and closet and a an approximately 700 square foot guest suite over the garage that includes a relaxing sitting area, galley kitchen and bath, perfect for guests or in-laws.

 2to5design
Example of a danish master black tile, white tile and subway tile mosaic tile floor and black floor corner shower design in Chicago with white walls, a console sink and a hinged shower door
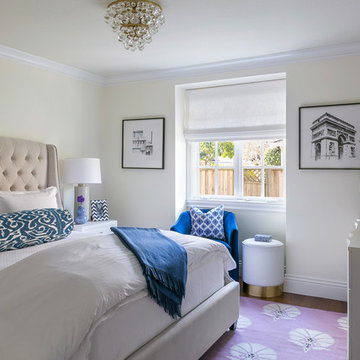
 Price Style and Design
A sophisticated bedroom design for a young woman, heading off to college who wanted to make her room a respite from the pressure of school.
Example of a small transitional guest dark wood floor and brown floor bedroom design in San Francisco with beige walls
Example of a small transitional guest dark wood floor and brown floor bedroom design in San Francisco with beige walls
4