
Search results for "Released" in Home Design Ideas
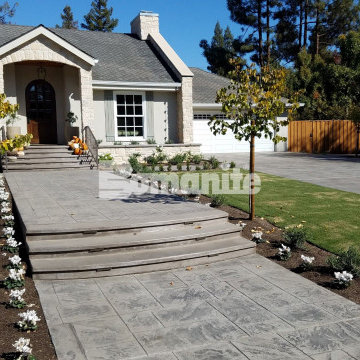
 Beyond Concrete
Here is an example of a Bomanite Imprint project that features the Bomacron English Sidewalk Slate pattern, as well as Bomanite Sand Color Hardener and a French Gray Release Agent, and this product would be ideal to create a durable and decorative stamped concrete porch or patio while adding a natural design element to your residential hardscape.
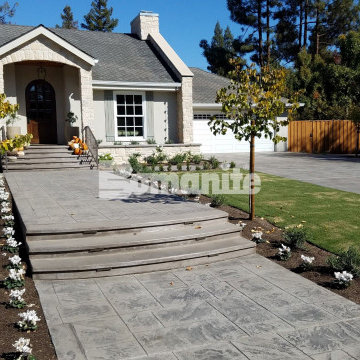
 Edwards Concrete
Here is an example of a Bomanite Imprint project that features the Bomacron English Sidewalk Slate pattern, as well as Bomanite Sand Color Hardener and a French Gray Release Agent, and this product would be ideal to create a durable and decorative stamped concrete porch or patio while adding a natural design element to your residential hardscape.

 Deck and Patio Company "Outdoor Living Experts"
Forest bathing simply means bathing yourself in the beauty of a wooded area via a nature walk. The idea is to allow your inner spirit time to breathe — and any inner tensions to find release. www.deckandpatio.com
Find the right local pro for your project
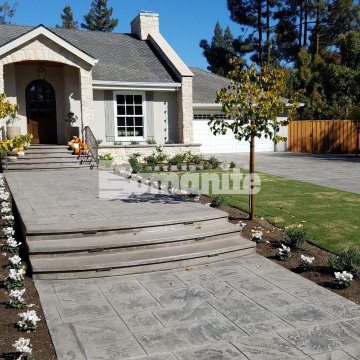
 Premier Concrete Construction
Here is an example of a Bomanite Imprint project that features the Bomacron English Sidewalk Slate pattern, as well as Bomanite Sand Color Hardener and a French Gray Release Agent, and this product would be ideal to create a durable and decorative stamped concrete porch or patio while adding a natural design element to your residential hardscape.
 Merrick Design and Build Inc.
David Merrick
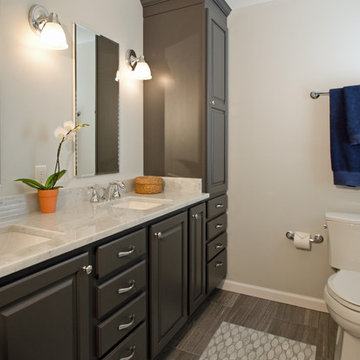
Inspiration for a mid-sized timeless master gray tile and porcelain tile ceramic tile alcove bathtub remodel in DC Metro with an undermount sink, raised-panel cabinets, gray cabinets, quartz countertops, a two-piece toilet and beige walls
Inspiration for a mid-sized timeless master gray tile and porcelain tile ceramic tile alcove bathtub remodel in DC Metro with an undermount sink, raised-panel cabinets, gray cabinets, quartz countertops, a two-piece toilet and beige walls
 Haustech
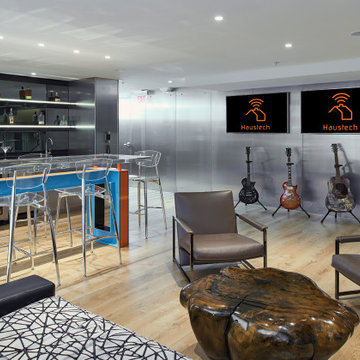
This is a car collector’s paradise built as a 25,000 commercial event and meeting space, including its own infinity wall for photos shoots. With a fully integrated Savant System, showcasing Lutron lighting, 12 zones of audio/video, dual monitors for presentation in two zones and a full QSC warehouse sound system with audio throughout, this is a space for a special event or your newest product release.
 Haustech
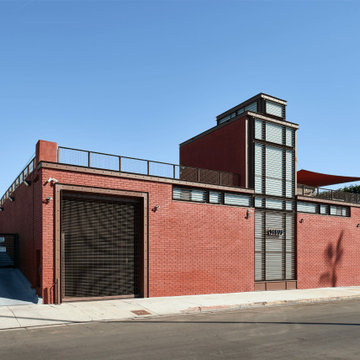
This is a car collector’s paradise built as a 25,000 commercial event and meeting space, including its own infinity wall for photos shoots. With a fully integrated Savant System, showcasing Lutron lighting, 12 zones of audio/video, dual monitors for presentation in two zones and a full QSC warehouse sound system with audio throughout, this is a space for a special event or your newest product release.
 Closet Factory - Raleigh
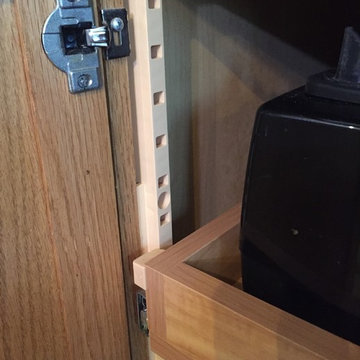
This photo shows a close-up of the adjustable mount we use for our pull-out trays. Adjusting the height of a tray is as simple as removing the tray using the release tabs on each slide. The cabinet piece of the slide is then removed by pulling inward and then up. It is then placed in the new desired height, repeating for the other side and then pushing the tray back on to the slides.
It takes about 2 minutes to change heights and requires no tools!
 Charles Joseph Pell Architects Incorporated
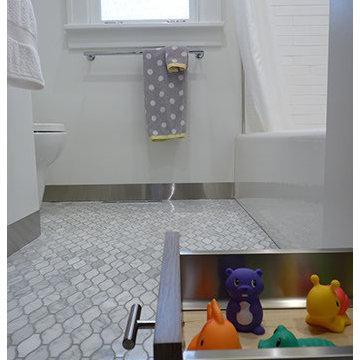
Alcove bathtub - small modern white tile and ceramic tile marble floor alcove bathtub idea in Chicago with an undermount sink, flat-panel cabinets, medium tone wood cabinets, marble countertops, a one-piece toilet and white walls
 Nature's Touch

A fire feature and water feature combined make up the focal piece for the Lion's Gate hardscape. The backsplash for this feature is travertine. Hand carved in the center is a custom lion face made from Pennsylvania blue stone, containing a spout to release water. The border is hand carved out of Pennsylvania blue stone. and capped with Weston Cream. The design gives the appearance that water is shooting into dancing flames.
 Granit Architects + Interiors
Photo Credit: Andy Beasley

Eat-in kitchen - contemporary l-shaped porcelain tile eat-in kitchen idea in London with a drop-in sink, flat-panel cabinets, blue cabinets, glass countertops, paneled appliances and an island
Eat-in kitchen - contemporary l-shaped porcelain tile eat-in kitchen idea in London with a drop-in sink, flat-panel cabinets, blue cabinets, glass countertops, paneled appliances and an island
 GQ Flooring
Karastan | GQ Flooring
© Karastan
Karastan – Exotics Aberdale Antelope
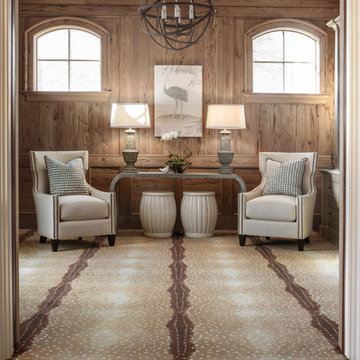
From the graceful plains where the antelope graze to the fierce jungle where the leopard prowls, Karastan’s Exotics Collection of animal prints captures nature’s true spirit of the wild. This antelope pattern is depicted on a cut pile base of Karastan premium Karalon nylon with 3M Scotchgard Protection and Stain Release for added performance and durability. Create your own “call of the wild” with an animal print from Karastan.
http://www.karastan.com/carpet-search/Exotics%20Aberdale%20Antelope
#Karastan #GQFlooring #Carpet #Mohawk #Flooring #Yaletown #Vancouver #Coquitlam
 Schonhardt and Sons Home Improvements
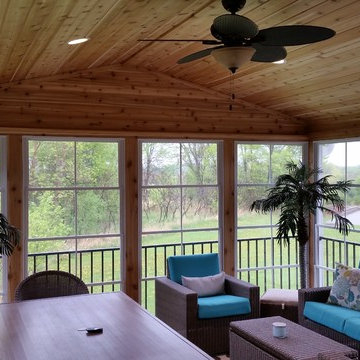

Inspiration for a mid-sized craftsman screened-in side porch remodel in Minneapolis with decking and a roof extension



 Matt Fajkus Architecture
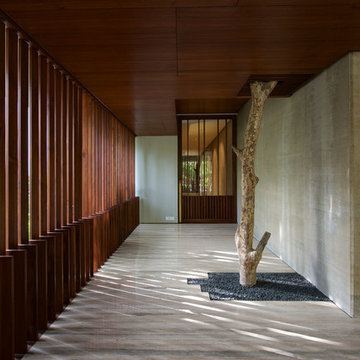
The Control/Shift House is perched on the high side of the site which takes advantage of the view to the southeast. A gradual descending path navigates the change in terrain from the street to the entry of the house. A series of low retaining walls/planter beds gather and release the earth upon the descent resulting in a fairly flat level for the house to sit on the top one third of the site. The entry axis is aligned with the celebrated stair volume and then re-centers on the actual entry axis once you approach the forecourt of the house.
The initial desire was for an “H” scheme house with common entertaining spaces bridging the gap between the more private spaces. After an investigation considering the site, program, and view, a key move was made: unfold the east wing of the “H” scheme to open all rooms to the southeast view resulting in a “T” scheme. The new derivation allows for both a swim pool which is on axis with the entry and main gathering space and a lap pool which occurs on the cross axis extending along the lengthy edge of the master suite, providing direct access for morning exercise and a view of the water throughout the day.
The Control/Shift House was derived from a clever way of following the “rules.” Strict HOA guidelines required very specific exterior massing restrictions which limits the lengths of unbroken elevations and promotes varying sizes of masses. The solution most often used in this neighborhood is one of addition - an aggregation of masses and program randomly attached to the inner core of the house which often results in a parasitic plan. The approach taken with the Control/Shift House was to push and pull program/massing to delineate and define the layout of the house. Massing is intentional and reiterated by the careful selection of materiality that tracks through the house. Voids and relief in the plan are a natural result of this method and allow for light and air to circulate throughout every space of the house, even into the most inner core.
Photography: Charles Davis Smith
 User

UserConcrete stamped patio in the backyard of this modern contemporary villa. Huge full panel, black bi folding doors. Stucco fiber cement siding.
Inspiration for a large modern backyard stamped concrete patio remodel in Indianapolis with no cover
Inspiration for a large modern backyard stamped concrete patio remodel in Indianapolis with no cover

 Archadeck of Northeast Dallas
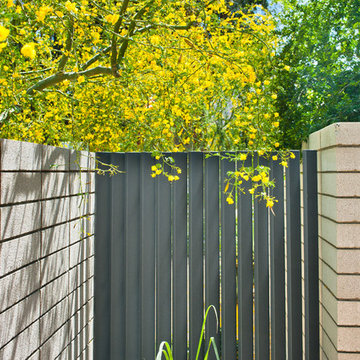

For their patio floor, the homeowners selected an ashlar slate stamp and silver mist for the stain color. For the concrete release, which adds a subtle second color to the surface, they chose charcoal gray. The effect is luscious.
 Maison Interior
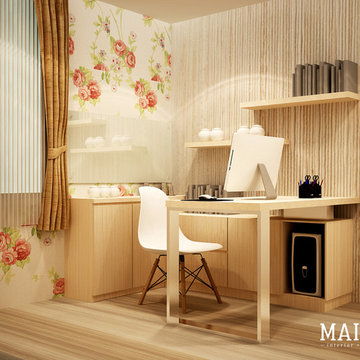
The color decorative elegantly accentuates bright and fresh feel, while the neutral tone releases comfort throughout the room
Home design - contemporary home design idea
Home design - contemporary home design idea
37