
Search results for "Reliable platforms" in Home Design Ideas




 StoneUnlimited Kitchen and Bath Remodeling
This master bathroom is so luxurious and beautifully designed. Gorgeous White Onyx polished tiles are carried up the wall to the full height of the shower, that also surround the free-standing tub leading the eye upwards to the elegant crystal chandelier. A natural Dolomite Marble Mosaic Tile Medallion on the floor in front of the tub, ties in the design in the shower niches and shower floor. Heated flooring throughout, adds another level of luxury that makes it a warm and tranquil space for our clients to revivify and renew themselves every day.
This Stoneunlimited Master Bathroom Remodel features some of the following materials:
Waypoint Living Spaces Cabinets in Painted Pewter Glaze - so many storage options!! Pull out drawers included.
Shadow Storm Dolomite vanity tops
Delta Vero Collection & Accessories throughout in Chrome Finish
60" Draque Rectangle Tub
12x24 Elegance White Onyx Polished Porcelain tiles
Natural Dolomite Marble Mosaic tiles
Heated Flooring
Find the right local pro for your project
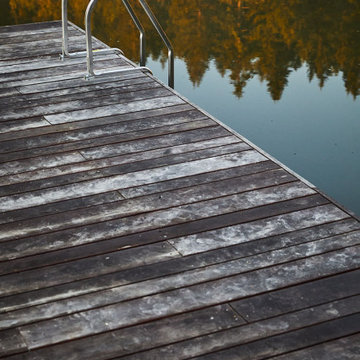
 LandCurrent Landscape Architects -Eugene OR
Cat's Ear. Floating sun dock at the constructed pond.
Photos by Ty Milford, Architect: Campfire Collaborative, General contactor: Becker Construction LLC, Landscape contractor: Daichi Landscape.
 Carolina Timberworks
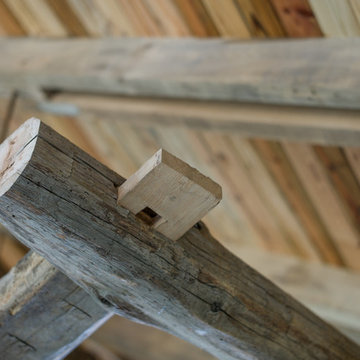
Normally tenons are hidden in mortises, but when the tenon passes entirely through the piece it is joining, it is called a through tenon.
Through tenons are more time-consuming to cut, and are one of the characteristics of Arts & Crafts and Mission style furniture.
We like to think of through tenons as "visible joinery" and a demonstration of the craftsperson's skill.
© Carolina Timberworks


 Tailored Living of Columbus
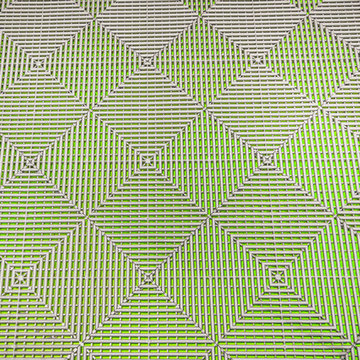
Swisstrax flooring over a contrasting painted surface gives an amazing 3-D effect!
Inspiration for a mid-sized contemporary detached two-car carport remodel in Columbus
Inspiration for a mid-sized contemporary detached two-car carport remodel in Columbus




 LDW 2.0
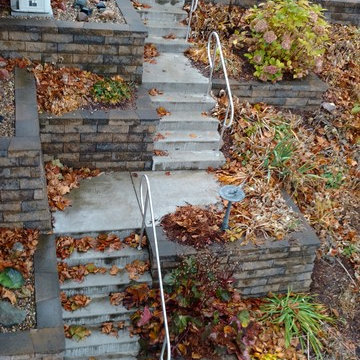
This path was constructed to connect the upper level of the house at street level to a small inland lake. The path itself consists of a light gray colored concrete fit into a multi level series of planters constructed of a modular concrete retaining wall block.




 Lush Design Build, LLC.
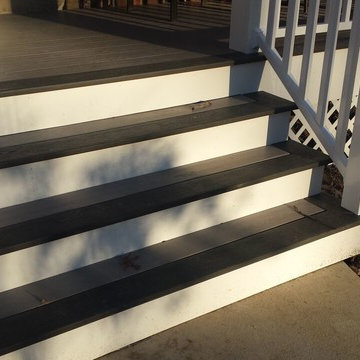
New composite decking going in on a Fishers residence. Picture frame installation is a must. Composite or not. Let's kiss those butt ends on decks. Goodbye.









 Grand Renovation, Inc
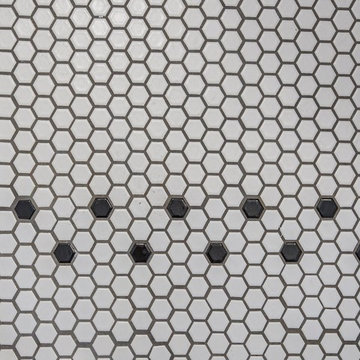
A detail of the shower controls on the penny tile background
John Buchbinder
Minimalist bathroom photo in New York with a console sink
Minimalist bathroom photo in New York with a console sink
25