
Search results for "Reliable platforms" in Home Design Ideas






Find the right local pro for your project


 Amron Architectural
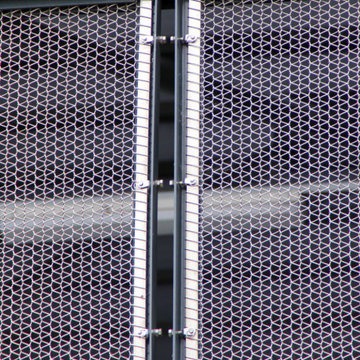

Architectural mesh was installed in a balustrade at The Gantry, Here East.
The Gantry is a creative hive made up of a collection of specialist studios, designed by the team at HawkinsBrown. The Gantry is the gigantic structure on the side of the Broadcast Centre on Queen Elizabeth Olympic Park. This space was originally built as a temporary home for machinery needed to look after the studios during the 2012 London Olympics.
Amron worked directly with HawkinsBrown to recommend a suitable but unique metal mesh for The Gantry’s balustrades. Alpine 12 in stainless steel was chosen due to its unique appearance but also its strength, by turning the mesh 90 degrees it meant 2m long balustrades to be installed with ease.
 Tile Merchant
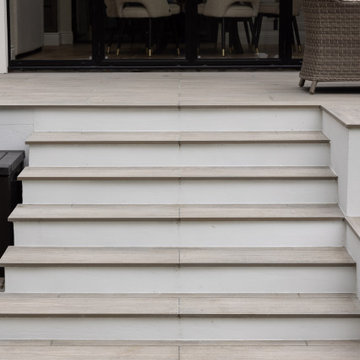
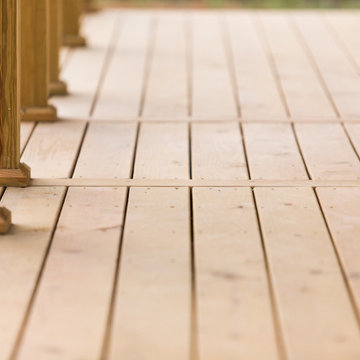
Famously durable at 20mm-thick, and with natural anti-slip properties to boot, our Riverwood Oak outdoor porcelain tiles deliver the timeless aesthetic of real wood, with none of the environmental implications or maintenance required.
Available in 120x30cm plank-style format, build yourself the best all-weather Irish outdoor patio for year-round use with something from our outdoor porcelain tile range.
 Sovereign
THE SHADOW HOUSE IS A PRODUCT OF THE CONTEXT IT SITS WITHIN, YET IT SUBVERTS IT AT THE SAME TIME. IT’S IMPOSSIBLE TO IGNORE IT UP CLOSE, YET FROM AFAR IT DISAPPEARS INTO THE ETHER. A TINY LOT, A LARGE PROGRAM, RESTRICTIVE ZONING REGULATIONS AND AN INVOLVED NEIGHBORHOOD INTEREST GROUP WERE THE CONSTANT AND UNRELENTING PRESSURES THAT CREATED THIS HOUSE — AND THE RESULT IS BETTER OFF FOR IT.
THE SCALLOPED SHINGLES ARE A COMMON ELEMENT ACROSS THE NEIGHBORHOOD, BUT ARE OFTEN RESERVED FOR DETAIL AREAS UNDER EAVES, AS THE MATERIAL WAS VERY EXPENSIVE ONE HUNDRED YEARS AGO. WE TOOK THAT HIGHLY-SPECIALIZED, VERY EXCLUSIVE MATERIAL AND APPLIED IT AS A BROAD, MASS-PRODUCED TEXTURE ACROSS THE ENTIRE RESIDENCE — TAKING SOMETHING FROM HIGHLIGHT TO BACKGROUND TEXTURE. THE SILHOUETTE DIRECTLY ECHOES THE ITALIANATE HOMES IN THE LARGER NEIGHBORHOOD — BUT WE STRIPPED THE TYPICAL ORNATE, DECORATED FAÇADE BACK TO UTTER MINIMALISM. WE ENLARGED THE TYPICAL WINDOW SIZE TO EXAGGERATE THE RIGID SYMMETRY OF THE STYLE, AND BROUGHT THEM TO THE FLOOR AND THE CEILING TO PROVIDE AS MUCH LIGHT AS POSSIBLE — AND THEN RECESSED THEM DEEP INTO THE FAÇADE TO MIMIC THE HEAVY BRICK AND STONE LINTELS OF THE PAST.
THE HOUSE IS BLACK — THE ONLY COLOR IT COULD BE. IF WE’D PAINTED IT UP LIKE ITS VICTORIAN SISTERS, IT WOULD’VE COMPETED FOR ATTENTION. BLACK CAUSES THE HOUSE TO SIMULTANEOUSLY DISAPPEAR AND STAND OUT — IT IS IMPOSSIBLE TO IGNORE WHILE YOU’RE WALKING PAST, BUT A FEW BLOCKS AWAY IT BECOMES IMPOSSIBLE TO DISCERN AGAINST THE BACKGROUND.
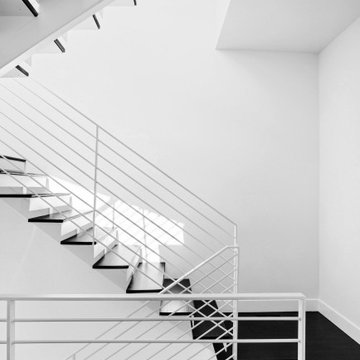
TWO BEDROOMS WITH EN-SUITE BATHS, FLOOR-TO-CEILING WINDOWS, AN AIRY AND OPEN STAIRCASE AND A MASSIVE GLASS ROOF DOOR MAKE THE SHADOW HOUSE IMPOSSIBLY LIGHT AND OPEN — YET IT’S ONLY 1,400 SQUARE FEET ON A 30’ X 50’ LOT.



 Sosna Inc
This Thornhill Kitchen and Main Floor renovation focused on creating a more functional, welcoming home without changing the existing footprint.
The Clients wanted a space that better supported their everyday lifestyle. The original Kitchen was beginning to show its age, with limited storage, worn cabinetry, and a Peninsula layout that no longer provided the flow and functionality they needed.
The redesigned Kitchen removed the existing Peninsula to create a more open connection between the Kitchen and Breakfast area. A custom Island became the centre of the space, providing improved workflow, additional countertop space, seating, and thoughtfully designed storage solutions.
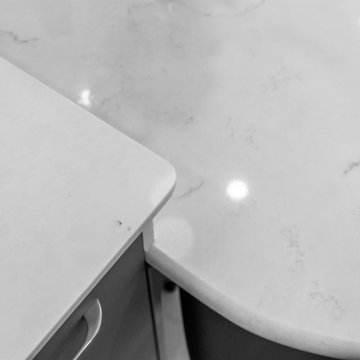
Custom cabinetry in Pebble Grey and Premium White was paired with warm Texas Oak slat panels to add texture and character. Deep Concrete and Winter Whisper quartz countertops, along with a matching backsplash, created a durable and timeless finish.
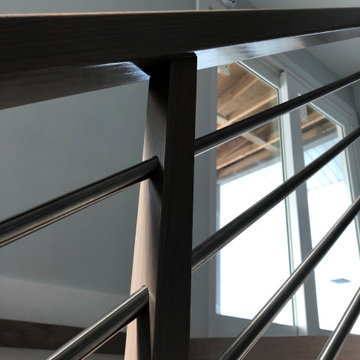
Beyond the Kitchen, the Main Floor received a complete refresh. New flooring helped unify the space, while the Staircase became a beautiful focal point with a fresh stain, updated railing, square balusters, and Pewter metal pickets. A frameless glass mirror sliding door transformed the Entry Closet, adding both style and function.
Every detail was carefully considered to create a home that feels comfortable, organized, and tailored to the Clients’ lifestyle.
Project Details:
• Location: Thornhill, Ontario
• Kitchen Renovation
• Main Floor Renovation
• Custom Kitchen Cabinetry
• Quartz Countertops
• Custom Storage Solutions
• Staircase Renovation
• Entryway Update



 LBK Design Build
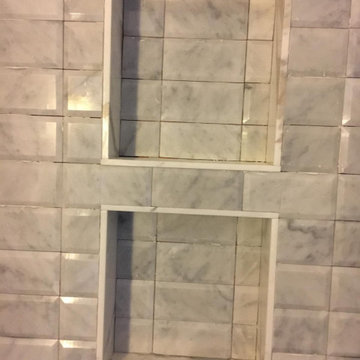
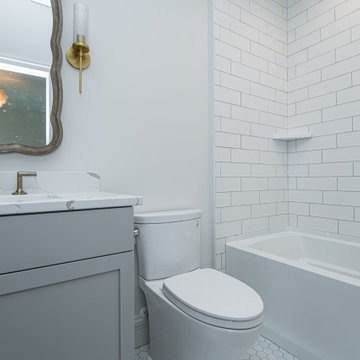
Alcove shower - large eclectic master green tile and ceramic tile double-sink alcove shower idea in Philadelphia with shaker cabinets, white cabinets, a two-piece toilet, white walls, an undermount sink, quartz countertops, a hinged shower door, white countertops and a built-in vanity





52