
Search results for "Reliable" in Home Design Ideas

 Reliable Quality Construction Inc.
Example of a large minimalist l-shaped vinyl floor and gray floor eat-in kitchen design in Chicago with an undermount sink, recessed-panel cabinets, white cabinets, quartzite countertops, gray backsplash, ceramic backsplash, stainless steel appliances, an island and gray countertops


 Reliable Home Improvement
Scott Pfeiffer Photography
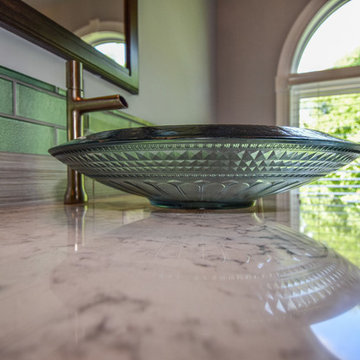
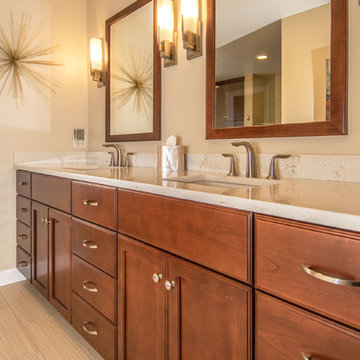
Example of a mid-sized transitional master gray tile, green tile and porcelain tile porcelain tile bathroom design in Chicago with recessed-panel cabinets, dark wood cabinets, gray walls, a vessel sink and marble countertops
Example of a mid-sized transitional master gray tile, green tile and porcelain tile porcelain tile bathroom design in Chicago with recessed-panel cabinets, dark wood cabinets, gray walls, a vessel sink and marble countertops
Find the right local pro for your project
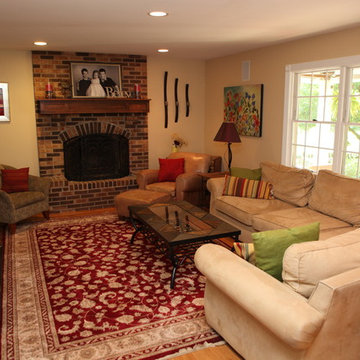
 Reliable Home Improvement

This was a full luxury remodeling project that includes a soaker tub, large shower, makeup area and custom cabinets throughout.
Inspiration for a huge victorian master bathroom remodel in Chicago with a hinged shower door and a built-in vanity
Inspiration for a huge victorian master bathroom remodel in Chicago with a hinged shower door and a built-in vanity
 Reliable Cabinets & More
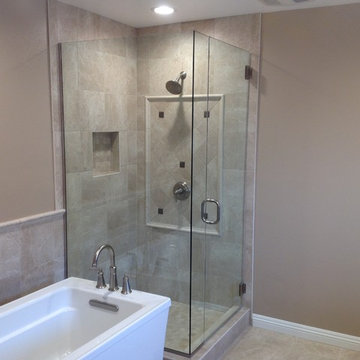
Bathroom - mid-sized transitional master ceramic tile ceramic tile and beige floor bathroom idea in Los Angeles with brown walls and a hinged shower door
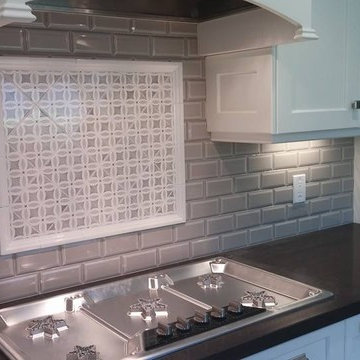
 Reliable Renovations
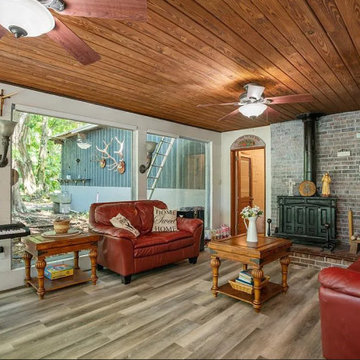

A wonderfully rustic kitchen with an industrial flair. Featuring built ins, custom, floating, open shelves and a brick veneer back splash.
Inspiration for a large rustic single-wall light wood floor and gray floor open concept kitchen remodel in San Diego with an undermount sink, shaker cabinets, dark wood cabinets, granite countertops, brown backsplash, brick backsplash, stainless steel appliances and an island
Inspiration for a large rustic single-wall light wood floor and gray floor open concept kitchen remodel in San Diego with an undermount sink, shaker cabinets, dark wood cabinets, granite countertops, brown backsplash, brick backsplash, stainless steel appliances and an island
 Reliable Installations & Renovations llc
Special thanks to Eric Schmidt for all of these pictures. Rest in Pease, my friend.
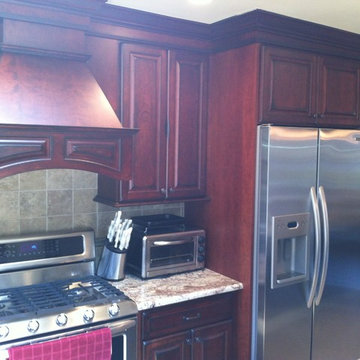
Minimalist kitchen photo in New York
Minimalist kitchen photo in New York
 Reliable Quality Construction Inc.
Example of a mid-sized minimalist l-shaped laminate floor and multicolored floor eat-in kitchen design in Chicago with an undermount sink, shaker cabinets, white cabinets, quartzite countertops, multicolored backsplash, glass tile backsplash, stainless steel appliances and black countertops
 Reliable Home Improvement
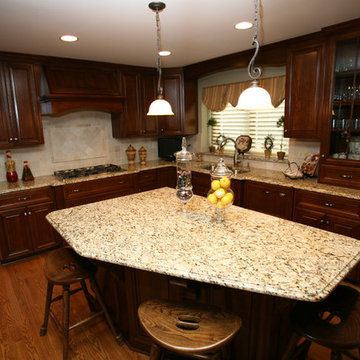

This was a full, first floor renovation that expanded their home to have beautiful open space that included custom cabinetry and high-end appliances.
The duo-tone kitchen island is perfect for seating 6 people comfortably
 American Reliable Construction & Remodeling
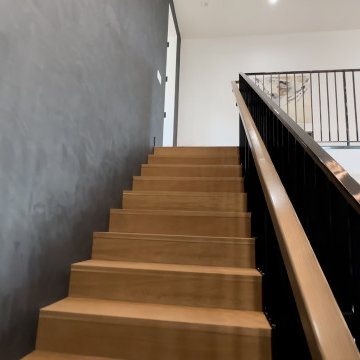
Solid wood treads run against a dark hand-troweled plaster wall, with a slim black steel railing carried through to the upper landing. Keeping the balustrade thin and the wall unbroken lets the stair read as a single sculptural run instead of a boxed-in stairwell. Woodland Hills, CA.

 Reliable Lawn Care & Landscaping
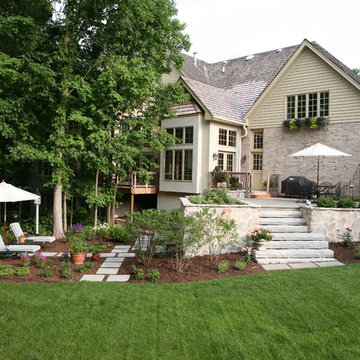
Photo of a large traditional partial sun backyard brick landscaping in Nashville.
 Reliable Home Improvement
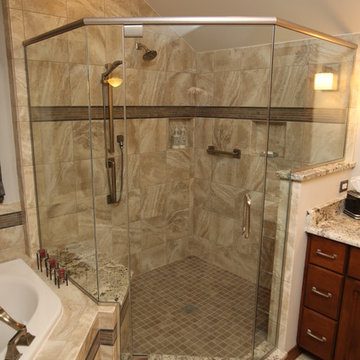

New Master Bath Remodel in Naperville that features a large soaking tub, giant walk-in shower and double sink vanity with custom cabinets.
Inspiration for a huge modern master porcelain tile, beige floor, double-sink and vaulted ceiling bathroom remodel in Chicago with brown cabinets, brown walls, an undermount sink, marble countertops, a hinged shower door, beige countertops and a built-in vanity
Inspiration for a huge modern master porcelain tile, beige floor, double-sink and vaulted ceiling bathroom remodel in Chicago with brown cabinets, brown walls, an undermount sink, marble countertops, a hinged shower door, beige countertops and a built-in vanity
63