
Search results for "Reliable" in Home Design Ideas


Find the right local pro for your project
 Reliable Home Improvement

This kitchen remodel was done in for the homeowners who wanted to expand their first floor kitchen with a custom design.
Large minimalist dark wood floor and brown floor kitchen photo in Chicago with an undermount sink, flat-panel cabinets, medium tone wood cabinets, granite countertops, white backsplash, granite backsplash, stainless steel appliances, an island and white countertops
Large minimalist dark wood floor and brown floor kitchen photo in Chicago with an undermount sink, flat-panel cabinets, medium tone wood cabinets, granite countertops, white backsplash, granite backsplash, stainless steel appliances, an island and white countertops
 Reliable Quality Construction Inc.
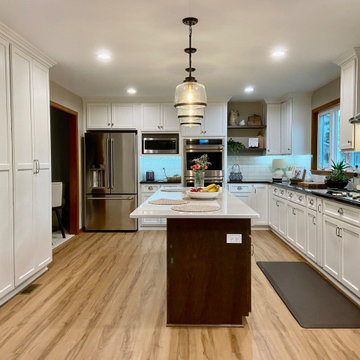
Inspiration for a large modern l-shaped laminate floor and multicolored floor eat-in kitchen remodel in Chicago with a farmhouse sink, recessed-panel cabinets, white cabinets, white backsplash, ceramic backsplash, stainless steel appliances, an island and black countertops
 Reliable Quality Construction Inc.
Basement remodel project

Example of a mid-sized minimalist underground vinyl floor and exposed beam basement design in Chicago with white walls
Example of a mid-sized minimalist underground vinyl floor and exposed beam basement design in Chicago with white walls
 Reliable Home Improvement
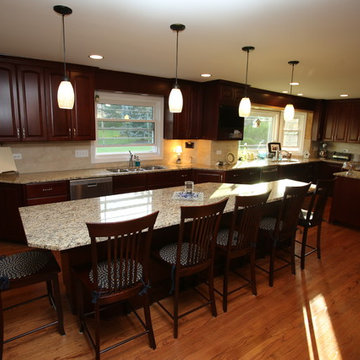
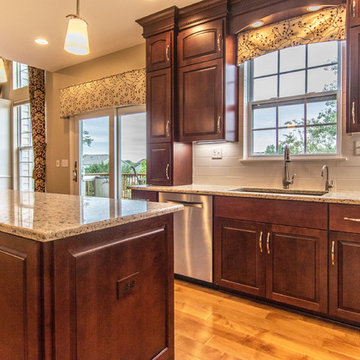
Elegant u-shaped light wood floor eat-in kitchen photo in Chicago with dark wood cabinets, granite countertops, white backsplash, stainless steel appliances, an island and gray countertops
 Reliable Renovations
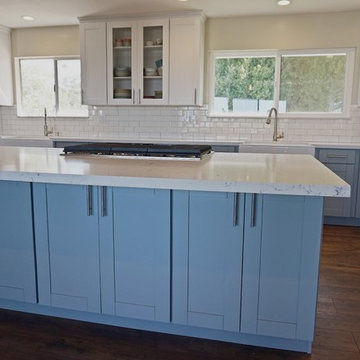
Large country l-shaped medium tone wood floor and brown floor kitchen photo in San Diego with a farmhouse sink, shaker cabinets, gray cabinets, solid surface countertops, white backsplash, subway tile backsplash, white appliances and an island

 American Reliable Construction & Remodeling
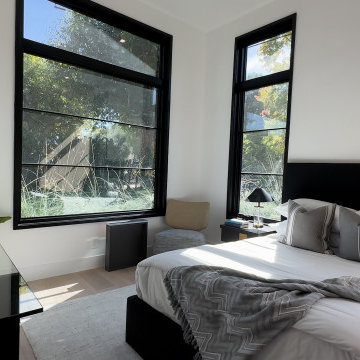
Tall black-framed windows wrap two walls of this bedroom so the room looks straight into the tree canopy. A dark upholstered bed and matching headboard wall carry the visual weight against pale plaster and a light wide-plank floor. Studio City, CA.
 American Reliable Construction & Remodeling
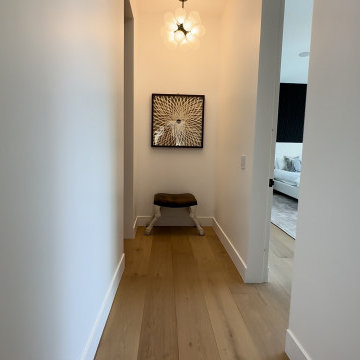
The upstairs hallway was widened and finished in the same wide-plank white oak that runs through the rest of the house, so the circulation reads as part of the living space rather than leftover square footage. Clean drywall returns and simple baseboard keep the focus on the art. Studio City, CA.

 Reliable Home Improvement
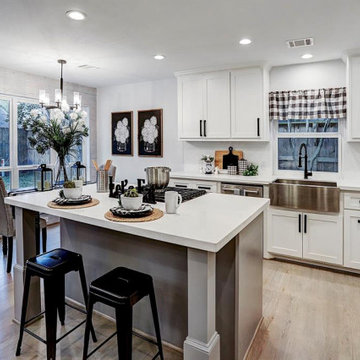
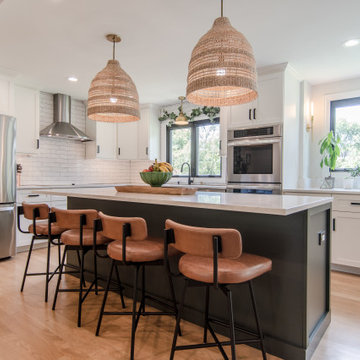
This kitchen remodel gave the family more space in a smaller home and the custom island was built to provide more storage and counter top space.
Inspiration for a large 1960s medium tone wood floor and brown floor eat-in kitchen remodel in Chicago with shaker cabinets, white cabinets, marble countertops, white backsplash, subway tile backsplash, stainless steel appliances, an island and white countertops
Inspiration for a large 1960s medium tone wood floor and brown floor eat-in kitchen remodel in Chicago with shaker cabinets, white cabinets, marble countertops, white backsplash, subway tile backsplash, stainless steel appliances, an island and white countertops




 Reliable Home Improvement
Scott Pfeiffer
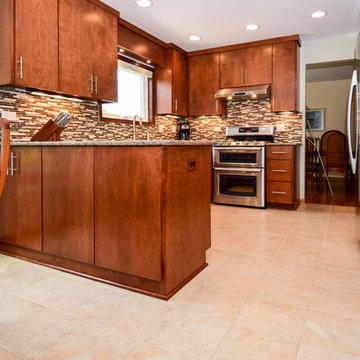
Inspiration for a transitional l-shaped porcelain tile eat-in kitchen remodel in Chicago with flat-panel cabinets, medium tone wood cabinets, granite countertops, multicolored backsplash, matchstick tile backsplash, stainless steel appliances and an undermount sink
Inspiration for a transitional l-shaped porcelain tile eat-in kitchen remodel in Chicago with flat-panel cabinets, medium tone wood cabinets, granite countertops, multicolored backsplash, matchstick tile backsplash, stainless steel appliances and an undermount sink
 Reliable Quality Construction Inc.
Kitchen remodel after

Mid-sized transitional vinyl floor, brown floor and tray ceiling open concept kitchen photo in Chicago with a double-bowl sink, beaded inset cabinets, white cabinets, white backsplash, porcelain backsplash, stainless steel appliances, an island and beige countertops
Mid-sized transitional vinyl floor, brown floor and tray ceiling open concept kitchen photo in Chicago with a double-bowl sink, beaded inset cabinets, white cabinets, white backsplash, porcelain backsplash, stainless steel appliances, an island and beige countertops
67