
Search results for "Relishes" in Home Design Ideas

 Studio Dearborn
Wolf convection microwave CMW-24 and Wolf wall oven with the Jenn-Air 42" French door fully integrated refrigerator model # JF42NXFXDW.
c 2013 Sarah Robertson Dearborn Cabinetry LLC



Find the right local pro for your project
 Relish Interiors
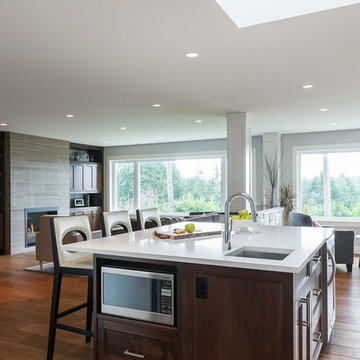
This traditional Broadmead area home was completely renovated into a contemporary family home. A central staircase was moved to an outside wall to allow for an open floor plan.
Jody Beck Photography
 Relish Interiors
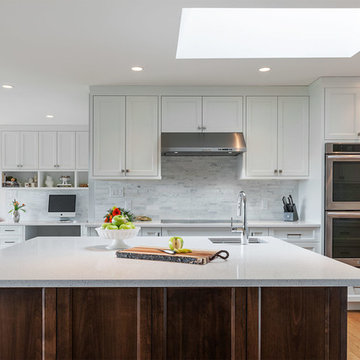
This traditional Broadmead area home was completely renovated into a contemporary family home. A central staircase was moved to an outside wall to allow for an open floor plan.
Jody Beck Photography

 Lisa Esposito Design
Secluded courtyard, with a relaxing water feature. Photo by Lisa Lyttle
Tuscan tile patio fountain photo in Los Angeles with no cover
Tuscan tile patio fountain photo in Los Angeles with no cover
 Relish Interiors
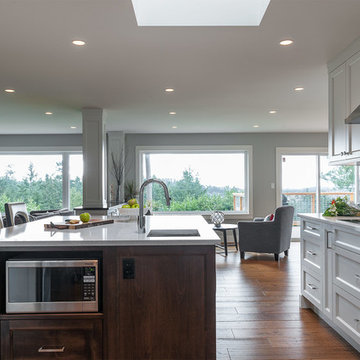
This traditional Broadmead area home was completely renovated into a contemporary family home. A central staircase was moved to an outside wall to allow for an open floor plan.
Jody Beck Photography
 AquaTerra Outdoors
Daniel Driensky
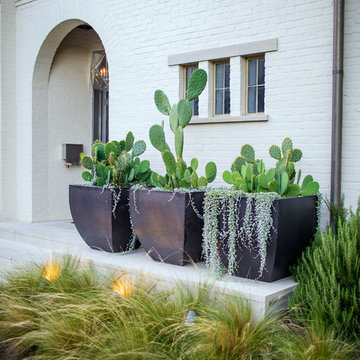
Photo of a small transitional partial sun front yard landscaping in Dallas for summer.
Photo of a small transitional partial sun front yard landscaping in Dallas for summer.
 Relish Interiors
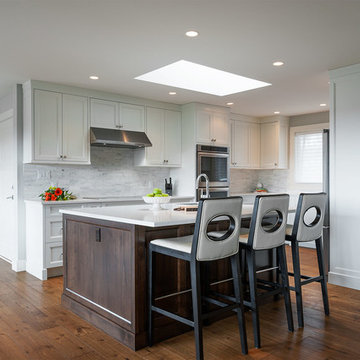
This traditional Broadmead area home was completely renovated into a contemporary family home. A central staircase was moved to an outside wall to allow for an open floor plan.
Jody Beck Photography
 Relish Interiors
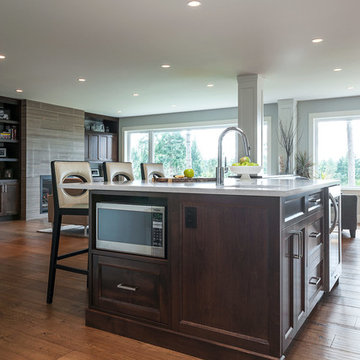
This traditional Broadmead area home was completely renovated into a contemporary family home. A central staircase was moved to an outside wall to allow for an open floor plan.
Jody Beck Photography
 Relish Interiors
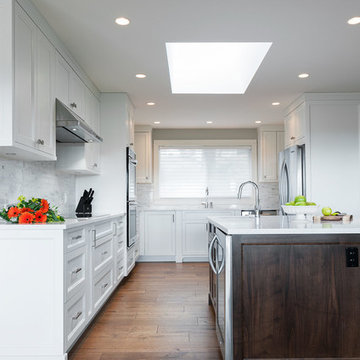
This traditional Broadmead area home was completely renovated into a contemporary family home. A central staircase was moved to an outside wall to allow for an open floor plan.
Jody Beck Photography
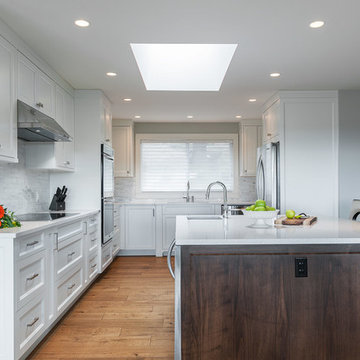 Relish Interiors
This traditional Broadmead area home was completely renovated into a contemporary family home. A central staircase was moved to an outside wall to allow for an open floor plan.
Jody Beck Photography
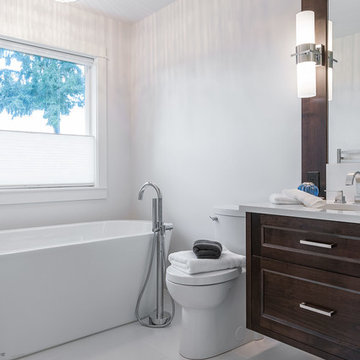 Relish Interiors
This traditional Broadmead area home was completely renovated into a contemporary family home. A central staircase was moved to an outside wall to allow for an open floor plan.
Jody Beck Photography
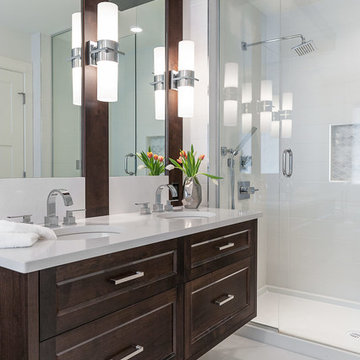 Relish Interiors
This traditional Broadmead area home was completely renovated into a contemporary family home. A central staircase was moved to an outside wall to allow for an open floor plan.
Jody Beck Photography

 OLSON LEWIS + Architects
This New England home has the essence of a traditional home, yet offers a modern appeal. The home renovation and addition involved moving the kitchen to the addition, leaving the resulting space to become a formal dining and living area.
The extension over the garage created an expansive open space on the first floor. The large, cleverly designed space seamlessly integrates the kitchen, a family room, and an eating area.
A substantial center island made of soapstone slabs has ample space to accommodate prepping for dinner on one side, and the kids doing their homework on the other. The pull-out drawers at the end contain extra refrigerator and freezer space. Additionally, the glass backsplash tile offers a refreshing luminescence to the area. A custom designed informal dining table fills the space adjacent to the center island.
Paint colors in keeping with the overall color scheme were given to the children. Their resulting artwork sits above the family computers. Chalkboard paint covers the wall opposite the kitchen area creating a drawing wall for the kids. Around the corner from this, a reclaimed door from the grandmother's home hangs in the opening to the pantry. Details such as these provide a sense of family and history to the central hub of the home.
Builder: Anderson Contracting Service
Interior Designer: Kristina Crestin
Photographer: Jamie Salomon

 Ryan Street Architects
Casey Dunn
Example of a cottage medium tone wood floor kitchen design in Austin with an undermount sink, flat-panel cabinets, gray cabinets, white backsplash, stainless steel appliances and an island
Example of a cottage medium tone wood floor kitchen design in Austin with an undermount sink, flat-panel cabinets, gray cabinets, white backsplash, stainless steel appliances and an island
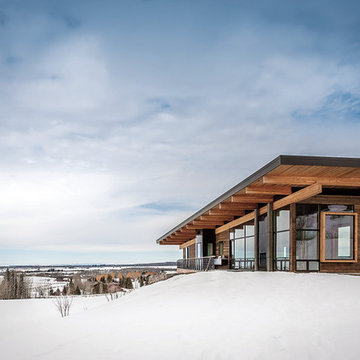
 Pella Windows and Doors
Relish the possibilities for your project with Pella® Architect Series® windows and doors.
Rustic one-story wood exterior home idea with a shed roof
Rustic one-story wood exterior home idea with a shed roof

 Brookfield Residential Colorado
Freestyle 2. Thoughtful design elements will enhance everyday experiences in this home. Enjoy the expansive kitchen where all will gather. Relish in the privacy of up to five spacious bedrooms. And bask in the sunlight from walls of windows. This is a "stay forever" home, designed for all generations.

 Moss Yaw Design studio
Engineered cedar siding creates beautiful gray-blue tones at the exterior of the home, while adding a textural element to activate the simple exterior design.

 Napoleon Products
Instantly update any room in your home with the Napoleon Allure™ Phantom 50 Electric Fireplace. No gas fitter necessary, just hang it like a work of art, plug it in, and enjoy. It will warm spaces of 400 sq. ft. with 5,000 BTU’s. Relish a view unhampered by reflections or glare thanks to the matte surround and mesh front. Master the flame color and height with the included remote. Orange or blue, and even a lovely combination of both to set the mood perfectly. This 5” deep unit won’t intrude into your space, but transforms it, adding the luxury of a fireplace anywhere. The Allure™ Phantom 50 Electric Fireplace can also be fully recessed for an even more low profile look.
2