
Search results for "Relocated" in Home Design Ideas
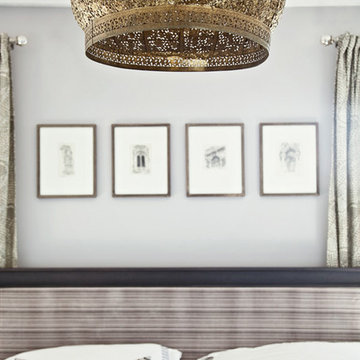
 Relocated Living
Relocated Living
Bedroom - large transitional master dark wood floor bedroom idea in San Francisco with gray walls and no fireplace
Bedroom - large transitional master dark wood floor bedroom idea in San Francisco with gray walls and no fireplace
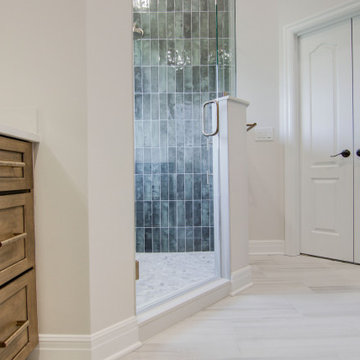
 KCBR Design | Remodel
This primary bathroom remodel marks the first transformation in a home our clients purchased ten years ago. With plans to renovate every level over time, this space sets the tone for the style and functionality they envision throughout the rest of their home.
The original layout included a tub that was never used, so we removed it to better utilize the square footage. By relocating the shower and reworking the overall layout, we created a more open, efficient design tailored to their daily routines. Updated finishes and a refreshed color palette establish a cohesive look that finally feels personal and reflective of their taste.
This bathroom renovation is just the beginning, and we are excited to help bring their long term vision to life, one space at a time.
 Relocated Living
Relocated Living
Inspiration for a large 1960s formal and open concept dark wood floor living room remodel in San Francisco with gray walls, a standard fireplace, a brick fireplace and no tv
Inspiration for a large 1960s formal and open concept dark wood floor living room remodel in San Francisco with gray walls, a standard fireplace, a brick fireplace and no tv
Find the right local pro for your project
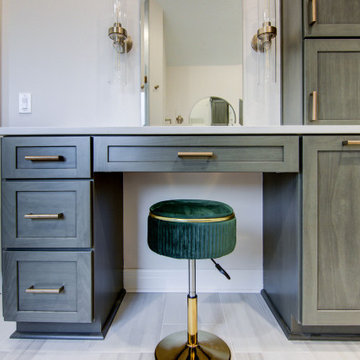 KCBR Design | Remodel
This primary bathroom remodel marks the first transformation in a home our clients purchased ten years ago. With plans to renovate every level over time, this space sets the tone for the style and functionality they envision throughout the rest of their home.
The original layout included a tub that was never used, so we removed it to better utilize the square footage. By relocating the shower and reworking the overall layout, we created a more open, efficient design tailored to their daily routines. Updated finishes and a refreshed color palette establish a cohesive look that finally feels personal and reflective of their taste.
This bathroom renovation is just the beginning, and we are excited to help bring their long term vision to life, one space at a time.
 Relocated Living
Relocated Living
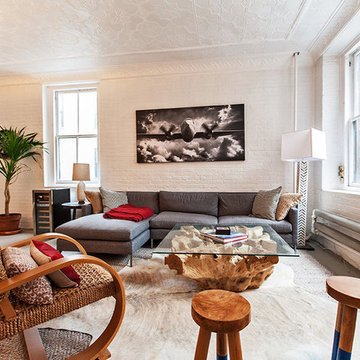
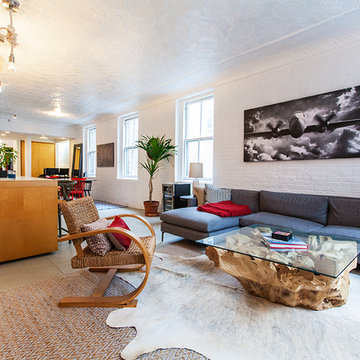
Living room - large 1950s formal and open concept dark wood floor living room idea in San Francisco with gray walls, a standard fireplace, a brick fireplace and no tv
Living room - large 1950s formal and open concept dark wood floor living room idea in San Francisco with gray walls, a standard fireplace, a brick fireplace and no tv
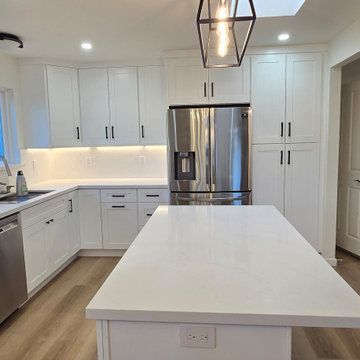
 Lions Gate Remodeling
After: Modern kitchen remodel in Walnut Creek with clean white shaker cabinets, quartz counters, and updated appliances.
Example of a minimalist kitchen design in San Francisco
Example of a minimalist kitchen design in San Francisco
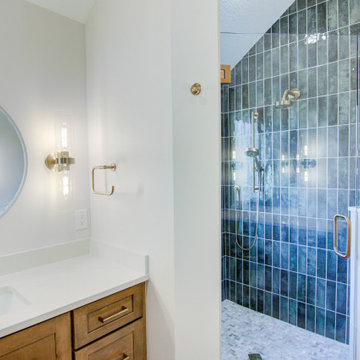 KCBR Design | Remodel
This primary bathroom remodel marks the first transformation in a home our clients purchased ten years ago. With plans to renovate every level over time, this space sets the tone for the style and functionality they envision throughout the rest of their home.
The original layout included a tub that was never used, so we removed it to better utilize the square footage. By relocating the shower and reworking the overall layout, we created a more open, efficient design tailored to their daily routines. Updated finishes and a refreshed color palette establish a cohesive look that finally feels personal and reflective of their taste.
This bathroom renovation is just the beginning, and we are excited to help bring their long term vision to life, one space at a time.
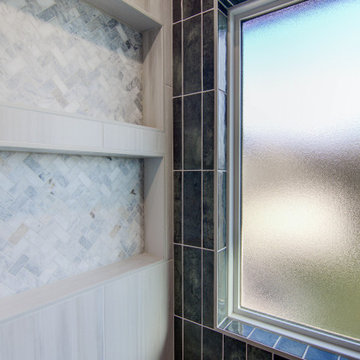 KCBR Design | Remodel
This primary bathroom remodel marks the first transformation in a home our clients purchased ten years ago. With plans to renovate every level over time, this space sets the tone for the style and functionality they envision throughout the rest of their home.
The original layout included a tub that was never used, so we removed it to better utilize the square footage. By relocating the shower and reworking the overall layout, we created a more open, efficient design tailored to their daily routines. Updated finishes and a refreshed color palette establish a cohesive look that finally feels personal and reflective of their taste.
This bathroom renovation is just the beginning, and we are excited to help bring their long term vision to life, one space at a time.
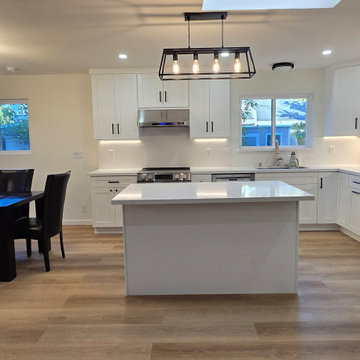 Lions Gate Remodeling
After: Bright Walnut Creek kitchen remodel featuring white shaker cabinets, quartz countertops, brass hardware, and stainless steel appliances.
Inspiration for a modern kitchen remodel in San Francisco
Inspiration for a modern kitchen remodel in San Francisco
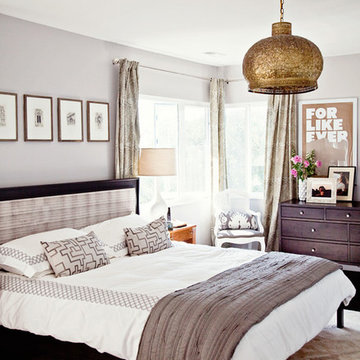 Relocated Living
Relocated Living

Inspiration for a large transitional master dark wood floor bedroom remodel in San Francisco with gray walls and no fireplace
Inspiration for a large transitional master dark wood floor bedroom remodel in San Francisco with gray walls and no fireplace
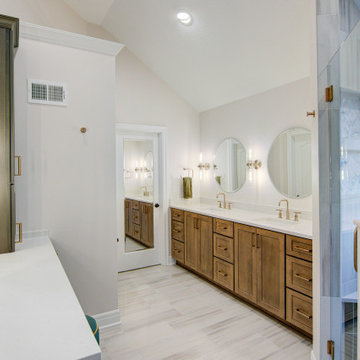 KCBR Design | Remodel
This primary bathroom remodel marks the first transformation in a home our clients purchased ten years ago. With plans to renovate every level over time, this space sets the tone for the style and functionality they envision throughout the rest of their home.
The original layout included a tub that was never used, so we removed it to better utilize the square footage. By relocating the shower and reworking the overall layout, we created a more open, efficient design tailored to their daily routines. Updated finishes and a refreshed color palette establish a cohesive look that finally feels personal and reflective of their taste.
This bathroom renovation is just the beginning, and we are excited to help bring their long term vision to life, one space at a time.
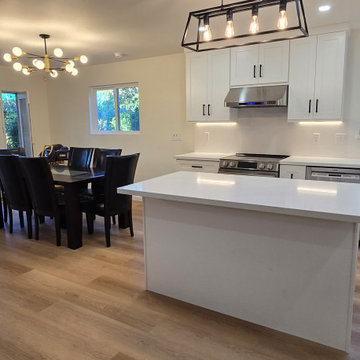 Lions Gate Remodeling
Finished kitchen renovation with white cabinetry, warm hardwood flooring, and a skylight bringing natural light into the space.
Minimalist kitchen photo in San Francisco
Minimalist kitchen photo in San Francisco
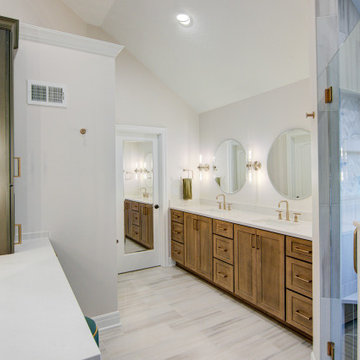 KCBR Design | Remodel
This primary bathroom remodel marks the first transformation in a home our clients purchased ten years ago. With plans to renovate every level over time, this space sets the tone for the style and functionality they envision throughout the rest of their home.
The original layout included a tub that was never used, so we removed it to better utilize the square footage. By relocating the shower and reworking the overall layout, we created a more open, efficient design tailored to their daily routines. Updated finishes and a refreshed color palette establish a cohesive look that finally feels personal and reflective of their taste.
This bathroom renovation is just the beginning, and we are excited to help bring their long term vision to life, one space at a time.

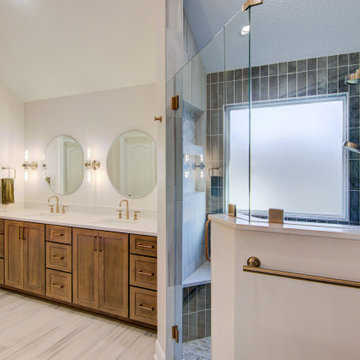 KCBR Design | Remodel
This primary bathroom remodel marks the first transformation in a home our clients purchased ten years ago. With plans to renovate every level over time, this space sets the tone for the style and functionality they envision throughout the rest of their home.
The original layout included a tub that was never used, so we removed it to better utilize the square footage. By relocating the shower and reworking the overall layout, we created a more open, efficient design tailored to their daily routines. Updated finishes and a refreshed color palette establish a cohesive look that finally feels personal and reflective of their taste.
This bathroom renovation is just the beginning, and we are excited to help bring their long term vision to life, one space at a time.

 Lions Gate Remodeling
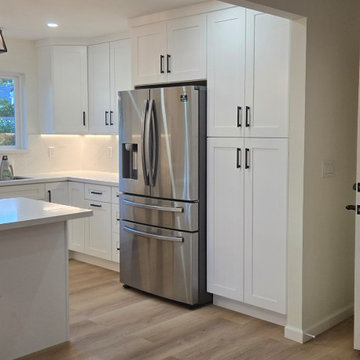
After: Clean and modern kitchen remodel with stainless steel appliances, new flooring and bright white cabinets.
Minimalist kitchen photo in San Francisco
Minimalist kitchen photo in San Francisco
 KCBR Design | Remodel
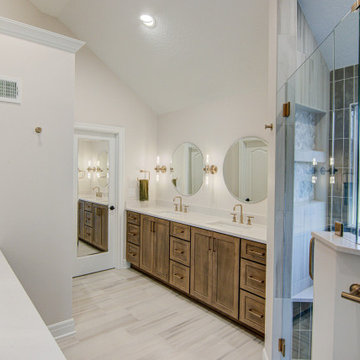
This primary bathroom remodel marks the first transformation in a home our clients purchased ten years ago. With plans to renovate every level over time, this space sets the tone for the style and functionality they envision throughout the rest of their home.
The original layout included a tub that was never used, so we removed it to better utilize the square footage. By relocating the shower and reworking the overall layout, we created a more open, efficient design tailored to their daily routines. Updated finishes and a refreshed color palette establish a cohesive look that finally feels personal and reflective of their taste.
This bathroom renovation is just the beginning, and we are excited to help bring their long term vision to life, one space at a time.
17