
Search results for "Relocated" in Home Design Ideas
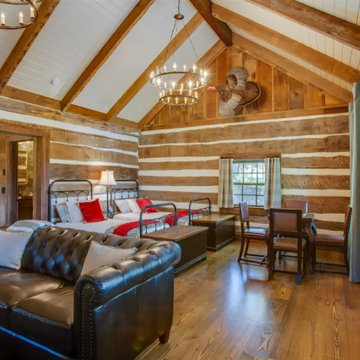

 Pathway Design & Construction
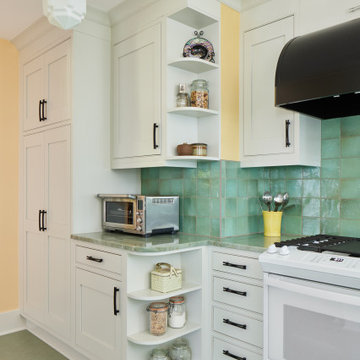
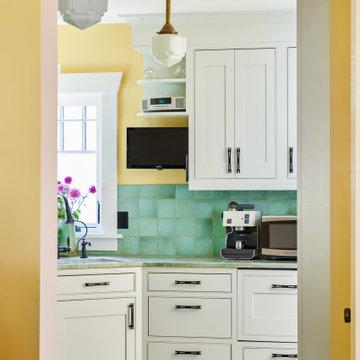
This 1921 Seattle Craftsman was lovingly restored with a historically sensitive kitchen remodel, main-floor laundry relocation, exterior restoration, and thoughtful accessibility upgrades. By reimagining an underused back porch, the team added square footage, brought laundry upstairs, concealed garbage storage, and honored the home's original charm with custom tile, Marmoleum floors, and triple-pane windows.
 UPSCALE Downsizing
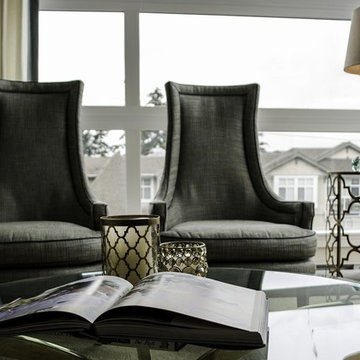
Example of a small classic open concept carpeted living room design in Vancouver with beige walls, a corner fireplace and a plaster fireplace
Find the right local pro for your project


 Innovative Design Build, Inc
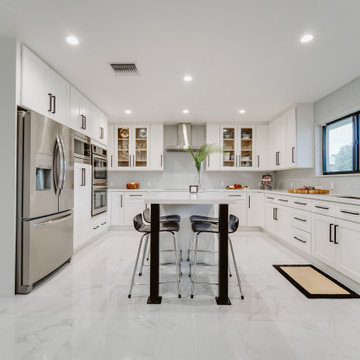
We relocated a kitchen to a former family room allowing better flow throughout the home. The clients wanted an oversized kitchen with tons of cabinetry. We used standard appliances, Jarlin cabinetry and were able to keep this kitchen on budget. A bar area and extended cabinets penetrate the dining space for excellent serving and storage.

 Pathway Design & Construction
This 1921 Seattle Craftsman was lovingly restored with a historically sensitive kitchen remodel, main-floor laundry relocation, exterior restoration, and thoughtful accessibility upgrades. By reimagining an underused back porch, the team added square footage, brought laundry upstairs, concealed garbage storage, and honored the home's original charm with custom tile, Marmoleum floors, and triple-pane windows.
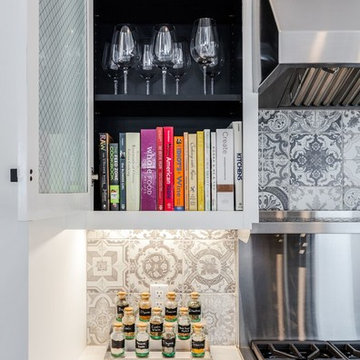
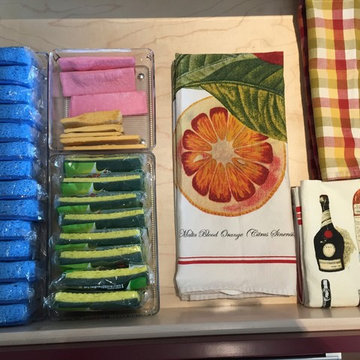
 Organization & Relocation
Willing to travel. Budget varies.
Linus products for containerizing & organizing.
Kitchen - large modern kitchen idea in Denver
Kitchen - large modern kitchen idea in Denver
 Organization & Relocation
Located in Colorado. We will travel.
Budget varies.
Mid-sized minimalist gender-neutral ceramic tile walk-in closet photo in Denver with open cabinets and light wood cabinets
Mid-sized minimalist gender-neutral ceramic tile walk-in closet photo in Denver with open cabinets and light wood cabinets
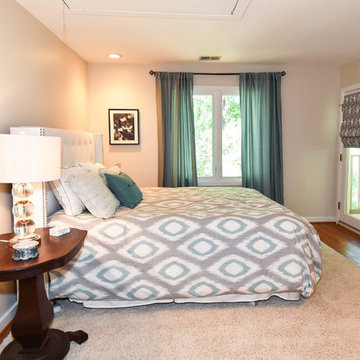

 Silent Rivers Design+Build
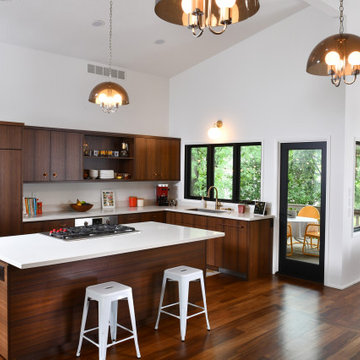
Relocating the kitchen opened up the entire living area
Inspiration for a 1950s kitchen remodel in Other
Inspiration for a 1950s kitchen remodel in Other
 Re:Location Design
T. M Photography
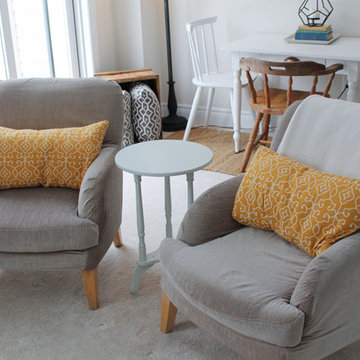
Inspiration for a small contemporary open concept carpeted and gray floor family room remodel in Other with white walls, no fireplace and a tv stand
Inspiration for a small contemporary open concept carpeted and gray floor family room remodel in Other with white walls, no fireplace and a tv stand
 Jeffrey Lees, Architect
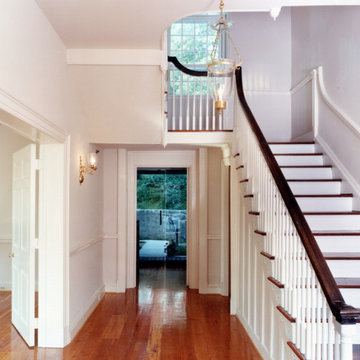
Entry/Stairhall after relocation & rehabilitation.
Example of a mid-sized classic hallway design in Baltimore with beige walls
Example of a mid-sized classic hallway design in Baltimore with beige walls
30