
Search results for "Relocated" in Home Design Ideas
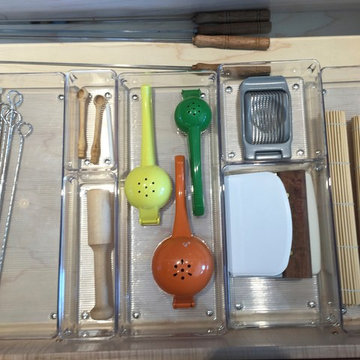
 Organization & Relocation
Located in Colorado. We will travel.
Budget varies.
Linus products for containerizing & organizing.
Example of a large minimalist kitchen design in Denver
Example of a large minimalist kitchen design in Denver
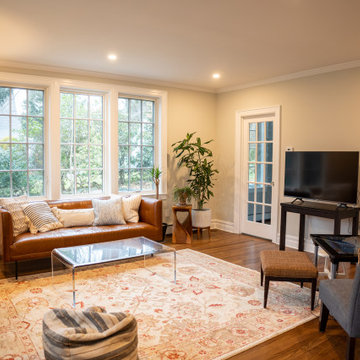
 Remodeling Consultants
This months featured project took place in Scarsdale, NY. This is the second remodeling project we completed for this family who love their Tudor style home. This home addition in Scarsdale, wrapped up in 2022, took 8 months to complete and required some major changes.
Our clients goals were to increase their living space by adding a family room, create a home office, add two additional bedrooms, a new bathroom as well as an expanded existing bathroom. One of the major changes that needed to take place in order to accommodate this large scale addition was to relocate the driveway.
Some of the material features include, Pella Windows / Architect Series, 2 1/4’ oak flooring, natural oak vanities, Kohler brushed nickel fixtures, and specialty knobs.
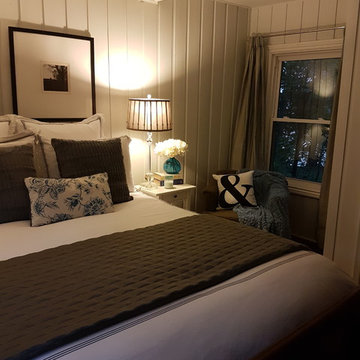
 Re:Location Design
Carolyn Fullerton
Example of a mid-sized transitional guest medium tone wood floor bedroom design in Toronto with white walls and no fireplace
Example of a mid-sized transitional guest medium tone wood floor bedroom design in Toronto with white walls and no fireplace
Find the right local pro for your project
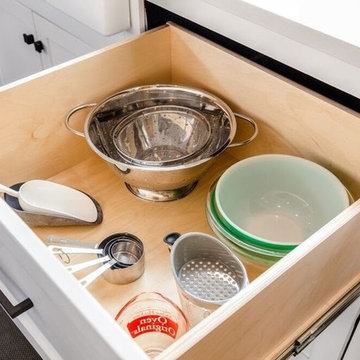 Organization & Relocation
Kitchen and Pantry organization. Creating personalized systems of organization tailored to the clients lifestyle.
Kitchen - huge kitchen idea in Denver
Kitchen - huge kitchen idea in Denver
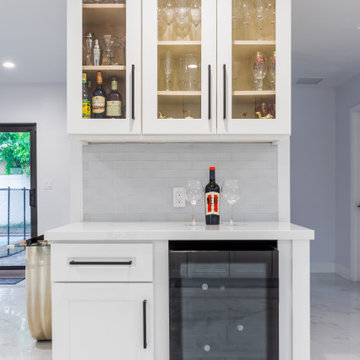
 Innovative Design Build, Inc
We relocated a kitchen to a former family room allowing better flow throughout the home. The clients wanted an oversized kitchen with tons of cabinetry. We used standard appliances, Jarlin cabinetry and were able to keep this kitchen on budget. A bar area and extended cabinets penetrate the dining space for excellent serving and storage.

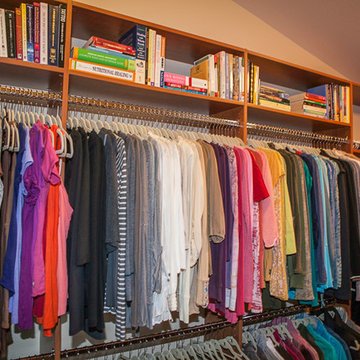 Organization & Relocation
Matching hangers are a must! Everything has a place in this closet.
Located in Colorado. We will travel.
Storage solution provided by the Closet Factory.
Budget varies.
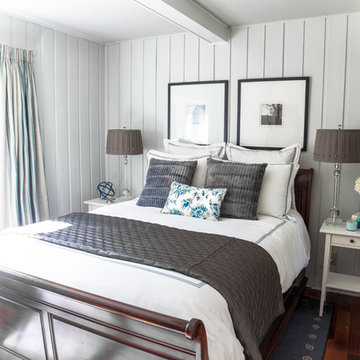 Re:Location Design
Carolyn Fullerton
Bedroom - mid-sized transitional guest dark wood floor and brown floor bedroom idea in Toronto with white walls and no fireplace
Bedroom - mid-sized transitional guest dark wood floor and brown floor bedroom idea in Toronto with white walls and no fireplace
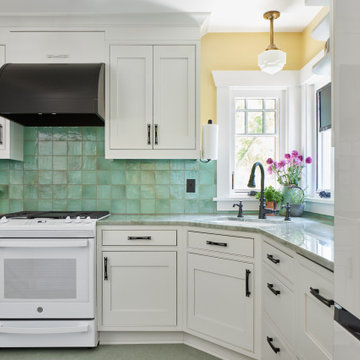
 Pathway Design & Construction
This 1921 Seattle Craftsman was lovingly restored with a historically sensitive kitchen remodel, main-floor laundry relocation, exterior restoration, and thoughtful accessibility upgrades. By reimagining an underused back porch, the team added square footage, brought laundry upstairs, concealed garbage storage, and honored the home's original charm with custom tile, Marmoleum floors, and triple-pane windows.
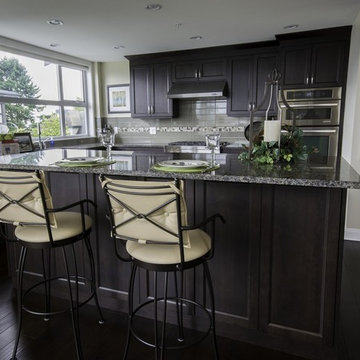
 UPSCALE Downsizing
Inspiration for a small timeless l-shaped dark wood floor eat-in kitchen remodel in Vancouver with an undermount sink, shaker cabinets, dark wood cabinets, granite countertops, gray backsplash, glass tile backsplash, stainless steel appliances and an island
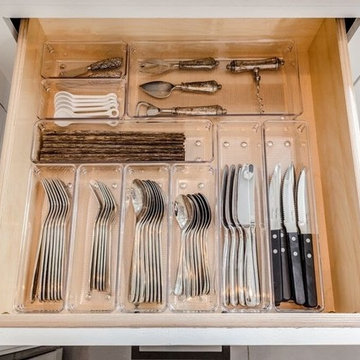 Organization & Relocation
Kitchen and Pantry organization. Creating personalized systems of organization tailored to the clients lifestyle.
Example of a huge kitchen design in Denver
Example of a huge kitchen design in Denver
 Harth Builders
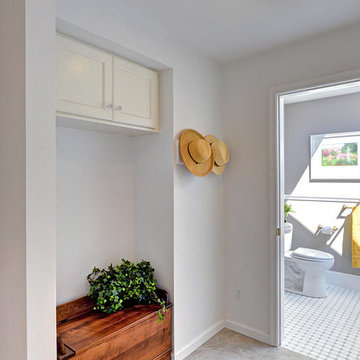
We relocated the new downstairs bathroom next to the mudroom/laundry room. This helped create one very efficient area of the home where all functional spaces were now in close proximity to each other.
Photography Credit: Mike Irby
 Regarding Design
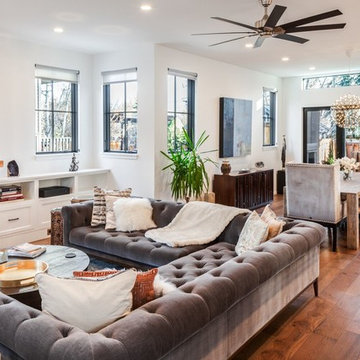
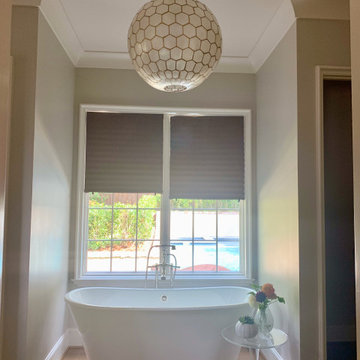
The scenic village of Mountain Brook Alabama, known for its hills, scenic trails and quiet tree-lined streets. The family found a charming traditional 2-story brick house that was newly built. The trick was to make it into a home.
How the family would move throughout the home on a daily basis was the guiding principle in creating dedicated spots for crafting, homework, two separate offices, family time and livable outdoor space that is used year round. Out of the chaos of relocation, an oasis emerged.
Leveraging a simple white color palette, layers of texture, organic materials and an occasional pop of color, a sense of polished comfort comes to life.
 Regarding Design

The scenic village of Mountain Brook Alabama, known for its hills, scenic trails and quiet tree-lined streets. The family found a charming traditional 2-story brick house that was newly built. The trick was to make it into a home.
How the family would move throughout the home on a daily basis was the guiding principle in creating dedicated spots for crafting, homework, two separate offices, family time and livable outdoor space that is used year round. Out of the chaos of relocation, an oasis emerged.
Leveraging a simple white color palette, layers of texture, organic materials and an occasional pop of color, a sense of polished comfort comes to life.
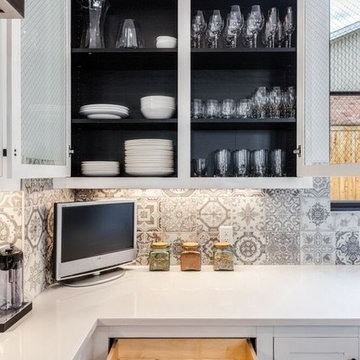 Organization & Relocation
Kitchen and Pantry organization. Creating personalized systems of organization tailored to the clients lifestyle.
Inspiration for a huge kitchen remodel in Denver
Inspiration for a huge kitchen remodel in Denver


 Krieger + Associates Architects, Inc.
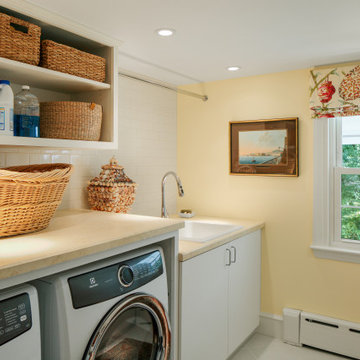
This laundry room was relocated to the second floor to make space for a breakfast room. Photography (c) Jeffrey Totaro, 2018
Example of a classic laundry room design in Philadelphia
Example of a classic laundry room design in Philadelphia
28