
Search results for "Relocated" in Home Design Ideas
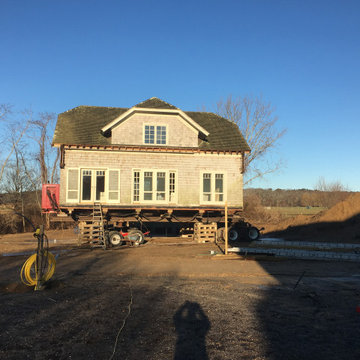

 Pathway Design & Construction
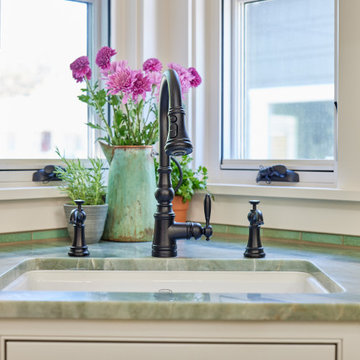
This 1921 Seattle Craftsman was lovingly restored with a historically sensitive kitchen remodel, main-floor laundry relocation, exterior restoration, and thoughtful accessibility upgrades. By reimagining an underused back porch, the team added square footage, brought laundry upstairs, concealed garbage storage, and honored the home's original charm with custom tile, Marmoleum floors, and triple-pane windows.
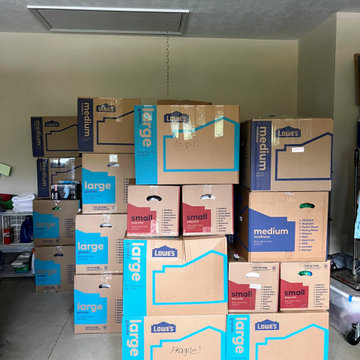
 Organization & Relocation
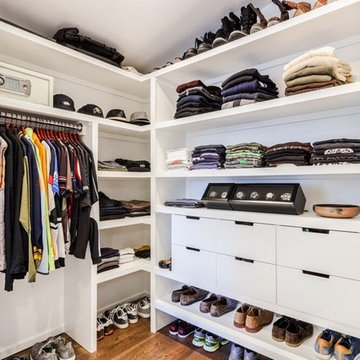
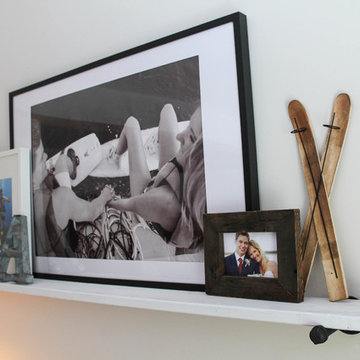
Mens closet organization and design.
Example of a huge trendy men's light wood floor and brown floor walk-in closet design in Denver
Example of a huge trendy men's light wood floor and brown floor walk-in closet design in Denver
Find the right local pro for your project

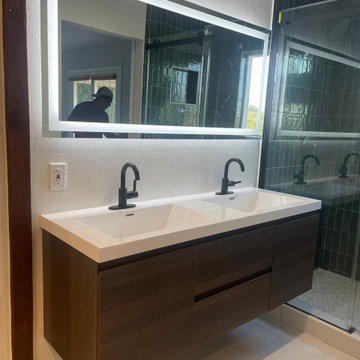
 Kitchens Plus
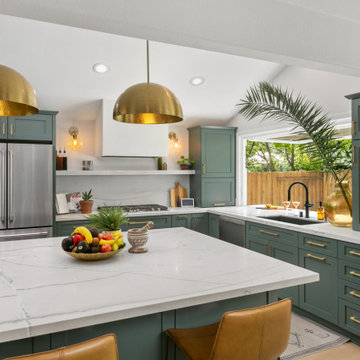
2023 Nationally Award Winner for Showplace Cabinetry Best Design for large kitchen and Judge's Choice Award.
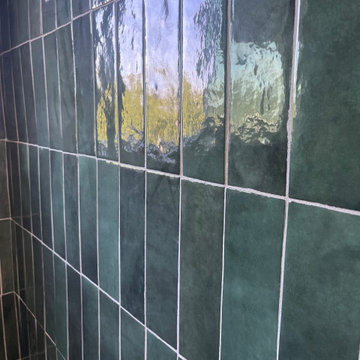
We relocated the kitchen and took the old kitchen and made into an entertainment area with Showplace Cabinetry. Reframing, drywall, flooring, new countertop, new back splash tile on the walls.
 Quaban by Turton Interiors
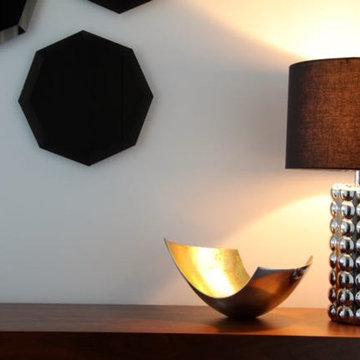
A movie executive chose this vacant penthouse to call home for the next few months. We were asked to furnish it with every convenience including a screening room!
For those coming to our beautiful city on a temporary basis, we can fully furnish your rental property with as much detail as you like. We offer relocation services and packages such as: Fully coordinated furnishings, decorative accessories including artwork, kitchen utensils, coordinating bedroom and bathroom linens...everything to make a perfect home away from home!
Call us today to find out how we can help you
514 927-5775
Photos provided by Neo Developments Inc.
 UPSCALE Downsizing
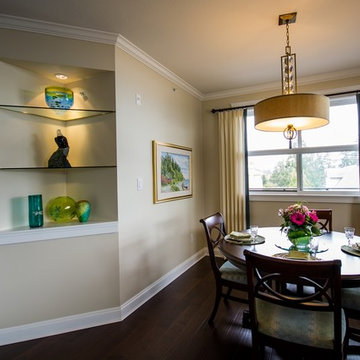
Inspiration for a small timeless dark wood floor dining room remodel in Vancouver with beige walls and a corner fireplace
 GE Architecture Inc.
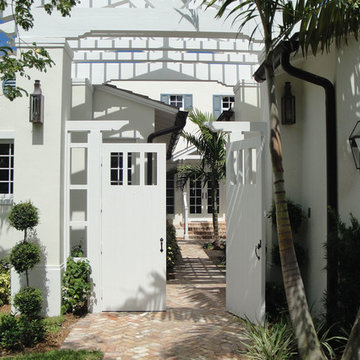
Marine Way, Delray Beach: This 4,500 sq. ft., 1948 Sam Ogren, Sr., historic home was relocated and totally renovated. Located on the Intracoastal in the Historic Marina District in Delray Beach, Florida. / Architect: GE Architecture, Inc. / Contractor: Robelen Construction
 Regarding Design

The scenic village of Mountain Brook Alabama, known for its hills, scenic trails and quiet tree-lined streets. The family found a charming traditional 2-story brick house that was newly built. The trick was to make it into a home.
How the family would move throughout the home on a daily basis was the guiding principle in creating dedicated spots for crafting, homework, two separate offices, family time and livable outdoor space that is used year round. Out of the chaos of relocation, an oasis emerged.
Leveraging a simple white color palette, layers of texture, organic materials and an occasional pop of color, a sense of polished comfort comes to life.
 Organization & Relocation
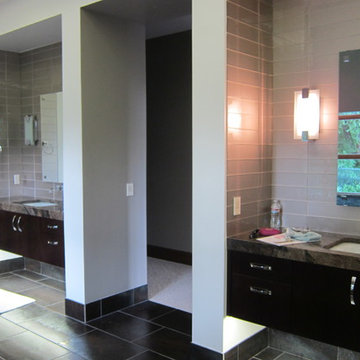
A clean and organized space can make your bathroom look and feel larger.
Large trendy master gray tile and glass tile porcelain tile walk-in shower photo in Denver with flat-panel cabinets, dark wood cabinets, white walls, an undermount sink and granite countertops
Large trendy master gray tile and glass tile porcelain tile walk-in shower photo in Denver with flat-panel cabinets, dark wood cabinets, white walls, an undermount sink and granite countertops
 Innovative Design Build, Inc
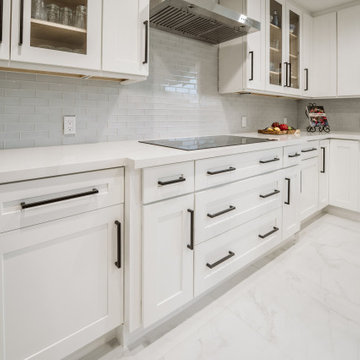
We relocated a kitchen to a former family room allowing better flow throughout the home. The clients wanted an oversized kitchen with tons of cabinetry. We used standard appliances, Jarlin cabinetry and were able to keep this kitchen on budget. A bar area and extended cabinets penetrate the dining space for excellent serving and storage.
 Re:Location Design
T. M Photography
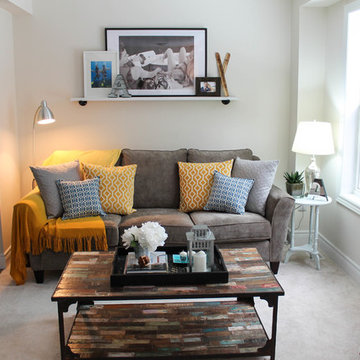
Example of a small trendy open concept carpeted and gray floor family room design in Other with white walls, no fireplace and a tv stand
Example of a small trendy open concept carpeted and gray floor family room design in Other with white walls, no fireplace and a tv stand
 Remodeling Consultants
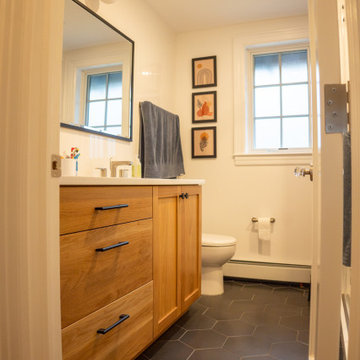
This months featured project took place in Scarsdale, NY. This is the second remodeling project we completed for this family who love their Tudor style home. This home addition in Scarsdale, wrapped up in 2022, took 8 months to complete and required some major changes.
Our clients goals were to increase their living space by adding a family room, create a home office, add two additional bedrooms, a new bathroom as well as an expanded existing bathroom. One of the major changes that needed to take place in order to accommodate this large scale addition was to relocate the driveway.
Some of the material features include, Pella Windows / Architect Series, 2 1/4’ oak flooring, natural oak vanities, Kohler brushed nickel fixtures, and specialty knobs.
 Jeffrey Lees, Architect
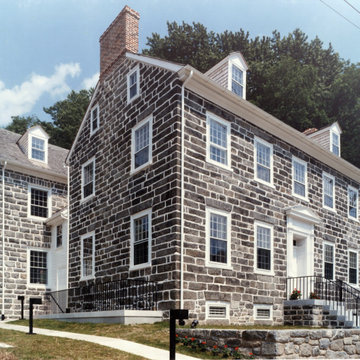
Exterior viewed from NW after relocation and rehabilitation.
Mid-sized traditional two-story stone exterior home idea in Baltimore with a shingle roof
Mid-sized traditional two-story stone exterior home idea in Baltimore with a shingle roof
 Innovative Design Build, Inc
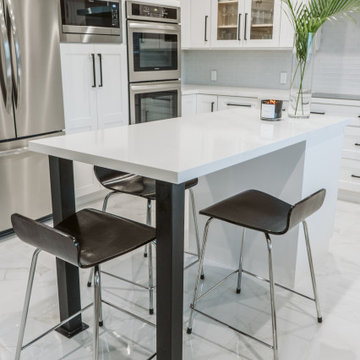
We relocated a kitchen to a former family room allowing better flow throughout the home. The clients wanted an oversized kitchen with tons of cabinetry. We used standard appliances, Jarlin cabinetry and were able to keep this kitchen on budget. A bar area and extended cabinets penetrate the dining space for excellent serving and storage.

 Carolyn Hall
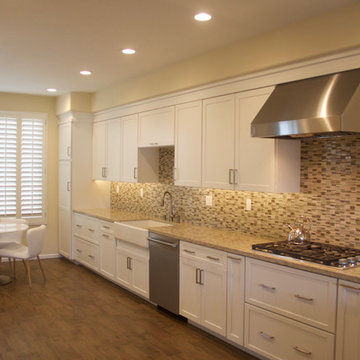
Transitional l-shaped porcelain tile eat-in kitchen photo in Orange County with a farmhouse sink, shaker cabinets, white cabinets, quartz countertops, multicolored backsplash, mosaic tile backsplash and stainless steel appliances
 Organization & Relocation
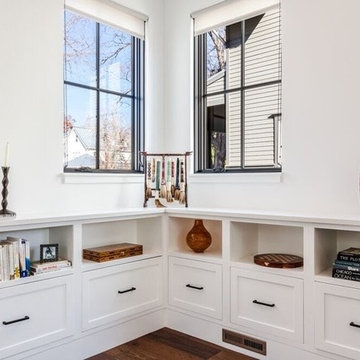
Living room organization, design, decluttering, and staging
Large minimalist open concept brown floor living room photo in Denver with white walls
Large minimalist open concept brown floor living room photo in Denver with white walls
29