
Search results for "Relocated" in Home Design Ideas
 Kaminskiy Design and Remodeling
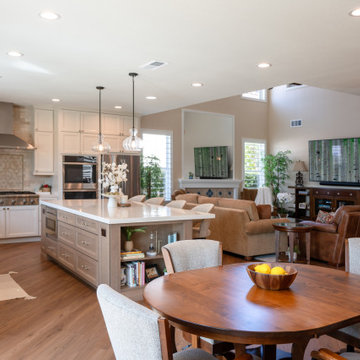
Large transitional l-shaped vinyl floor and brown floor open concept kitchen photo in San Diego with an undermount sink, shaker cabinets, white cabinets, quartz countertops, beige backsplash, porcelain backsplash, stainless steel appliances, an island and white countertops

 User
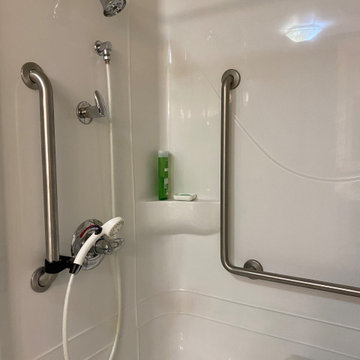

UserThis residence was rented by a family of three (2 adults/1 child). They relocated out of country and had limited time to get the home back to a clean slate. Instead of worrying about losing their deposit, they were able to focus on important details of logistics. They received their deposit back with No Problem after our detailed cleaning from top to bottom!
Find the right local pro for your project
 Bright Construction
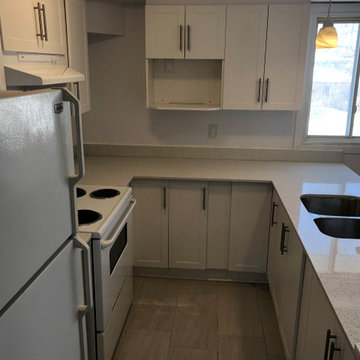
**Finished Kitchen ** Renovation from a 3 Bedroom & 2 Bathroom Apartment into a 4 Bedroom & 3 Bathroom Apartment. Renovation Includes: - Demolition of Existing Kitchen, Bathrooms and Flooring - Brand New Kitchen - The relocation and installation 3 Full Bathroom's - Revarnished existing Hardwood Flooring and Installation of Laminate Flooring - Relocation of Forced Air Heating System. - Relocation of Non Structural Walls - Patching and Painting of whole apartment


 Kaminskiy Design and Remodeling
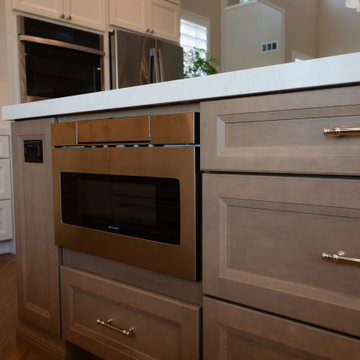
Example of a large transitional l-shaped vinyl floor and brown floor open concept kitchen design in San Diego with an undermount sink, shaker cabinets, white cabinets, quartz countertops, beige backsplash, porcelain backsplash, stainless steel appliances, an island and white countertops

 NouvelleView
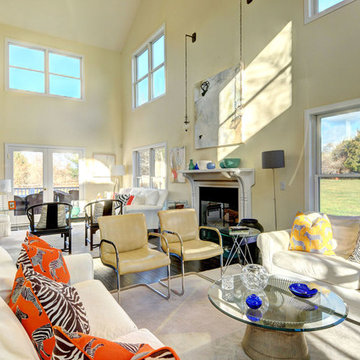
Inspiration for a large contemporary formal and open concept dark wood floor living room remodel in New York with white walls, a standard fireplace, a plaster fireplace and no tv
 FANA, LLC
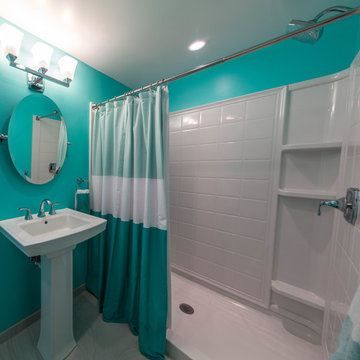
Alcove shower - small modern 3/4 ceramic tile alcove shower idea in DC Metro with a one-piece toilet, blue walls and a pedestal sink


 Quaban by Turton Interiors
Neo Developments Inc.
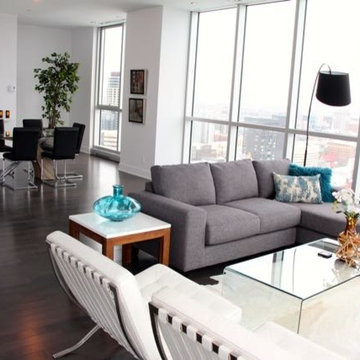
Example of a minimalist living room design in Montreal
Example of a minimalist living room design in Montreal
 ESM Construction LLC
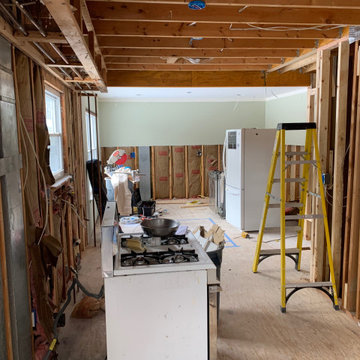
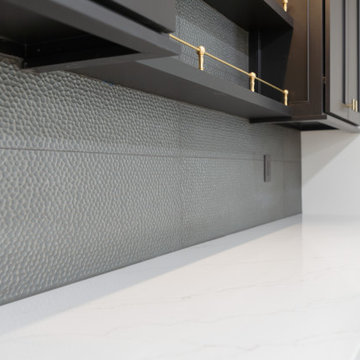
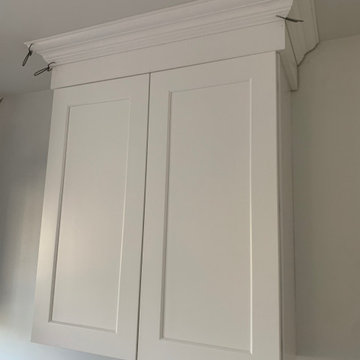
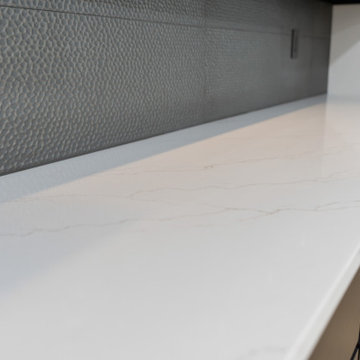
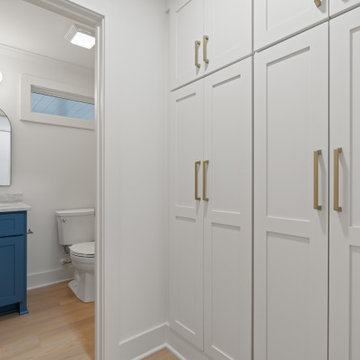
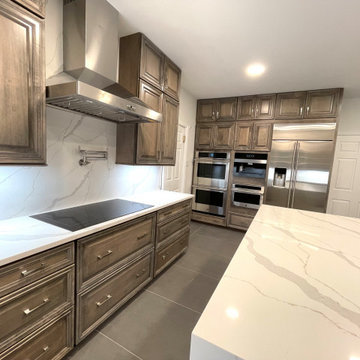
Complete kitchen remodel that included replacing old cabinets, installing new quartz countertops, and updating the layout to improve functionality and flow.
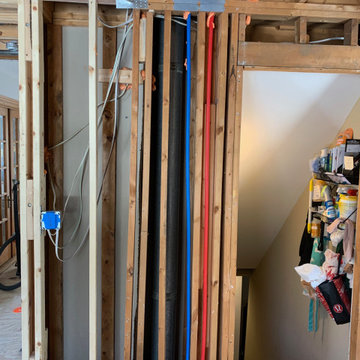
The project involved relocating appliances, modifying plumbing and electrical connections, and removing the existing bulkhead to create a cleaner ceiling appearance. New tile flooring was installed throughout the kitchen, along with modern recessed lighting to enhance brightness and improve the overall design.
The final result is a contemporary kitchen with improved layout, better lighting, and a modern finish that increases both comfort and home value.
50