
Search results for "Relocated" in Home Design Ideas


 Workhorse Construction, Inc.
Workhorse Construction, Inc.
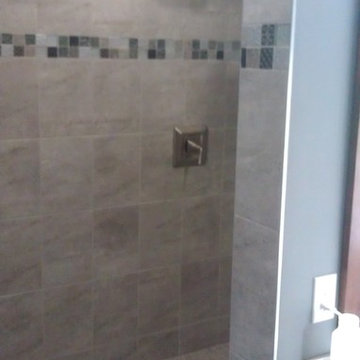
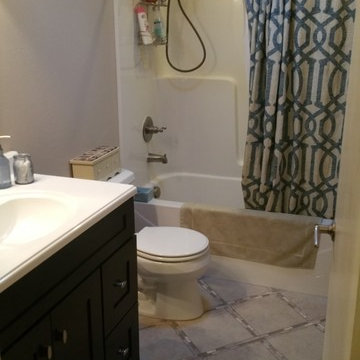
Example of a gray tile and ceramic tile ceramic tile bathroom design in Minneapolis with an integrated sink, open cabinets, dark wood cabinets, marble countertops, a two-piece toilet and gray walls
Example of a gray tile and ceramic tile ceramic tile bathroom design in Minneapolis with an integrated sink, open cabinets, dark wood cabinets, marble countertops, a two-piece toilet and gray walls
Find the right local pro for your project
 Stage Coach Services LLC dba "The Stage Coach"
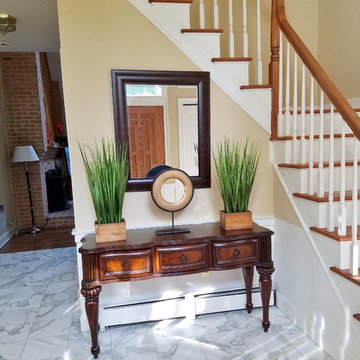
Foyer in grand home.
Inspiration for a large transitional entryway remodel in Philadelphia
Inspiration for a large transitional entryway remodel in Philadelphia
 CG&S Design-Build
Photography by Ryan Davis | CG&S Design-Build

Example of a mid-sized ornate brown floor and medium tone wood floor kitchen design in Austin with recessed-panel cabinets, white cabinets, subway tile backsplash, stainless steel appliances, an island, quartz countertops, white backsplash and gray countertops
Example of a mid-sized ornate brown floor and medium tone wood floor kitchen design in Austin with recessed-panel cabinets, white cabinets, subway tile backsplash, stainless steel appliances, an island, quartz countertops, white backsplash and gray countertops
 Ted Carter Inspired Landscapes
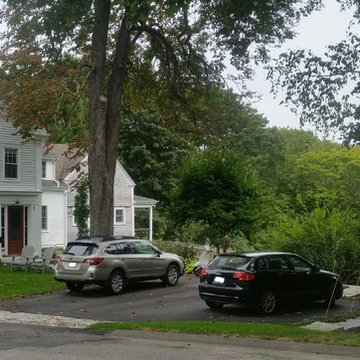
The driveway for this home was right next to the house. The owners wanted it moved over so they could have more lawn area. Because the property sloped, the area was extended and shored up with granite blocks.



 Perspektiv Design,LLC
CS Photography
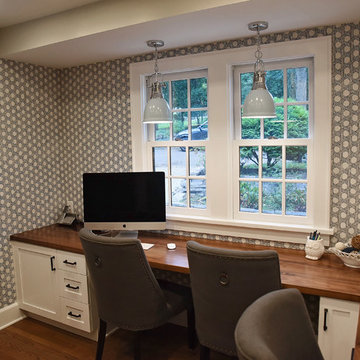
Inspiration for a small transitional built-in desk medium tone wood floor and brown floor home office remodel in Other
Inspiration for a small transitional built-in desk medium tone wood floor and brown floor home office remodel in Other
 Deep River Partners

In the Bathroom, large format porcelain tile in both white and black marble looks carry the condo’s palette through to this room. The white oak cabinetry brings warmth to the bathroom, both at the make-up vanity and double vanity. Modern medicine cabinets at both sinks provide storage for everyday necessities. Matte black plumbing provides a beautiful neutral finish for all of the modern fixtures. Being in a condo, relocating existing plumbing was a significant challenge. The efficient solution was to incorporate a step up into the bathroom design, which provided the flexibility to relocate plumbing for the new soaking tub and vanity. This allowed us to keep the shower drain and toilet in the same location, but relocate the tub and sinks.
 Michael Nash Design, Build & Homes
Spacious Modern White Design Brings New Light to Busy Kitchen

For this busy family of Mclean, Virginia, converting a limited kitchen space to a modern kitchen space was a much desired and necessary upgrade. This kitchen space was limited by an adjacent laundry room and family room walls. By relocating the laundry room to the second floor, extra space opened up for the remodeled modern kitchen. Removal of the bearing wall between the kitchen and family room, allowed an increase of daylight into both spaces. The small windows of the previous kitchen and laundry room were replaced with a large picture window to allow maximum daylight to shine from the south side. Relocating the stove from the old island to a back wall and replacing the older island with a beautiful custom stained island provided extra seating capacity and expanded counter space for serving and cooking uses. Added to this gorgeous prize-winning kitchen were double stacked classic white cabinetry with glass display cabinets, along with lots of direct and indirect lighting and gorgeous pendant lights. A 48-inch gas oven range and large scale appliances contributed to this stunning modern kitchen space. New hardwood flooring with espresso low gloss finish created an endless look to the entire first floor space. Life is now grand with this new spacious kitchen space.
 Ted Carter Inspired Landscapes
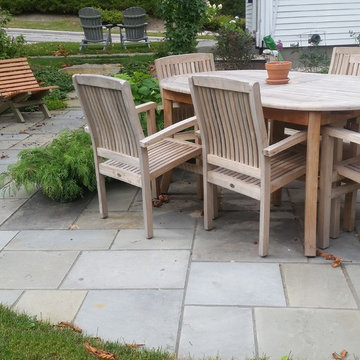
As part of this project, we added a bluestone patio. Although not in the picture there is a round picket fence surrounding this area.
Mid-sized elegant backyard concrete paver patio photo in Portland Maine
Mid-sized elegant backyard concrete paver patio photo in Portland Maine
 NouvelleView
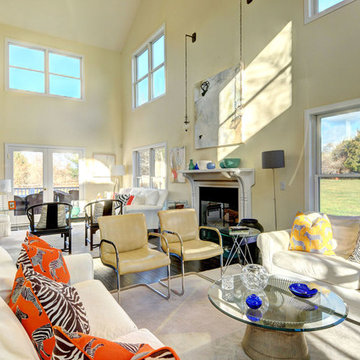
Inspiration for a large contemporary formal and open concept dark wood floor living room remodel in New York with white walls, a standard fireplace, a plaster fireplace and no tv
 FANA, LLC
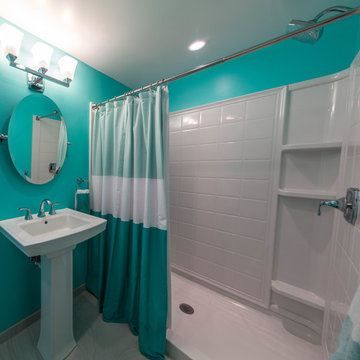
Alcove shower - small modern 3/4 ceramic tile alcove shower idea in DC Metro with a one-piece toilet, blue walls and a pedestal sink
 Kaminskiy Design and Remodeling
Open concept kitchen - large transitional l-shaped vinyl floor and brown floor open concept kitchen idea in San Diego with an undermount sink, shaker cabinets, white cabinets, quartz countertops, beige backsplash, porcelain backsplash, stainless steel appliances, an island and white countertops
53