
Search results for "Relocating" in Home Design Ideas

 Workhorse Construction, Inc.
Workhorse Construction, Inc.
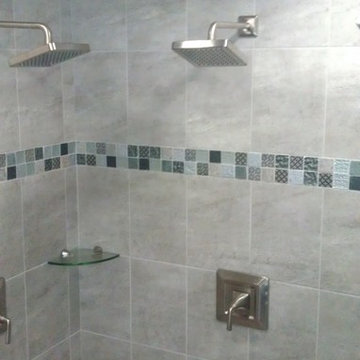
Inspiration for a gray tile and ceramic tile ceramic tile bathroom remodel in Minneapolis with an integrated sink, open cabinets, dark wood cabinets, marble countertops, a two-piece toilet and gray walls
Inspiration for a gray tile and ceramic tile ceramic tile bathroom remodel in Minneapolis with an integrated sink, open cabinets, dark wood cabinets, marble countertops, a two-piece toilet and gray walls

Find the right local pro for your project
 Bath + Kitchen
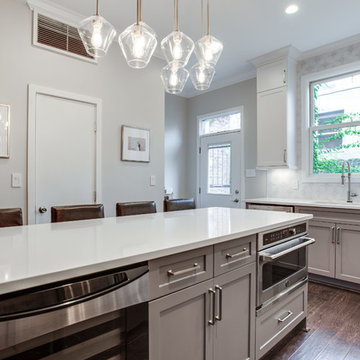
Large transitional l-shaped medium tone wood floor and brown floor eat-in kitchen photo in DC Metro with an undermount sink, shaker cabinets, white cabinets, solid surface countertops, white backsplash, ceramic backsplash, stainless steel appliances, an island and white countertops

 Living Spaces Design Group
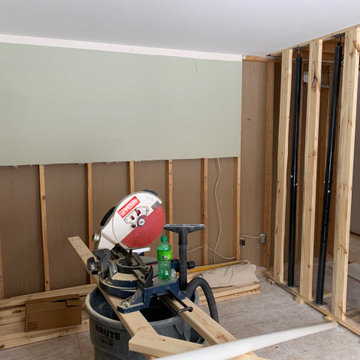
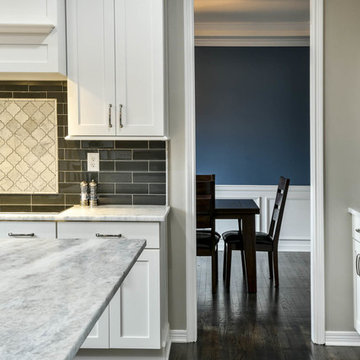
Example of a mid-sized minimalist l-shaped dark wood floor and brown floor open concept kitchen design in Louisville with an undermount sink, recessed-panel cabinets, white cabinets, marble countertops, black backsplash, subway tile backsplash, stainless steel appliances, an island and white countertops


 Perspektiv Design,LLC
CS Photography
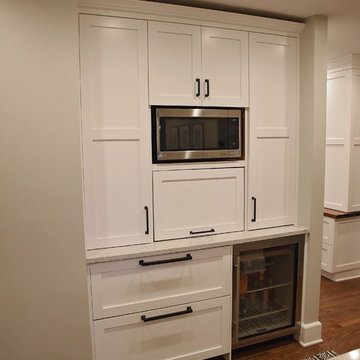
Example of a mid-sized transitional medium tone wood floor and brown floor enclosed kitchen design in Other with an undermount sink, flat-panel cabinets, white cabinets, quartz countertops, white backsplash, ceramic backsplash, stainless steel appliances, an island and gray countertops
Example of a mid-sized transitional medium tone wood floor and brown floor enclosed kitchen design in Other with an undermount sink, flat-panel cabinets, white cabinets, quartz countertops, white backsplash, ceramic backsplash, stainless steel appliances, an island and gray countertops
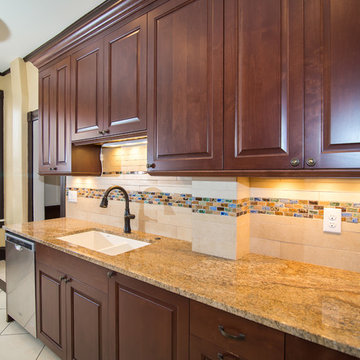
 Inspired By Design, LLC
Kitchen - mid-sized traditional galley porcelain tile kitchen idea in Denver with an undermount sink, raised-panel cabinets, granite countertops and stainless steel appliances
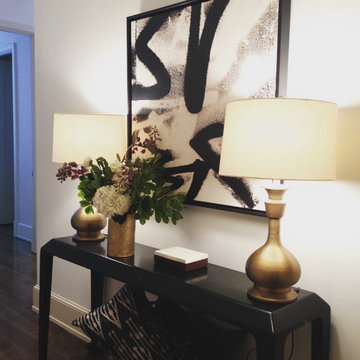
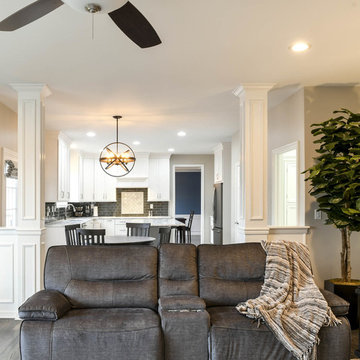 Living Spaces Design Group
Open concept kitchen - mid-sized modern l-shaped dark wood floor and brown floor open concept kitchen idea in Louisville with an undermount sink, recessed-panel cabinets, white cabinets, marble countertops, black backsplash, subway tile backsplash, stainless steel appliances, an island and white countertops
 User
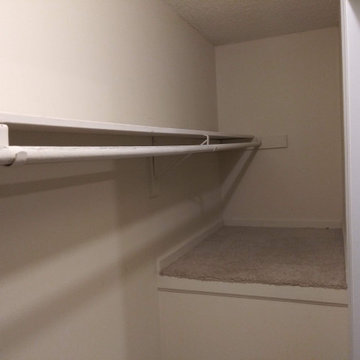
UserThis residence was rented by a family of three (2 adults/1 child). They relocated out of country and had limited time to get the home back to a clean slate. Instead of worrying about losing their deposit, they were able to focus on important details of logistics. They received their deposit back with No Problem after our detailed cleaning from top to bottom!
 Deep River Partners
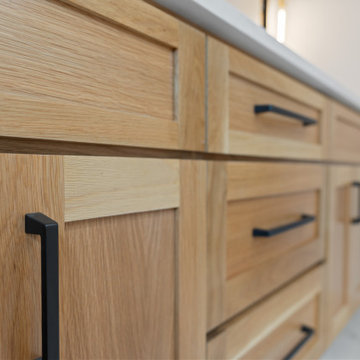

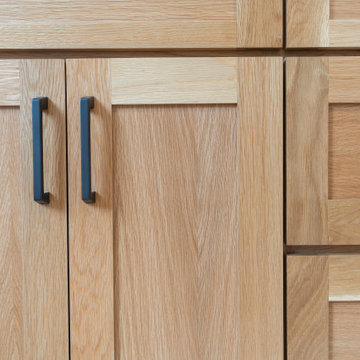
In the Bathroom, large format porcelain tile in both white and black marble looks carry the condo’s palette through to this room. The white oak cabinetry brings warmth to the bathroom, both at the make-up vanity and double vanity. Modern medicine cabinets at both sinks provide storage for everyday necessities. Matte black plumbing provides a beautiful neutral finish for all of the modern fixtures. Being in a condo, relocating existing plumbing was a significant challenge. The efficient solution was to incorporate a step up into the bathroom design, which provided the flexibility to relocate plumbing for the new soaking tub and vanity. This allowed us to keep the shower drain and toilet in the same location, but relocate the tub and sinks.


 Jeffrey Lees, Architect
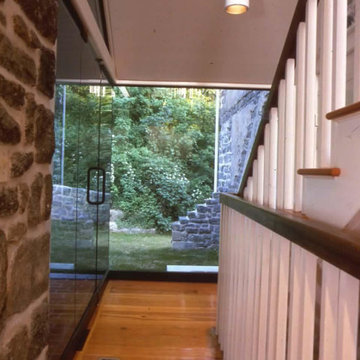
Interior view of Rear Hall/Accessible Entry
Inspiration for a mid-sized timeless hallway remodel in Baltimore with beige walls
Inspiration for a mid-sized timeless hallway remodel in Baltimore with beige walls

34