
Search results for "Relocating" in Home Design Ideas
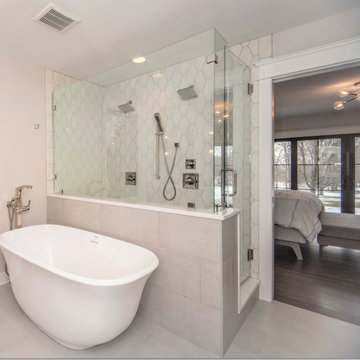
 Payne & Tompkins Design-Renovations
Photographer: Danielle Berris, Berris Photography
Interior Designer: Kristen Hennie
PD: Kurt Schneider
PM: Don Phillips
Bathroom - bathroom idea in Cleveland
Bathroom - bathroom idea in Cleveland


Find the right local pro for your project
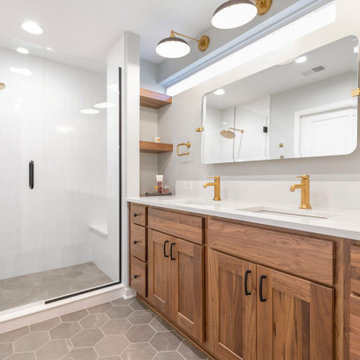
 KCBR Design | Remodel
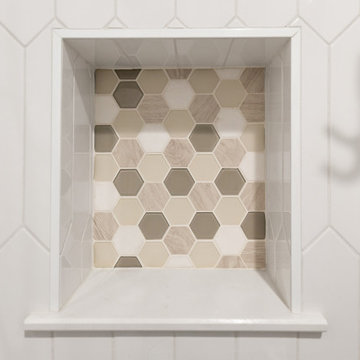
This client wanted to redesign primary bathroom and closet space to maximize functionality of both spaces. We increased the size of the closet by relocating the toilet and creating a separate water closet space; we relocated the shower to the existing tub location and increased the size of the shower and relocated the vanity to the current shower space allowing for double sinks and incorporated the transom window into the vanity mirror wall and lighting design.
 Kitchens Plus
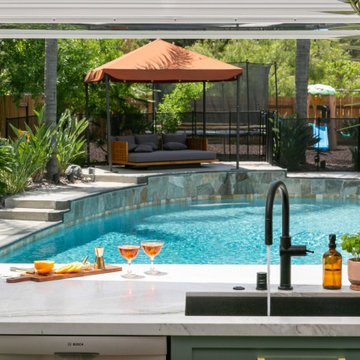
2023 Nationally Award Winner for Showplace Cabinetry Best Design for large kitchen and Judge's Choice Award.
On this kitchen remodel we added a flip out window for the view from the newly remodeled kitchen to the outside pool area.
 Harry Braswell Inc.
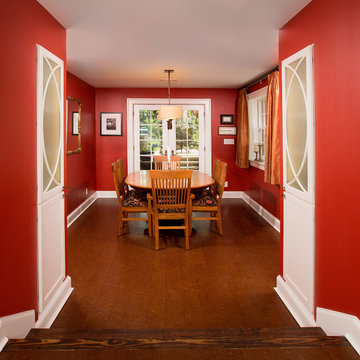
The doors on these now lit built-in china cabinets match the kitchen cabinets. Widening the entrance to dining room has made it much easier and more enjoyable to host dinners for family and friends.
Photographer Greg Hadley
 John Webb Construction and Design
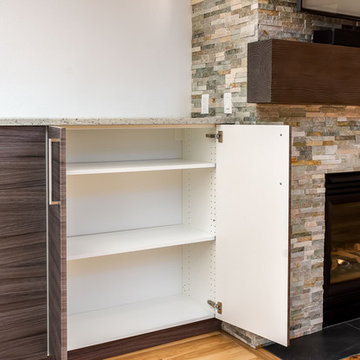
This complete home remodel was complete by taking the early 1990's home and bringing it into the new century with opening up interior walls between the kitchen, dining, and living space, remodeling the living room/fireplace kitchen, guest bathroom, creating a new master bedroom/bathroom floor plan, and creating an outdoor space for any sized party!
 User
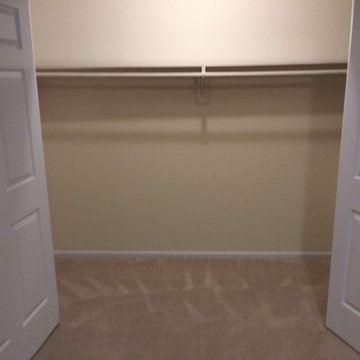
UserThis residence was rented by a family of three (2 adults/1 child). They relocated out of country and had limited time to get the home back to a clean slate. Instead of worrying about losing their deposit, they were able to focus on important details of logistics. They received their deposit back with No Problem after our detailed cleaning from top to bottom!
 KCBR Design | Remodel
This client wanted to redesign primary bathroom and closet space to maximize functionality of both spaces. We increased the size of the closet by relocating the toilet and creating a separate water closet space; we relocated the shower to the existing tub location and increased the size of the shower and relocated the vanity to the current shower space allowing for double sinks and incorporated the transom window into the vanity mirror wall and lighting design.



 Weber Architecture
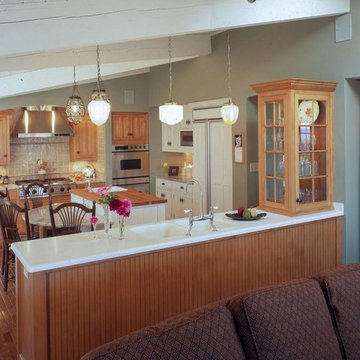
Open concept kitchen - mid-sized traditional u-shaped medium tone wood floor and brown floor open concept kitchen idea in Cleveland with a double-bowl sink, light wood cabinets, quartz countertops, beige backsplash, ceramic backsplash, paneled appliances, an island and white countertops
 CG&S Design-Build
Photography by Ryan Davis | CG&S Design-Build

Example of a mid-sized ornate gray floor claw-foot bathtub design in Austin with white walls, an undermount sink, gray countertops and marble countertops
Example of a mid-sized ornate gray floor claw-foot bathtub design in Austin with white walls, an undermount sink, gray countertops and marble countertops


 Bath + Kitchen
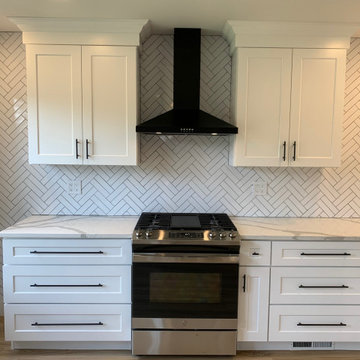
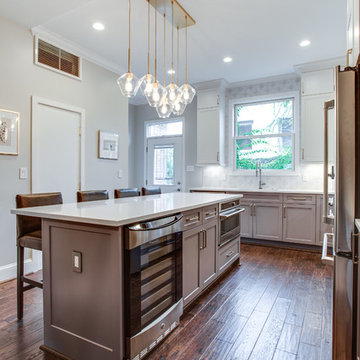
Inspiration for a large transitional l-shaped medium tone wood floor and brown floor eat-in kitchen remodel in DC Metro with an undermount sink, shaker cabinets, white cabinets, solid surface countertops, white backsplash, ceramic backsplash, stainless steel appliances, an island and white countertops

38