
Search results for "Relocating" in Home Design Ideas
 Michael Nash Design, Build & Homes
Spacious Modern White Design Brings New Light to Busy Kitchen

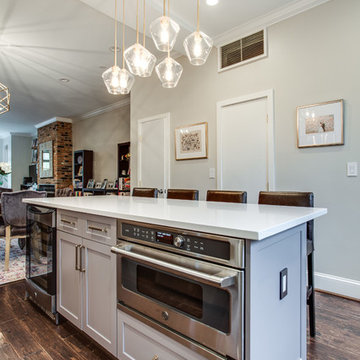

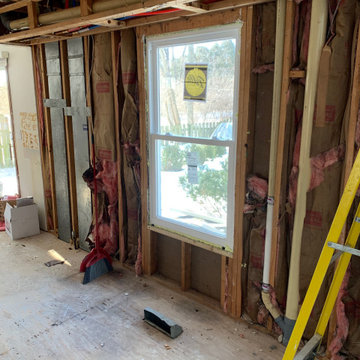
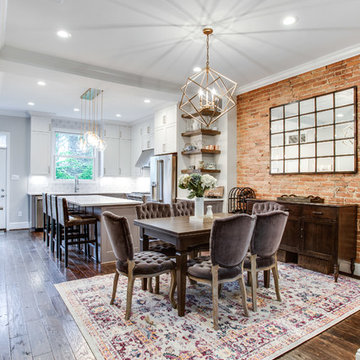
For this busy family of Mclean, Virginia, converting a limited kitchen space to a modern kitchen space was a much desired and necessary upgrade. This kitchen space was limited by an adjacent laundry room and family room walls. By relocating the laundry room to the second floor, extra space opened up for the remodeled modern kitchen. Removal of the bearing wall between the kitchen and family room, allowed an increase of daylight into both spaces. The small windows of the previous kitchen and laundry room were replaced with a large picture window to allow maximum daylight to shine from the south side. Relocating the stove from the old island to a back wall and replacing the older island with a beautiful custom stained island provided extra seating capacity and expanded counter space for serving and cooking uses. Added to this gorgeous prize-winning kitchen were double stacked classic white cabinetry with glass display cabinets, along with lots of direct and indirect lighting and gorgeous pendant lights. A 48-inch gas oven range and large scale appliances contributed to this stunning modern kitchen space. New hardwood flooring with espresso low gloss finish created an endless look to the entire first floor space. Life is now grand with this new spacious kitchen space.


Find the right local pro for your project




 Alicia Jensen Design
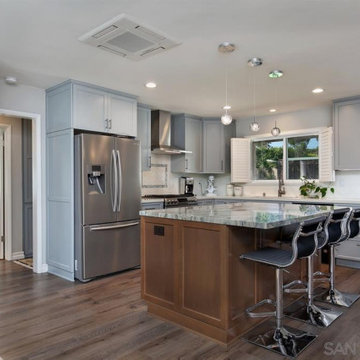
Two-tone kitchen with luxury plank vinyl flooring.
Kitchen - traditional kitchen idea in San Diego
Kitchen - traditional kitchen idea in San Diego


 CG&S Design-Build
Photography by Ryan Davis | CG&S Design-Build
Kitchen - mid-sized victorian brown floor and dark wood floor kitchen idea in Austin with recessed-panel cabinets, white cabinets, subway tile backsplash, stainless steel appliances, an island, a double-bowl sink, quartz countertops, white backsplash and gray countertops
Kitchen - mid-sized victorian brown floor and dark wood floor kitchen idea in Austin with recessed-panel cabinets, white cabinets, subway tile backsplash, stainless steel appliances, an island, a double-bowl sink, quartz countertops, white backsplash and gray countertops

 GE Architecture Inc.
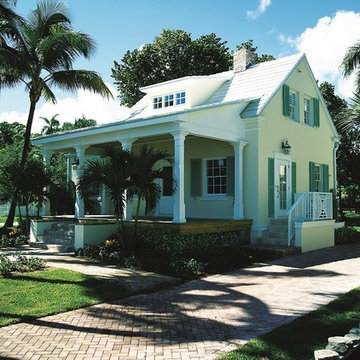
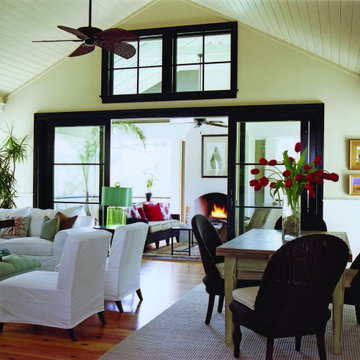
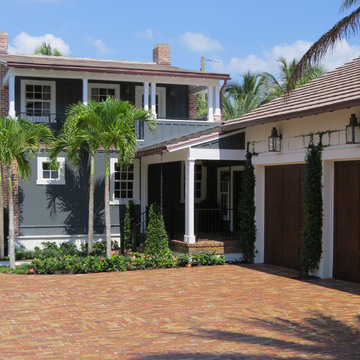
Lavers House in Delray Beach, Florida: This 3,000 sq. ft., 1934 Sam Ogren, Sr., historic home was relocated and totally renovated as a guest cottage. Located on the Intracoastal in the Historic Marina District in Delray Beach, Florida. / Architecture: GE Architecture, Inc. /
Contractor: Mouw Construction
 Harry Braswell Inc.
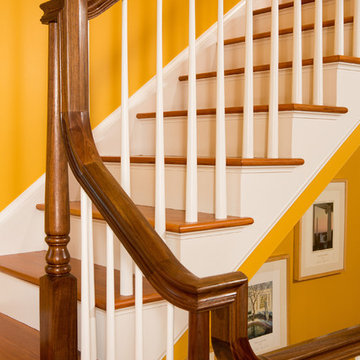
This detail of the stairs shows the seamless, elegantly carved hand rails and classic balusters. Our local artist, Don Brellentine of Staircraft, is a master at his trade.
The homeowners selected a design reminiscent of 19th century America, in keeping with the age of the house. The airy, elongated stairwell is now a visual focal point, connecting the main floor to second floor bedrooms and to the basement kitchen and dining room.
Photographer Greg Hadley



 Inspired By Design, LLC
Inspiration for a mid-sized timeless porcelain tile entryway remodel in Denver
36