
Search results for "Relocating" in Home Design Ideas

 Jan Neiges, CMKBD with NKBA
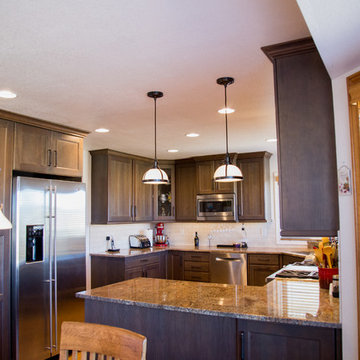
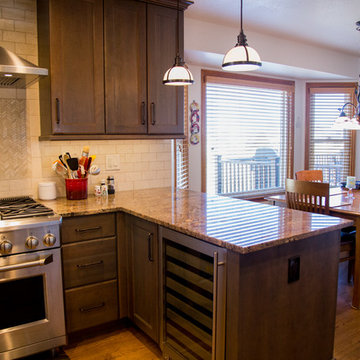
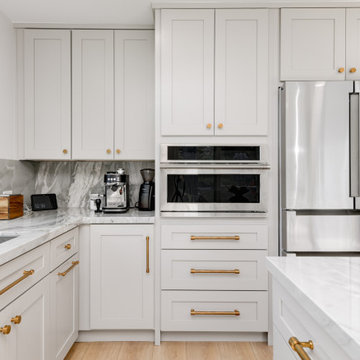
View from breakfast table. Relocating the fridge opened up the space. We kept the microwave in the same location based on how the client accessed this appliance. pure lee photography
Find the right local pro for your project
 Gallery Home Design, Inc.

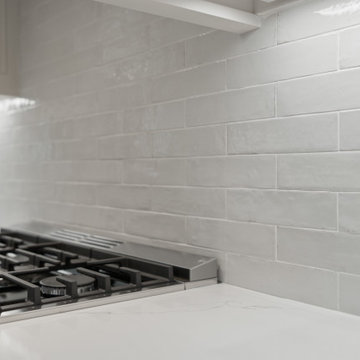
Mosaic tile accent with subway tile at stove backsplash. Custom wood exhaust hood. Cabinet doors with glass inserts. Stainless steel undermount sink.
Inspiration for a mid-sized transitional l-shaped porcelain tile and white floor eat-in kitchen remodel in San Diego with an undermount sink, shaker cabinets, white cabinets, quartz countertops, green backsplash, subway tile backsplash, stainless steel appliances and an island
Inspiration for a mid-sized transitional l-shaped porcelain tile and white floor eat-in kitchen remodel in San Diego with an undermount sink, shaker cabinets, white cabinets, quartz countertops, green backsplash, subway tile backsplash, stainless steel appliances and an island




 MAS Building and Renovations
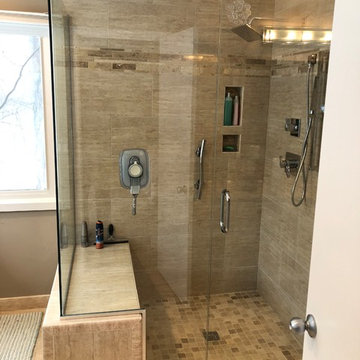
Complete demolition of the existing bathroom, to the studs. Relocation of toilet. Relocation and expansion of shower. Relocation of vanity.Elimination of large Jacuzzi tub and replaced with 7 foot long storage cabinets. New Quartz counter tops for vanity and new storage cabinet. Custom shower glass and door. Shower bench. All chrome fixtures.
 Ted Carter Inspired Landscapes
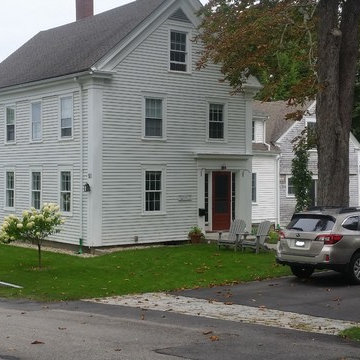
The driveway for this home was right next to the house. The owners wanted it moved over so they could have more lawn area. Because the property sloped, the area was extended and shored up with granite blocks.
 ESM Construction LLC
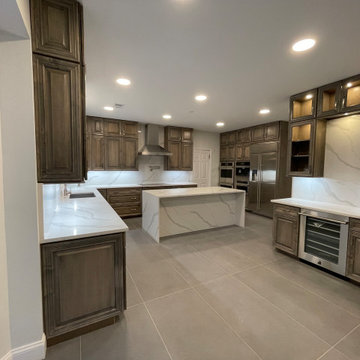
Complete kitchen remodel that included replacing old cabinets, installing new quartz countertops, and updating the layout to improve functionality and flow.
The project involved relocating appliances, modifying plumbing and electrical connections, and removing the existing bulkhead to create a cleaner ceiling appearance. New tile flooring was installed throughout the kitchen, along with modern recessed lighting to enhance brightness and improve the overall design.
The final result is a contemporary kitchen with improved layout, better lighting, and a modern finish that increases both comfort and home value.
 Jan Neiges, CMKBD with NKBA
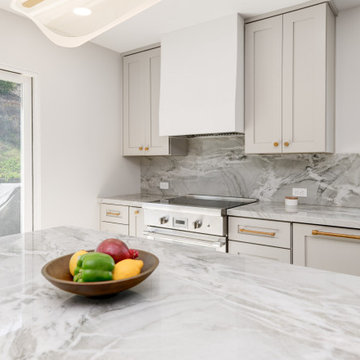
Originally the Client was NOT willing to relocate the range because they were fixed on the original design layout. It took some convincing but when we reviewed the pros/cons of keeping range in the original location vs moving it to the other wall they were convinced that moving the range would be the best plan. pure lee photography
 Michael Nash Design, Build & Homes
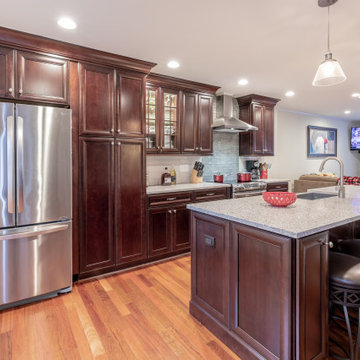
A young couple just bought their first townhouse in Herndon, VA. This is a 30-year-old home with no changes ever done to it.
Entering from the foyer, the living room is on the right side, followed by dining room on left back end and two partition wall separating kitchen on right back corner form rest of main level.
Both of this partition wall were bearing walls. Filled with duct chases and plumbing for second floor bathroom. The wall between the kitchen and dining room has a support beam embedded in it.
Their first wish was to modernize the space for their young and hip lifestyle.
Getting rid of all bulkheads, pantry closet, and partition walls. Plan was simple, yet very involved. The main trunk of HVAC was relocated through lower level garage and laundry and carried in a new chase to feed the second-floor bedrooms.
All plumbing soil stack was relocated int a false wall behind cabinetry.
Then implant two structure beams causing to open up to main level living room and dining room.
The sink and dishwasher were relocated to east wall, moving the kitchen window to left allowing placement on new fridge.
A big island was placed in middle of this space given them a place to serve and hang out.
Carefully matching the Brazilian cherry flooring previously used in dining room area for new kitchen space.
We have added recess lights and pendent light to bright up this kitchen.
Designers have used dark cherry cabinetry with a sleek looking granite top, giving the couple a dream come through kitchen.
Loving every minute of it, she enjoys each and every gathering at her home.
 Steve Martin Electric, Inc.
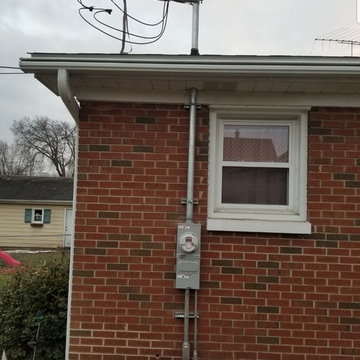
New Service riser location (existing location around corner)
Home design - traditional home design idea in Chicago
Home design - traditional home design idea in Chicago
 WM Design Studio, LLC.
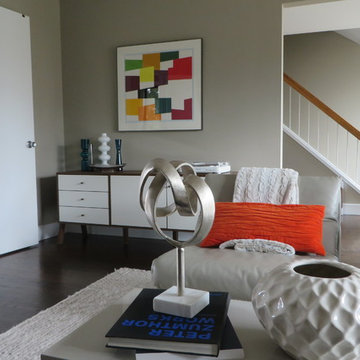
Inspiration for a mid-sized modern enclosed and formal dark wood floor and brown floor living room remodel in DC Metro with gray walls and no fireplace
 User
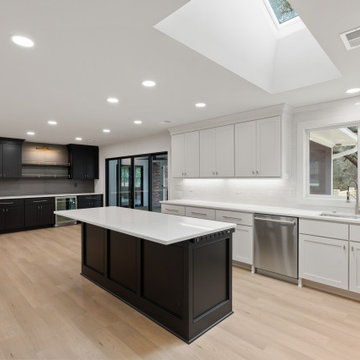
UserThis residence was rented by a family of three (2 adults/1 child). They relocated out of country and had limited time to get the home back to a clean slate. Instead of worrying about losing their deposit, they were able to focus on important details of logistics. They received their deposit back with No Problem after our detailed cleaning from top to bottom!
40