
Search results for "Relocating" in Home Design Ideas



Find the right local pro for your project


 ESM Construction LLC
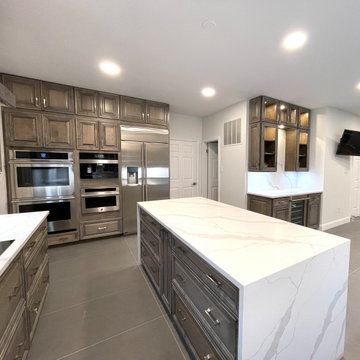
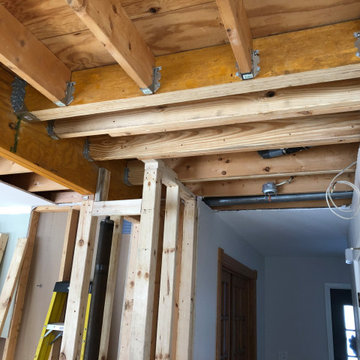
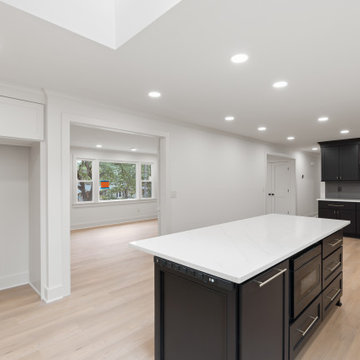
Complete kitchen remodel that included replacing old cabinets, installing new quartz countertops, and updating the layout to improve functionality and flow.
The project involved relocating appliances, modifying plumbing and electrical connections, and removing the existing bulkhead to create a cleaner ceiling appearance. New tile flooring was installed throughout the kitchen, along with modern recessed lighting to enhance brightness and improve the overall design.
The final result is a contemporary kitchen with improved layout, better lighting, and a modern finish that increases both comfort and home value.


 Living Spaces Design Group

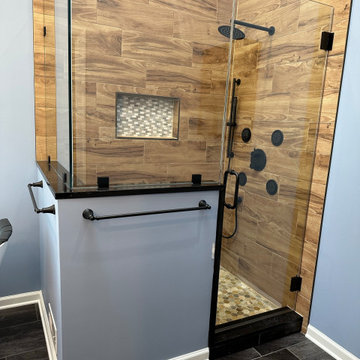
Example of a mid-sized minimalist master bathroom design in Louisville with gray walls, a hinged shower door, recessed-panel cabinets, gray cabinets, a two-piece toilet, an undermount sink, marble countertops and white countertops
 FANA, LLC
Thomas Petzwinkler Photography
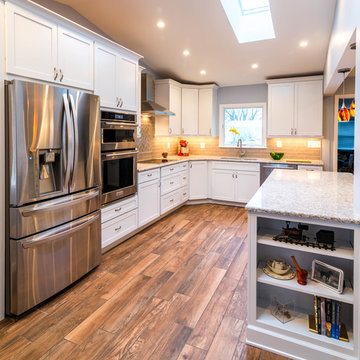
Inspiration for a mid-sized modern l-shaped porcelain tile eat-in kitchen remodel in DC Metro with an undermount sink, recessed-panel cabinets, white cabinets, granite countertops, gray backsplash, ceramic backsplash, stainless steel appliances and an island
Inspiration for a mid-sized modern l-shaped porcelain tile eat-in kitchen remodel in DC Metro with an undermount sink, recessed-panel cabinets, white cabinets, granite countertops, gray backsplash, ceramic backsplash, stainless steel appliances and an island
 Gallery Home Design, Inc.
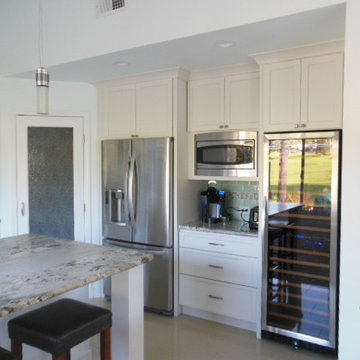
The original kitchen space was divided into two adjoining spaces. The refrigerator, wine captain and walk-in pantry have been set in about 5' of the original kitchen; the existing ceiling height was maintained and worked perfectly. The middle set of cabinets was designed specifically as a coffee station.
Behind this appliance wall is a home office with its own entrance of the foyer.
 WM Design Studio, LLC.
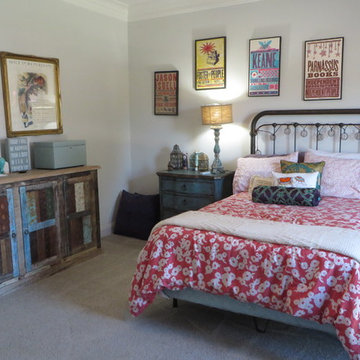
Example of a mid-sized mountain style guest carpeted and beige floor bedroom design in DC Metro with gray walls and no fireplace
 NouvelleView
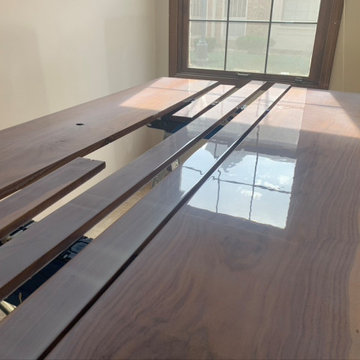
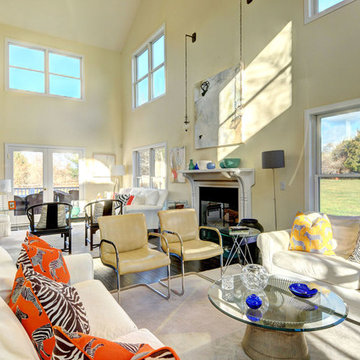
Inspiration for a large contemporary formal and open concept dark wood floor living room remodel in New York with white walls, a standard fireplace, a plaster fireplace and no tv
 FANA, LLC
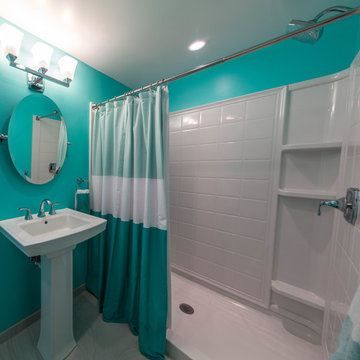
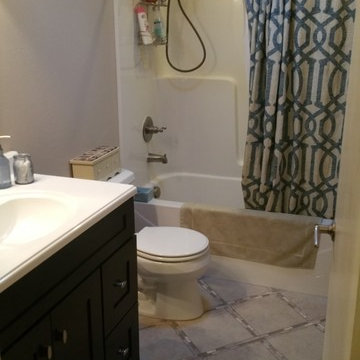
Alcove shower - small modern 3/4 ceramic tile alcove shower idea in DC Metro with a one-piece toilet, blue walls and a pedestal sink


 felipe_reyna
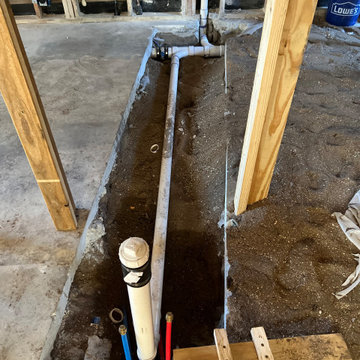
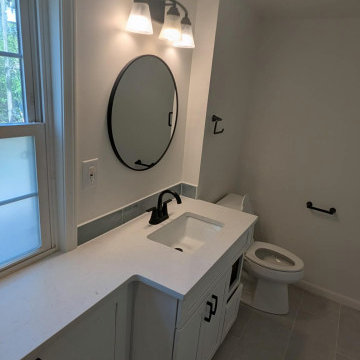
This bathroom remodel focused on improving both layout and functionality.
The original layout had the toilet positioned directly in front of the sink, making the space feel cramped and inefficient. We relocated the toilet to create a better flow and more practical use of space.
Scope of work included:
• Toilet relocation
• Bathtub refinishing
• All new drywall
• New vanity and cabinetry
• New tile throughout
• Plumbing modifications
By redesigning the layout and updating all finishes, the bathroom now feels open, modern, and significantly more functional.
Restoration Remodel specializes in bathroom remodeling and layout redesign in Kansas City.
50