
Search results for "Relocating" in Home Design Ideas
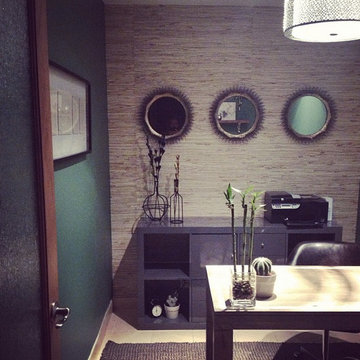

 Keilty Remodeling LLC
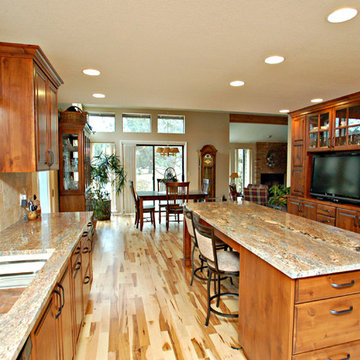
Eat-in kitchen - mid-sized u-shaped medium tone wood floor eat-in kitchen idea in Boise with an undermount sink, raised-panel cabinets, medium tone wood cabinets, granite countertops, beige backsplash, ceramic backsplash, stainless steel appliances and an island

Find the right local pro for your project
 Deep River Partners

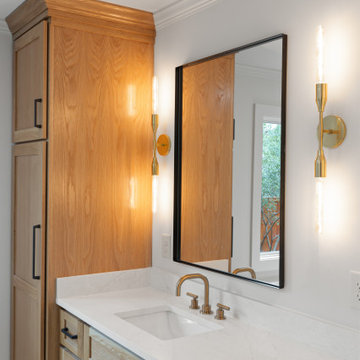
In the Bathroom, large format porcelain tile in both white and black marble looks carry the condo’s palette through to this room. The white oak cabinetry brings warmth to the bathroom, both at the make-up vanity and double vanity. Modern medicine cabinets at both sinks provide storage for everyday necessities. Matte black plumbing provides a beautiful neutral finish for all of the modern fixtures. Being in a condo, relocating existing plumbing was a significant challenge. The efficient solution was to incorporate a step up into the bathroom design, which provided the flexibility to relocate plumbing for the new soaking tub and vanity. This allowed us to keep the shower drain and toilet in the same location, but relocate the tub and sinks.

 J Design
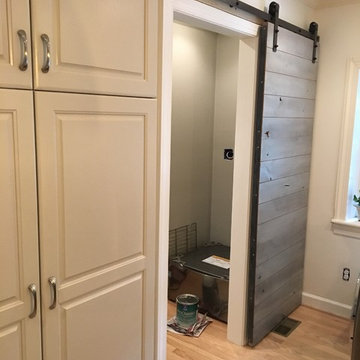
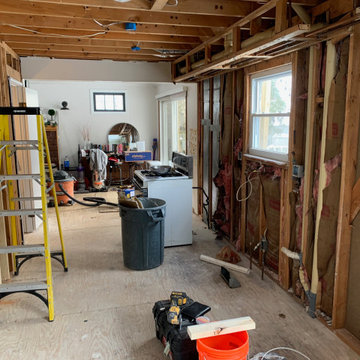
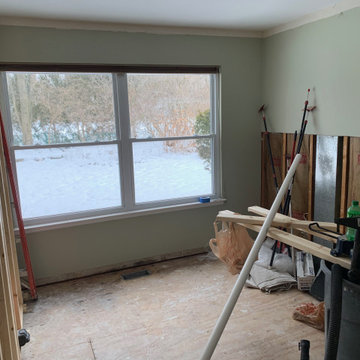
Waiting for delivery of new washer and dryer with risers.
Home design - transitional home design idea in Austin
Home design - transitional home design idea in Austin

 GE Architecture Inc.
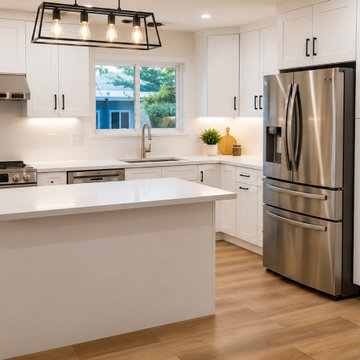
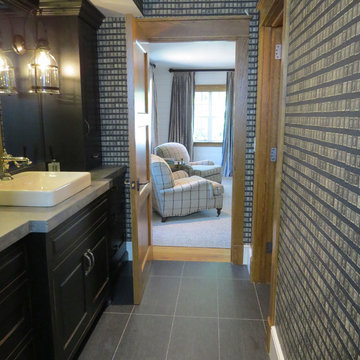
Lavers House in Delray Beach, Florida: This 3,000 sq. ft., 1934 Sam Ogren, Sr., historic home was relocated and totally renovated as a guest cottage. Located on the Intracoastal in the Historic Marina District in Delray Beach, Florida. / Architecture: GE Architecture, Inc./ Contractor: Mouw Construction

 CG&S Design-Build
Photography by Ryan Davis | CG&S Design-Build

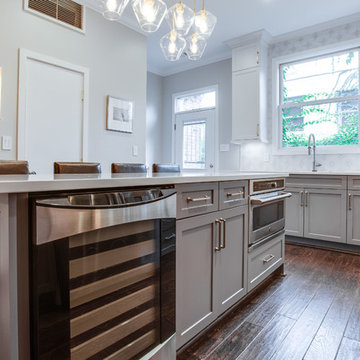
Kitchen - victorian brown floor kitchen idea in Austin with glass-front cabinets, white cabinets, quartz countertops, white backsplash, ceramic backsplash, stainless steel appliances and gray countertops
Kitchen - victorian brown floor kitchen idea in Austin with glass-front cabinets, white cabinets, quartz countertops, white backsplash, ceramic backsplash, stainless steel appliances and gray countertops
 Harry Braswell Inc.

Basement kitchens were standard in many of the Old Town row homes built in the 1800s. Here, a recycled glass countertop reflects light from under the cabinets and the window to the right. Moving the main stairwell opened the kitchen to the family room and dining room beyond.
Photographer Greg Hadley




 CG&S Design-Build
Photography by Ryan Davis | CG&S Design-Build

Mid-sized ornate brown floor and medium tone wood floor kitchen photo in Austin with recessed-panel cabinets, white cabinets, subway tile backsplash, stainless steel appliances, an island, a double-bowl sink, quartz countertops, white backsplash and gray countertops
Mid-sized ornate brown floor and medium tone wood floor kitchen photo in Austin with recessed-panel cabinets, white cabinets, subway tile backsplash, stainless steel appliances, an island, a double-bowl sink, quartz countertops, white backsplash and gray countertops
51