
Search results for "Relocation" in Home Design Ideas

 Vision Design
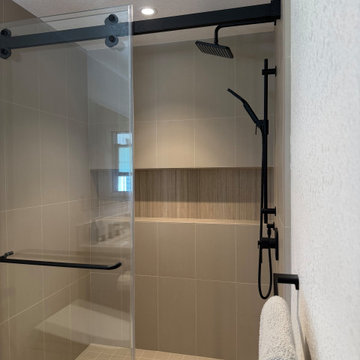
The previous primary bathroom and primary closet were tiny, cramped and dated. The newly relocated primary bath and closet have tons of storage, a usable format and updated texture materials with black fixtures.
 Howarth Designs LLC
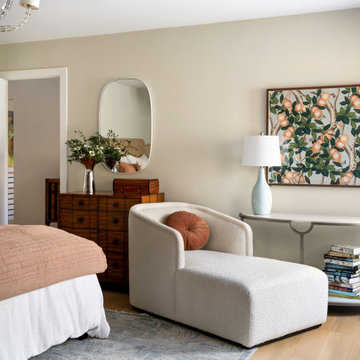
Beloved former clients relocated from a four-story townhome in Virginia to a retro 1979 one-level, complete with sunken living room. Existing furnishings were thoughtfully combined with new acquisitions to create a fresh vibe befitting of their new home in East Hampton, NY.
Find the right local pro for your project
 Design Perspective Interior Design, LLC
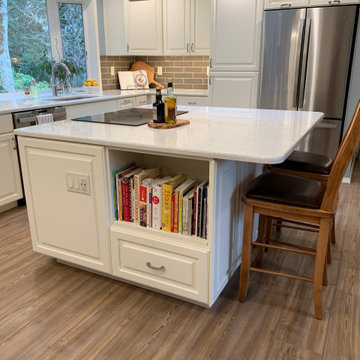
Our clients wanted a open floor plan and a larger kitchen. By removing two walls, adding a beautiful island, and relocating the cooktop we created the kitchen of their dreams. Now they have a truly open floor plan which they can enjoy and entertain in for years to come.


 Corki Gray, Broker, Keller Williams Realty
Wave 5 Productions, Lynn Dube
Trendy bedroom photo in Portland Maine
Trendy bedroom photo in Portland Maine
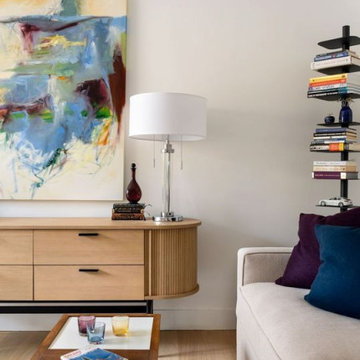 Howarth Designs LLC
Beloved former clients relocated from a four-story townhome in Virginia to a retro 1979 one-level, complete with sunken living room. Existing furnishings were thoughtfully combined with new acquisitions to create a fresh vibe befitting of their new home in East Hampton, NY.
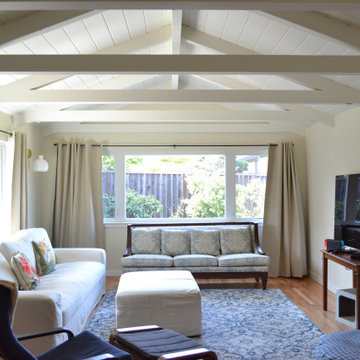 Vision Design
The kitchen in this whole house remodel was relocated from another area of the home and walls were removed to create a great room with lots of connection to the outside.
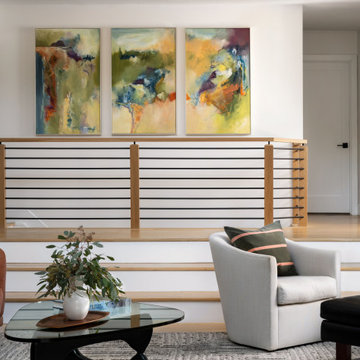 Howarth Designs LLC
Beloved former clients relocated from a four-story townhome in Virginia to a retro 1979 one-level, complete with sunken living room. Existing furnishings were thoughtfully combined with new acquisitions to create a fresh vibe befitting of their new home in East Hampton, NY.

 Dee Dee Lear
new buffet to coordinate with table relocated from breakfast area, art repurposed from owner's collection, repurposed window treatment, painted display cabinet from homeowner's furnishings, custom florals by Delaney's Design, new paint and lighting
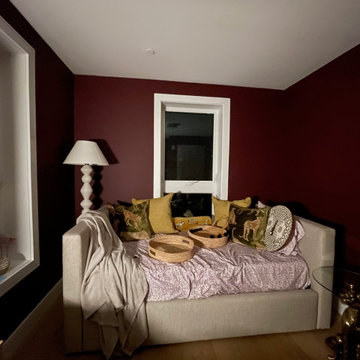
 ARTANA
T'was the night before my client moved in after being in South Africa for the month while her renovation was taking place. From the onset, the intention was to create a dual space. I relocated the sleeper to the far wall to "open up" the floor area and to make room for a work desk.
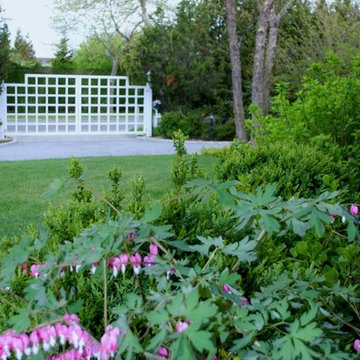
 Landplans
Project was a renovated house. Our landscape design called for a very traditional approach. The driveway was relocated and in the process all the existing mature Cherry Trees were transplanted on the site and formed a grove. New trees and plantings were installed in the front yard.
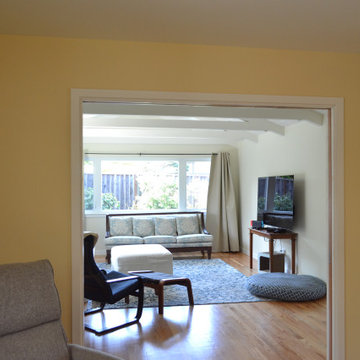 Vision Design
The kitchen in this whole house remodel was relocated from another area of the home and walls were removed to create a great room with lots of connection to the outside.
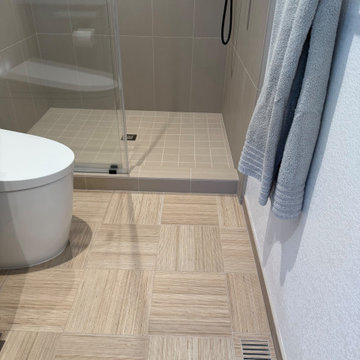 Vision Design
The previous primary bathroom and primary closet were tiny, cramped and dated. The newly relocated primary bath and closet have tons of storage, a usable format and updated texture materials with black fixtures.
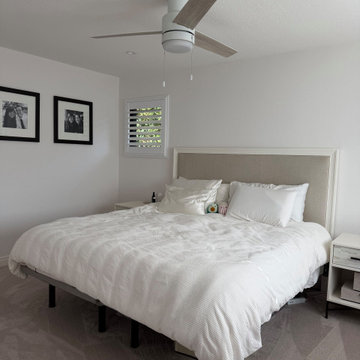 Vision Design
The previous primary bathroom and primary closet were tiny, cramped and dated. The newly relocated primary bath and closet have tons of storage, a usable format and updated texture materials with black fixtures.
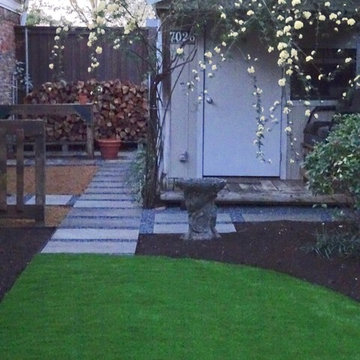
 Marilla Bryant Smith Garden Scapes
Pennsylvania cut stones originally in the side yard turf were relocated around the shed to create a dynamic work space and pathway system to the fire wood and front gate beyond.
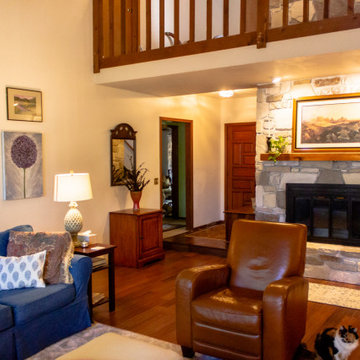
 Candice Kirby Designs
This living room was updated with neutral off white paint, new area rug, and the furniture was relocated to best utilize the space and function.
Example of a large transitional open concept medium tone wood floor, brown floor and exposed beam living room design with beige walls, a standard fireplace and a stone fireplace
Example of a large transitional open concept medium tone wood floor, brown floor and exposed beam living room design with beige walls, a standard fireplace and a stone fireplace
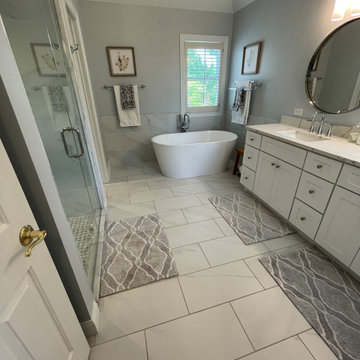

 Corki Gray, Broker, Keller Williams Realty
Wave 5 Productions, Lynn Dube
Deck - contemporary side yard deck idea in Portland Maine
Deck - contemporary side yard deck idea in Portland Maine
 Becker Home Improvement Inc.
This new foyer use to be a small bedroom off the front door entry, we relocated the stairs from the kitchen to this space
Entryway - 1950s entryway idea
Entryway - 1950s entryway idea
180