
Search results for "Relocation" in Home Design Ideas

 Sassy Green Interiors LLC
Vintage home in "the village" expanded the living space by finishing off the lower level. Mechanicals and laundry had to be relocated to the remaining unfinished area. New windows replaced the old, Full bathroom was added as well. See additional photos.

 IAN GROVE Interiors
Complete restoration, including all services. We moved the stairs, relocated the Kitchen.

 Ventana Construction LLC
By relocating the door opening, this cramped, dysfunctional bath that used to have a tub center stage, is now a beautiful spa-like space with open shower, lots of tile and a warm mahogany throughout.
photos by Ventana Construction
Find the right local pro for your project

 Becker Home Improvement Inc.
This new foyer use to be a small bedroom off the front door entry, we relocated the stairs from the kitchen to this space

 Southern Staircase
Ornamental Iron Handrail System
Inspiration for a timeless home design remodel in Atlanta
Inspiration for a timeless home design remodel in Atlanta

 Liv Companies LLC Design + Build
The kitchen was relocated to the center of the home to become the social hub. Featuring an over-sized island with seating for eight and integrated appliances, this kitchen becomes the show-stopping focal point of the remodeled home.
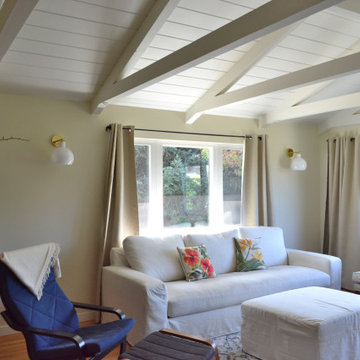
 Vision Design
The kitchen in this whole house remodel was relocated from another area of the home and walls were removed to create a great room with lots of connection to the outside.
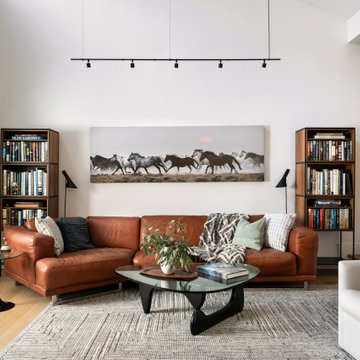
 Howarth Designs LLC
Beloved former clients relocated from a four-story townhome in Virginia to a retro 1979 one-level, complete with sunken living room. Existing furnishings were thoughtfully combined with new acquisitions to create a fresh vibe befitting of their new home in East Hampton, NY.
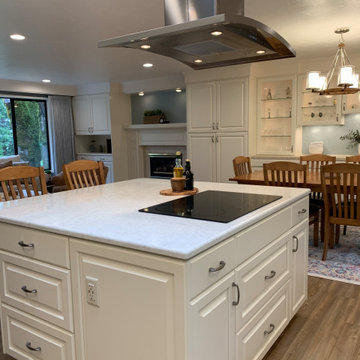
 Design Perspective Interior Design, LLC
Our clients wanted a open floor plan and a larger kitchen. By removing two walls, adding a beautiful island, and relocating the cooktop we created the kitchen of their dreams. Now they have a truly open floor plan which they can enjoy and entertain in for years to come.

 Lenton Company, Inc.
The refrigerator was relocated for better functionality and a larger peninsula. We also added a dedicated dog cubby.
Eat-in kitchen - mid-sized transitional u-shaped porcelain tile and gray floor eat-in kitchen idea in Los Angeles with an undermount sink, shaker cabinets, light wood cabinets, quartz countertops, blue backsplash, quartz backsplash, stainless steel appliances, a peninsula and white countertops
Eat-in kitchen - mid-sized transitional u-shaped porcelain tile and gray floor eat-in kitchen idea in Los Angeles with an undermount sink, shaker cabinets, light wood cabinets, quartz countertops, blue backsplash, quartz backsplash, stainless steel appliances, a peninsula and white countertops
 Becker Home Improvement Inc.
This new foyer use to be a small bedroom off the front door entry, we relocated the stairs from the kitchen to this space
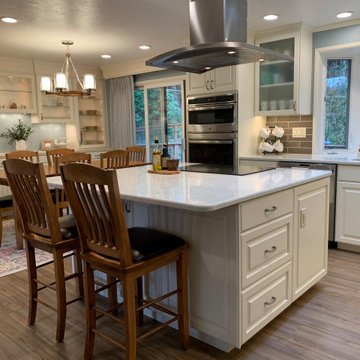 Design Perspective Interior Design, LLC
Our clients wanted a open floor plan and a larger kitchen. By removing two walls, adding a beautiful island, and relocating the cooktop we created the kitchen of their dreams. Now they have a truly open floor plan which they can enjoy and entertain in for years to come.

 SJ Interior Design Studio: Sara Iborra Scott, ASID
Removed major walls, relocated the powder room, kept central chimney
 Vision Design
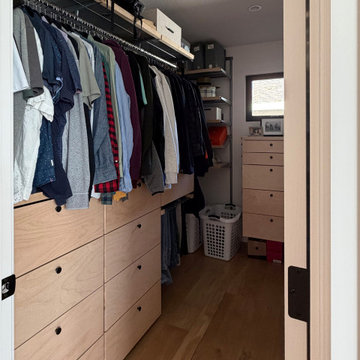
The previous primary bathroom and primary closet were tiny, cramped and dated. The newly relocated primary bath and closet have tons of storage, a usable format and updated texture materials with black fixtures.
 Design Perspective Interior Design, LLC
Our clients wanted a open floor plan and a larger kitchen. By removing two walls, adding a beautiful island, and relocating the cooktop we created the kitchen of their dreams. Now they have a truly open floor plan which they can enjoy and entertain in for years to come.
 Vision Design
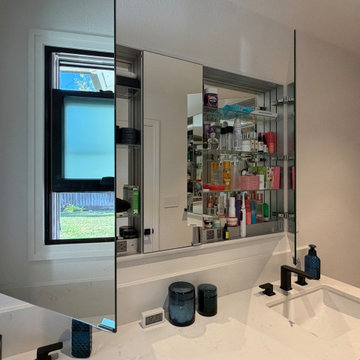
The previous primary bathroom and primary closet were tiny, cramped and dated. The newly relocated primary bath and closet have tons of storage, a usable format and updated texture materials with black fixtures.
 M & D Buildings
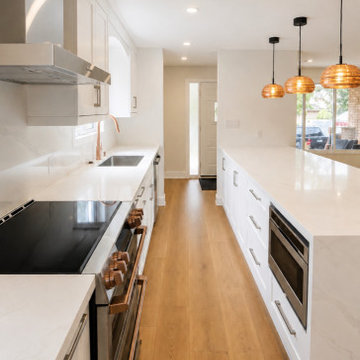
This Mississauga South project was a complete main-floor transformation from the structural engineering and permit stage through construction, mechanical work, cabinetry and final finishes.
The existing layout was extensively reconfigured to create a brighter, more functional and open living space.
The project included:
✓ Structural engineering, drawings & permits
✓ Removal and modification of existing walls
✓ Flush LVL structural beams
✓ Complete kitchen relocation and redesign
✓ Custom 20 ft kitchen
✓ Large 4' × 10' waterfall island
✓ Custom cabinetry and millwork
✓ HVAC ductwork relocation
✓ Extensive plumbing relocations
✓ Electrical rewiring and new lighting layout
✓ New flooring and interior finishes
✓ Custom dining-area cabinetry
✓ New interior doors, subfloor, fireplace, painting and trim
The result is a completely transformed main floor where the kitchen, dining and living areas now work together as one cohesive space — with significantly more storage, natural light and functionality.
M & D Buildings
Residential & Commercial Contractors
Engineering • Design • Permits • Construction
Mississauga • Oakville • GTA

 ED Enterprises, Inc.
The customer and E D Enterprises, Inc. were excited as the old soffits, wall, closets, and header were removed, as well as relocating the dining room door, to reveal and transform the space into an expansive new kitchen.
All electrical plumbing, and HVAC was relocated to comply with the village code.
Our skilled craftsmen installed all of the cabinetry, custom hood, and crown molding, as well.
A bar, (blue tone cabinet) was installed in the dinette area creating an attractive, functional area. Note the tile pattern back splash above the cook top and the brick pattern tile back splash below the glass door cabinet.
Recessed ceiling lights and under cabinet lighting were installed to illuminate the new work space.
General Contractor / Remodel: E D Enterprises, Inc.
Rick Tripple Photography
 M & D Buildings
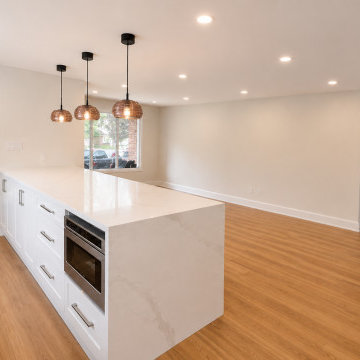
This Mississauga South project was a complete main-floor transformation from the structural engineering and permit stage through construction, mechanical work, cabinetry and final finishes.
The existing layout was extensively reconfigured to create a brighter, more functional and open living space.
The project included:
✓ Structural engineering, drawings & permits
✓ Removal and modification of existing walls
✓ Flush LVL structural beams
✓ Complete kitchen relocation and redesign
✓ Custom 20 ft kitchen
✓ Large 4' × 10' waterfall island
✓ Custom cabinetry and millwork
✓ HVAC ductwork relocation
✓ Extensive plumbing relocations
✓ Electrical rewiring and new lighting layout
✓ New flooring and interior finishes
✓ Custom dining-area cabinetry
✓ New interior doors, subfloor, fireplace, painting and trim
The result is a completely transformed main floor where the kitchen, dining and living areas now work together as one cohesive space — with significantly more storage, natural light and functionality.
M & D Buildings
Residential & Commercial Contractors
Engineering • Design • Permits • Construction
Mississauga • Oakville • GTA

 Oran Remodeling Inc.
A couple was debating whether they would like to buy a new home and or do a complete home renovation. They decided to stay in their home and remodel instead. They Installed 411 sq. ft. addition in two areas in the house relocated tankless, relocated electric panel, installed 1 master bathroom 10 ft. 3 inch by 15 ft. in the west side of the property, installed in walking closet 10 ft. 6 in. by 12 ft., enlarged 2 bedrooms in the back 5 ft. by 29.3 ft., installed cement in the back 10 ft. by 40 ft., relocated steps to a different location and installed railing near the steps, master bathroom included a toilet, shower, vanity, and tub, in 2 bedrooms- addition lift the ceiling to vault ceiling, plastered, painted and drywall the entire house were we added the addition, plus the 2 bedrooms that we enlarged, installed 2 doors, installed fiberglass window in all the addition and installed new windows all around the house, installed 4 tons air conditioner, installed open porch in the front, stucco the whole house to match color, stucco the front of the pool in the same color and installed wood floor up to $2.00 sq. ft. in addition.
182