
Search results for "Relocation" in Home Design Ideas
 Becker Home Improvement Inc.
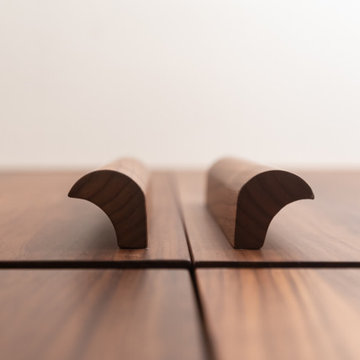
This new foyer use to be a small bedroom off the front door entry, we relocated the stairs from the kitchen to this space
 Vision Design
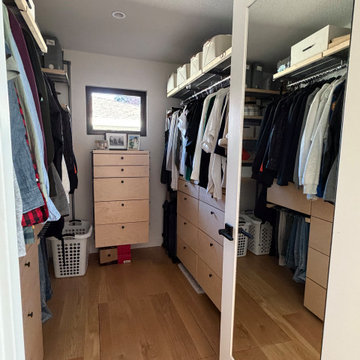
The previous primary bathroom and primary closet were tiny, cramped and dated. The newly relocated primary bath and closet have tons of storage, a usable format and updated texture materials with black fixtures.
 Design Perspective Interior Design, LLC
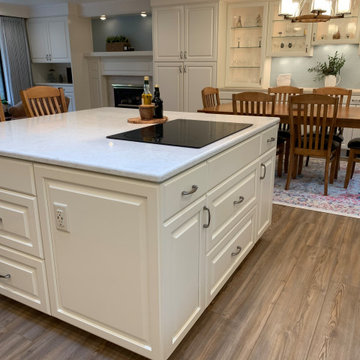
Our clients wanted a open floor plan and a larger kitchen. By removing two walls, adding a beautiful island, and relocating the cooktop we created the kitchen of their dreams. Now they have a truly open floor plan which they can enjoy and entertain in for years to come.
Find the right local pro for your project
 Design Perspective Interior Design, LLC
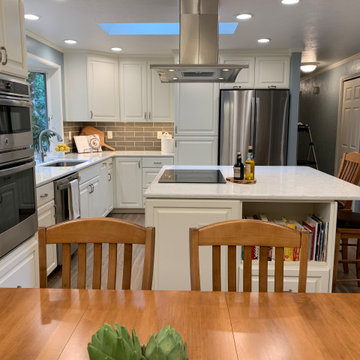
Our clients wanted a open floor plan and a larger kitchen. By removing two walls, adding a beautiful island, and relocating the cooktop we created the kitchen of their dreams. Now they have a truly open floor plan which they can enjoy and entertain in for years to come.

 Better Kitchens & Baths Inc
A difficult space to rework, given that walls could not be relocated.
Enclosed kitchen - mid-sized traditional l-shaped medium tone wood floor enclosed kitchen idea in Richmond with a single-bowl sink, recessed-panel cabinets, white cabinets, granite countertops, beige backsplash, custom tile backsplash, stainless steel appliances, beige walls and no island
Enclosed kitchen - mid-sized traditional l-shaped medium tone wood floor enclosed kitchen idea in Richmond with a single-bowl sink, recessed-panel cabinets, white cabinets, granite countertops, beige backsplash, custom tile backsplash, stainless steel appliances, beige walls and no island

 Tracey Stephens Design, LLC
The back of this house was reconfigured to create one large open space. The old kitchen was relocated from the center of the space to the far end, switching locations with the dining room. Now there's plenty of room for friends & family to hang out at the island, lounge area or dining table. Very popular for game night!
 Hillary Baden Designs
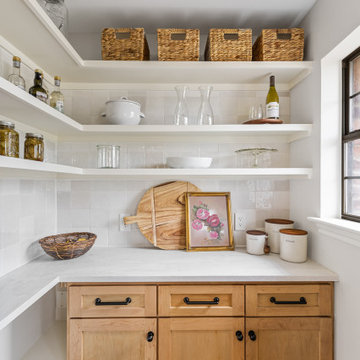
Butler's pantry contains plenty of room for food, serving dishes, small appliances and more. Open storage is hidden around the corner so pantry door can stay open.

 Jana Ward Interiors
We moved a wall back to relocated most of the appliances and created a Pretty yet functional space for this family.
Inspiration for a french country porcelain tile and gray floor kitchen remodel with an undermount sink, shaker cabinets, white cabinets, quartz countertops, beige backsplash, marble backsplash, stainless steel appliances, an island and white countertops
Inspiration for a french country porcelain tile and gray floor kitchen remodel with an undermount sink, shaker cabinets, white cabinets, quartz countertops, beige backsplash, marble backsplash, stainless steel appliances, an island and white countertops

 Baron Construction and Remodeling
Baron Construction & Remodeling
Design Build Remodel Renovate
Victorian Home Renovation & Remodel
Kitchen Remodel and Relocation
2 Bathroom Additions and Remodel
1000 square foot deck
Interior Staircase
Exterior Staircase
New Front Porch
New Playroom
New Flooring
New Plumbing
New Electrical
New HVAC

 KBF by Audi Contractors
Open concept kitchen - mid-sized transitional single-wall dark wood floor and brown floor open concept kitchen idea in DC Metro with a farmhouse sink, shaker cabinets, white cabinets, white backsplash, subway tile backsplash, stainless steel appliances, an island, white countertops and quartzite countertops
 Blackdog Design Build Remodel
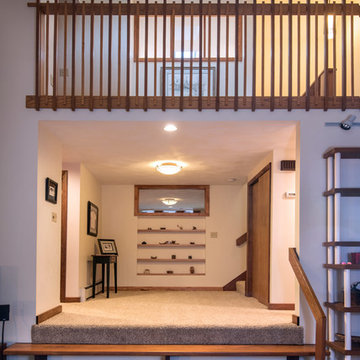
A stunning staircase and landing remodel which relocated the front door.
Home design - large contemporary home design idea in Boston
Home design - large contemporary home design idea in Boston

 Contempo Studio
Inspiration for a mid-sized transitional gender-neutral light wood floor and white floor built-in closet remodel in Toronto with flat-panel cabinets and white cabinets
 Jan Neiges, CMKBD with NKBA
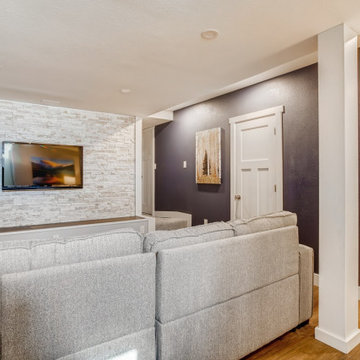
The was an unfinished basement. Two bedrooms and a bathroom were added to this space. The cement floor had to be raised to accommodate plumbing for the new bathroom. The Client relocated the laundry room down here as well.

 Whitehead Residential, LLC
Full master bath gut and remodel including demo of sunken tub, expansion of shower to 9' length with double shower heads and hand spray, relocation of his vanity to custom double vanity, in mirror sconce installation, marble floor/wall tile, new hardwoods, lighting and paint in the master closet

 J.T. Design
After picture showing the view down the great room past the new island towards the relocated dining room
Mid-sized beach style u-shaped medium tone wood floor and brown floor open concept kitchen photo in Seattle with an undermount sink, shaker cabinets, green cabinets, quartz countertops, white backsplash, subway tile backsplash, stainless steel appliances, an island and white countertops
Mid-sized beach style u-shaped medium tone wood floor and brown floor open concept kitchen photo in Seattle with an undermount sink, shaker cabinets, green cabinets, quartz countertops, white backsplash, subway tile backsplash, stainless steel appliances, an island and white countertops
 Vision Design
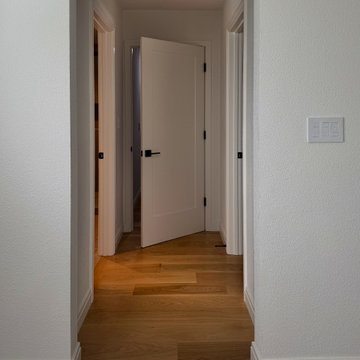
The previous primary bathroom and primary closet were tiny, cramped and dated. The newly relocated primary bath and closet have tons of storage, a usable format and updated texture materials with black fixtures.
 Howarth Designs LLC
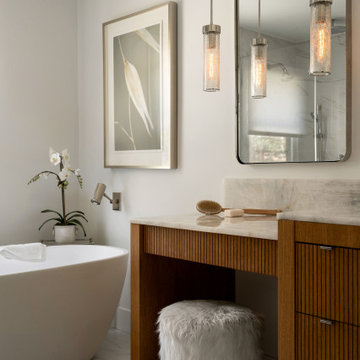
Beloved former clients relocated from a four-story townhome in Virginia to a retro 1979 one-level, complete with sunken living room. Existing furnishings were thoughtfully combined with new acquisitions to create a fresh vibe befitting of their new home in East Hampton, NY.
 Vision Design
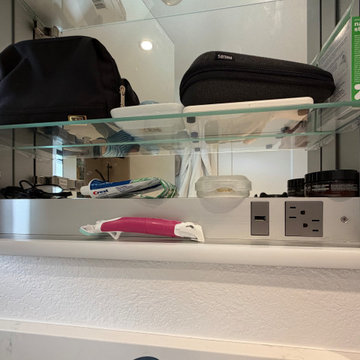
The previous primary bathroom and primary closet were tiny, cramped and dated. The newly relocated primary bath and closet have tons of storage, a usable format and updated texture materials with black fixtures.
 High Quality Homes
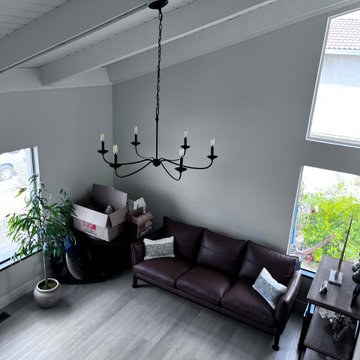
Paint stained ceiling
Large minimalist open concept living room photo in San Francisco with gray walls
Large minimalist open concept living room photo in San Francisco with gray walls
 Becker Home Improvement Inc.
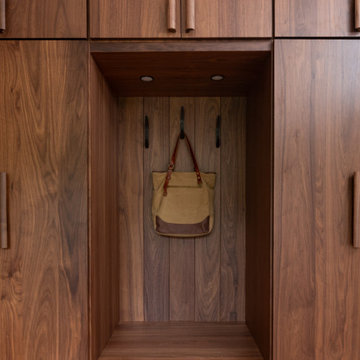
This new foyer use to be a small bedroom off the front door entry, we relocated the stairs from the kitchen to this space
185