
Search results for "Relocation" in Home Design Ideas

 VanBrouck & Associates, Inc.
Brad Ziegler Photography
Example of a classic home design design in Detroit
Example of a classic home design design in Detroit

 Metroarea Architetti
Marco Ravo
Staircase - mid-sized contemporary metal curved staircase idea in Bologna with metal risers
Staircase - mid-sized contemporary metal curved staircase idea in Bologna with metal risers


Find the right local pro for your project



 Angelique Interiors
Example of a mid-sized classic master carpeted bedroom design in San Francisco with beige walls and no fireplace

 xeristyle | exterior | design
Nicklaus Paulo of xeristyle | exterior | design
Inspiration for a mediterranean drought-tolerant and partial sun front yard concrete paver landscaping in Orange County for spring.
Inspiration for a mediterranean drought-tolerant and partial sun front yard concrete paver landscaping in Orange County for spring.

 Gallagher Interiors
Turned an empty, unused formal living room into a hip bourbon bar and library lounge for a couple who relocated to DFW from Louisville, KY. They wanted a place they could entertain friends or just hang out and relax with a cocktail or a good book. We added the wet bar and library shelves, and kept things modern and warm, with a wink to the prohibition era. The formerly deserted room is now their favorite spot.
Photos by Michael Hunter Photography

 Ryann Reed Design Build
In this home we opened every wall on the first floor. We then relocated the basement stairs, added new trim, cabinetry and flooring. Notice the millwork and door details and accents.

 DVD Concepts
After: Relocated outlets and switches to clean-up backsplash
Kitchen - kitchen idea in Houston
Kitchen - kitchen idea in Houston
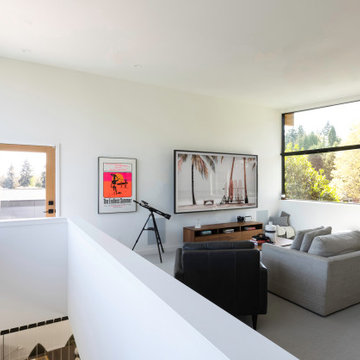
 Olivia Horine Interior Design
Windows on both sides of the Bonus room allow light to filter through.
Inspiration for a 1960s family room remodel in Seattle
Inspiration for a 1960s family room remodel in Seattle


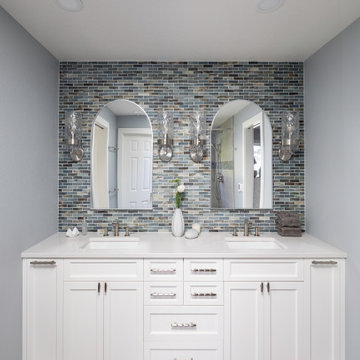
 Northlight Custom Builders
The primary bathroom was relocated from its original location and into it was incorporated a walk-in shower, separate toilet room and walk-in closet.
Large minimalist ceramic tile, beige floor and vaulted ceiling kitchen photo in Seattle with an undermount sink, recessed-panel cabinets, white cabinets, granite countertops, blue backsplash, glass sheet backsplash and white countertops
Large minimalist ceramic tile, beige floor and vaulted ceiling kitchen photo in Seattle with an undermount sink, recessed-panel cabinets, white cabinets, granite countertops, blue backsplash, glass sheet backsplash and white countertops
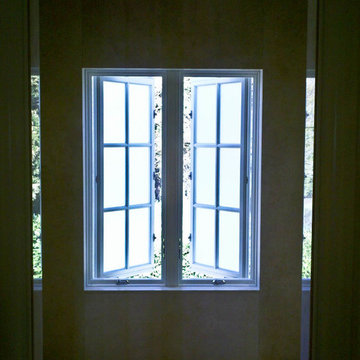


 Anthony James Master Builders, LLC
This beautiful home in Westfield, NJ needed a little front porch TLC. Anthony James Master builders came in and secured the structure by replacing the old columns with brand new custom columns. The team created custom screens for the side porch area creating two separate spaces that can be enjoyed throughout the warmer and cooler New Jersey months.
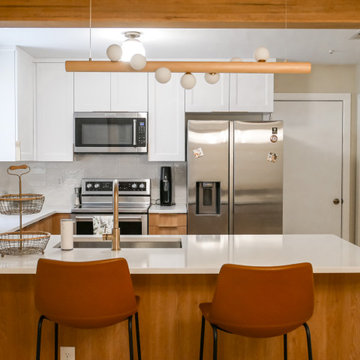
 Cemare Design
This Nordic kitchen upgrade includes opening up the kitchen with a new beam, relocating the sink for improved functionality and changing all cabinets for a sleek look.


 Metro Design Build
Swing doors that blend timeless design with smooth functionality—custom-crafted to complement your space with elegance and precision.
Example of a trendy hallway design in Miami
Example of a trendy hallway design in Miami
214