
Search results for "Relocation" in Home Design Ideas

 Avid Builders Inc.
Beautiful Early 1900's home that had a horrible 80's kitchen update. We relocated a bathroom and structurally re-supported the second floor to accommodate a larger open plan and designed a kitchen to fit the owners passion for cooking.
Photo by Mike Seildl
 Easy Renovations
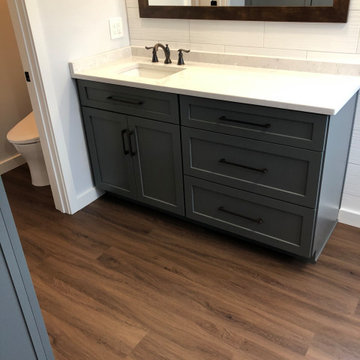
Removed old built in Jacuzzi tub
Relocated one of the vanities under window in order to install large pantry cabinet.
Inspiration for a large rustic master white tile and ceramic tile wood-look tile floor, brown floor and double-sink doorless shower remodel in DC Metro with flat-panel cabinets, gray cabinets, a two-piece toilet, an integrated sink, granite countertops, white countertops and a built-in vanity
Inspiration for a large rustic master white tile and ceramic tile wood-look tile floor, brown floor and double-sink doorless shower remodel in DC Metro with flat-panel cabinets, gray cabinets, a two-piece toilet, an integrated sink, granite countertops, white countertops and a built-in vanity


Find the right local pro for your project



 User
Home built by Legacy Homes Saskatoon, all flooring and blinds supplied and installed by Braid Flooring & Window Fashions
Inspiration for a mid-sized contemporary medium tone wood floor home design remodel with white walls
Inspiration for a mid-sized contemporary medium tone wood floor home design remodel with white walls



 Jefferson Door Company
Jefferson Door supplied the interior doors (Masonite), exterior doors, windows (Krestmart), moulding, stair parts and hardware (Emtek) for this home.
House was built by Hyman L Bartolo Jr. Contractors.

 Wenonah Cabinetry
The refrigerator was relocated to the outside wall and is now properly integrated with the cabinetry around it for a nice built-in look.
- Photo by Wenonah Cabinetry

 Creative Landscapes, Inc.
Many of the overcrowded plants are relocated and the large basin in front of the home is filled in. The lawn opens up the space and the view to the home creating a welcoming entrance.
 Asmal's Construction
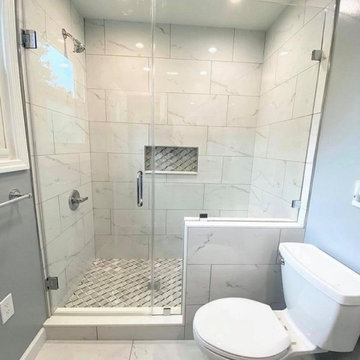
Brought this Queens bathroom back to life with making the walk in shower bigger and relocating the toilet. With Carrera 12x24 tiles on the floor and walls.

 Amy Pearson Design
Relocating to Portland, Oregon from California, this young family immediately hired Amy to redesign their newly purchased home to better fit their needs. The project included updating the kitchen, hall bath, and adding an en suite to their master bedroom. Removing a wall between the kitchen and dining allowed for additional counter space and storage along with improved traffic flow and increased natural light to the heart of the home. This galley style kitchen is focused on efficiency and functionality through custom cabinets with a pantry boasting drawer storage topped with quartz slab for durability, pull-out storage accessories throughout, deep drawers, and a quartz topped coffee bar/ buffet facing the dining area. The master bath and hall bath were born out of a single bath and a closet. While modest in size, the bathrooms are filled with functionality and colorful design elements. Durable hex shaped porcelain tiles compliment the blue vanities topped with white quartz countertops. The shower and tub are both tiled in handmade ceramic tiles, bringing much needed texture and movement of light to the space. The hall bath is outfitted with a toe-kick pull-out step for the family’s youngest member!
 Ranieri Construction LLC
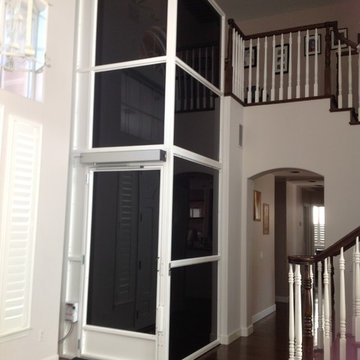
The entry way before we installed the wheelchair lift. We has to square off the angled wall, remove the stair railing and reconfigure at new lift opening. Run a dedicated electrical line to operate the lift off of and relocate the HVAC duct vent to the end of the wall.

 SALA Architects
This whole-house renovation was the third perennial design iteration for the owner in three decades. The first was a modest cabin. The second added a main level bedroom suite. The third, and most recent, reimagined the entire layout of the original cabin by relocating the kitchen, living , dining and guest/away spaces to prioritize views of a nearby glacial lake with minimal expansion. A vindfang (a functional interpretation of a Norwegian entry chamber) and cantilevered window bay were the only additions to transform this former cabin into an elegant year-round home.
Photographed by Spacecrafting

 West of Main Design
Christian Mackie
Inspiration for a small eclectic marble floor front door remodel in Ottawa
Inspiration for a small eclectic marble floor front door remodel in Ottawa

 M Sandra Baggot Registered Architect
The Rose Tree Tavern is an example of taverns that were scattered throughout the Delaware Valley at the beginning of the nineteenth century.
In 2004, it was relocated 200 feet from the north east corner of the intersecting roads of Providence and Rose Tree Roads and is part of Rose Tree Park.
Today it is used as the offices of the Delaware County Visitor's Bureau.

 Dena Caron Interiors
Renovated photo of the pine room off the kitchen. I relocated the refrigerator to this room and created a prep area for the client making this room more a part of the kitchen instead of a separate space.
 Ocean Builders of S W Florida Inc
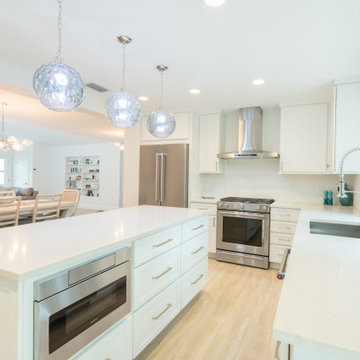
New relocated kitchen with a great view showing how bright and open the living space is now that there is no longer the large brick chimney in the middle of the home.

 Indwell Architecture & Design
This owner had recently purchased a home with good bones but the layout didn't suit their lifestyle. The goal was to develop more open and connected spaces with lots of lights and good visibility to outdoor entertaining. A stair was relocated and a small addition was added in order to tie all the living spaces together with the new kitchen.
Photos by Lana Eklund
 Sacha Jacq Interiors LLC
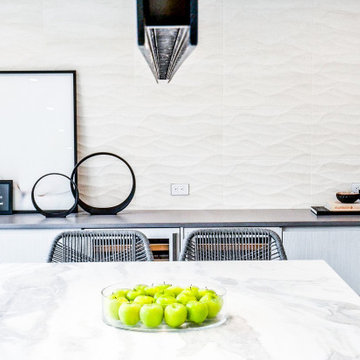
This contemporary kitchen was relocated to take maximum advantage of the waterfront view. The huge island is also the perfect place to entertain!
Large trendy light wood floor and gray floor kitchen/dining room combo photo in Boston with an undermount sink, flat-panel cabinets, white cabinets, quartzite countertops, gray backsplash, stone slab backsplash, stainless steel appliances, an island and gray countertops
Large trendy light wood floor and gray floor kitchen/dining room combo photo in Boston with an undermount sink, flat-panel cabinets, white cabinets, quartzite countertops, gray backsplash, stone slab backsplash, stainless steel appliances, an island and gray countertops


212