
Search results for "Relocation" in Home Design Ideas

 AMIDONIAN llc
AFTER: stack stone fascia and log mantel totally complements the wide porcelain plank floor; Luckily the TV was relocated to a little used 1/2 basement TV / bar area.

 Jay-Quinones Contracting Inc.
Total kitchen transformation, Walls removed, plumbing relocated, soffits created, lighting reconfigurations, large island, custom cabinets, tile backsplash, quartzite and more!!

 User
The home was on the market staged with the homeowners furnishings for over 10 months with no offers, then the homeowners relocated out of state and their realtor brought us in to stage the home with a home manager. The home was under contract in less than 30 days after we staged it!
Find the right local pro for your project

 Interiors by Jennifer Dennis
This couple had already purchased the Restoration Hardware table, side board, and 4 chairs when they realized they were stuck at that. Just table and chairs, no color, pizzaz or details. They had already also purchased two round back head chairs in the same fabric. I convinced them that matching head chairs was not the way to go. So even though they wanted their first real "grown up" dining room, fun and uniqueness were the two main points. Because of the size and scale of this large dining room, I also convinced them that two chandeliers were the only way to really make the space stand out. And although they were not into the typical crystal chandelier these elegant crystal beaded lights were the perfect fit. The chairs were a Craigslist find turned custom with fun geometric fabric and soft gray velvet, to match their existing chairs. During the day the metallic paint finish on the ceiling changes colors to reflect the light. The clients existing speaker system was relocated in order to add more character to the room with sconces and custom art work.
Jennifer Gilliam Photography

 Lisa Roy Architectural Designs
Unusual chandelier highlighting the focal point of the master bath tub
Photo by Lisa Roy
Example of a mid-sized transitional home design design in Toronto with glass countertops and beige walls
Example of a mid-sized transitional home design design in Toronto with glass countertops and beige walls

 Reader & Swartz Architects, P.C.
View up through the glass floor that is located in the living room.
Photography by Nathan Webb, AIA
Mid-sized minimalist ceramic tile hallway photo in DC Metro with blue walls
Mid-sized minimalist ceramic tile hallway photo in DC Metro with blue walls


 Matthew W Johnson, General Contractor
Relocated refrigerator and a new bar expands the kitchen and makes it more inviting. Easier to entertain friends and family.
Example of a trendy kitchen design in San Francisco
Example of a trendy kitchen design in San Francisco
 DeMotte Architects
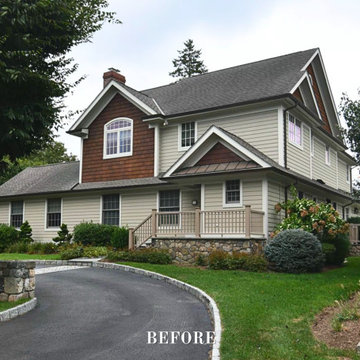
This is a recently completed project in Rye, NY comprised of a reconfiguration & remodel of the first floor & a transformation of the exterior. The reconfiguration of the first floor plan allowed us to relocate the entry & create a covered porch which made more architectural sense.

 Stull & Stull
After photo of master bathroom. Walls were removed, relocated, and the space was redesigned to allow better use of the space. The old shower was 3', now they have a 5' shower with bench seating. The wall was moved 12" into the bedroom to allow more depth for a linen cabinet (just to your left out of the shot). A light was added above the shower.



 Marilyn's Dreamscapes L.L.C.
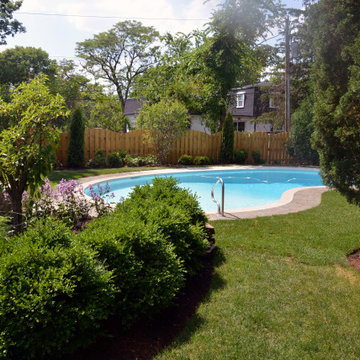
The landscape is now full of light and the owners have much more room to enjoy with their family.
Large tuscan concrete paver and kidney-shaped pool landscaping photo in Chicago
Large tuscan concrete paver and kidney-shaped pool landscaping photo in Chicago
 Ben Quie & Sons
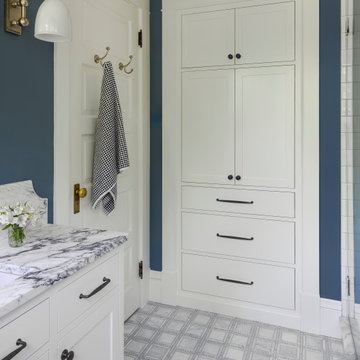
Turning an Unused Shower into Custom Storage
Storage was one of the homeowners’ biggest priorities.
The original shower was dark, cramped, and rarely used. By relocating the shower, we transformed the former shower space into a built-in linen cabinet that provides valuable storage. It’s hard to believe this space was once a shower!

 Liadesign
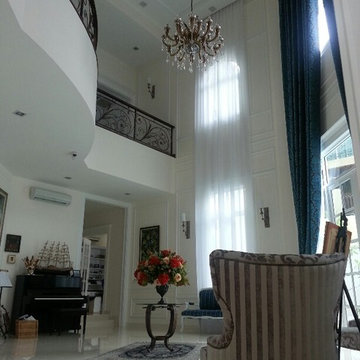
Inspiration for a large eclectic formal and loft-style medium tone wood floor home design remodel in Milan with white walls and no tv


 TRP Construction LLC
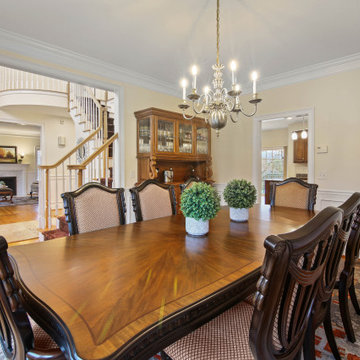
For this homeowner, we redesigned the entire kitchen and laundry room space. We relocated the laundry room and created additional storage space where it had been. We expanded the doorway between the kitchen and dining room, updated the entire kitchen with new appliances, hardwood floors, granite countertops, and new windows.
219