
Search results for "Relocation" in Home Design Ideas

 McC | Architecture pllc
Cabinet hardware detail
Susan FIsher Photography
Black Diamond Contracting Corp.
Renee Byers, Landscape Architect, P.C.
Dale Blumberg Interiors
Inspiration for a large transitional l-shaped limestone floor enclosed kitchen remodel in New York with an integrated sink, flat-panel cabinets, dark wood cabinets, gray backsplash, stone tile backsplash, paneled appliances and an island
Inspiration for a large transitional l-shaped limestone floor enclosed kitchen remodel in New York with an integrated sink, flat-panel cabinets, dark wood cabinets, gray backsplash, stone tile backsplash, paneled appliances and an island

 TRP Construction LLC
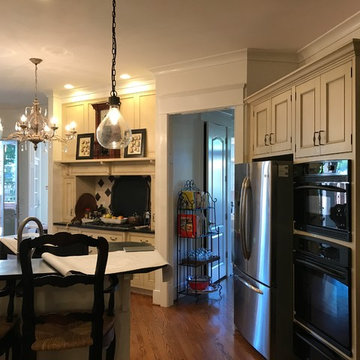
For this homeowner, we redesigned the entire kitchen and laundry room space. We relocated the laundry room and created additional storage space where it had been. We expanded the doorway between the kitchen and dining room, updated the entire kitchen with new appliances, hardwood floors, granite countertops, and new windows.
 Trade Works Remodeling LLC
BEFORE:
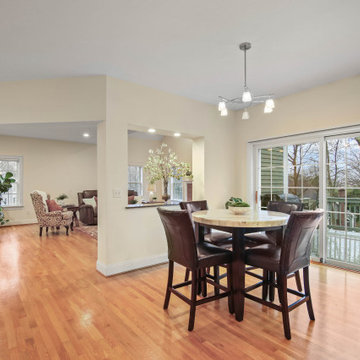
Opening up a once congested kitchen space allowed our client to host all the family events, neighborhood socials, and even the grand kids! Installing some sizable LVLs and relocating the pantry to an unused hall space behind the range made this the most beautiful and open great room of them all!
Find the right local pro for your project

 DeMotte Architects
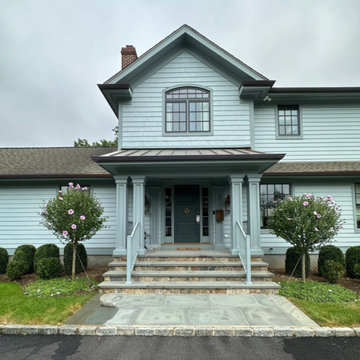
This is a recently completed project in Rye, NY comprised of a reconfiguration & remodel of the first floor & a transformation of the exterior. The reconfiguration of the first floor plan allowed us to relocate the entry & create a covered porch which made more architectural sense.

 User
The home was on the market staged with the homeowners furnishings for over 10 months with no offers, then the homeowners relocated out of state and their realtor brought us in to stage the home with a home manager. The home was under contract in less than 30 days after we staged it!



 Continental Remodeling Inc.
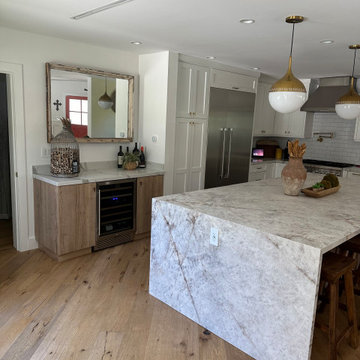
Kitchen - large transitional light wood floor and beige floor kitchen idea in Los Angeles with flat-panel cabinets, light wood cabinets, quartzite countertops and multicolored countertops

 Arbor Haus
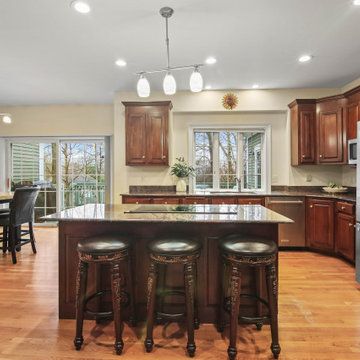
The extension of the house and relocation of the side door into a new ADA slider allowed for even more light to fill this space while creating a nice bench nook to be able to drop off things when you first arrive.
 TRP Construction LLC
For this homeowner, we redesigned the entire kitchen and laundry room space. We relocated the laundry room and created additional storage space where it had been. We expanded the doorway between the kitchen and dining room, updated the entire kitchen with new appliances, hardwood floors, granite countertops, and new windows.

 SJ Interior Design Studio: Sara Iborra Scott, ASID
Removed major walls, relocated the powder room, kept central chimney

 MySmartBuiltHome - Lynndale Construction, Inc.
Hall bathroom, full wall Schluter shower system - before tile installation
Mid-sized walk-in shower photo in Miami
Mid-sized walk-in shower photo in Miami

 Peaslee Architect, PC
Example of a transitional gray tile, white tile and marble tile bathroom design in Bridgeport with beige walls, an undermount sink and marble countertops



 Backyard X-Scapes Inc.
Virosurface™ is the age-defying, high-performance indoor or outdoor wall coverings that are non-toxic and UV tested. These fibers are fully water-resistant and insensitive to sun, chlorine and harsh weathering. Available in four distinctive weaves; Basket weave, Trifecta, Herringbone and Bandeau. Viro Surface from Viro Build is produced from artificial fiber matting extrusions woven from polyethylene bases plastic to mimic natural fibers. These synthetic matting’s are eco-friendly and 100% biodegradable. Uses for residential and commercial applications include surfacing and paneling projects, wall coverings, wainscoting, Palapa underpayments ceilings, and cabana mats.

224