
Search results for "Relocation" in Home Design Ideas
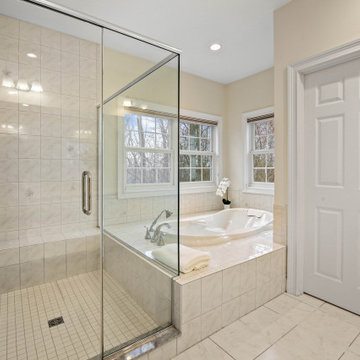


 Creative Cabinets & Design
Designed by renowned designer Ben Rousseau.
Adjustable shelves mounted on solid maple turned pegs.
Pegs can be relocated to achieve the desired look.
Russian Birch with a clear satin finish.
LED back lighted shelf system.

Find the right local pro for your project


 Matthew W Johnson, General Contractor
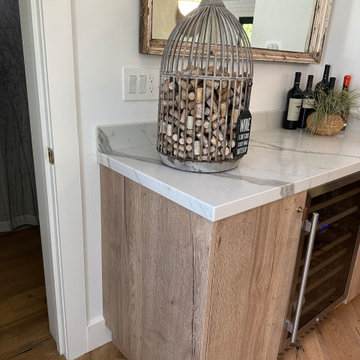
Relocated refrigerator and a new bar expands the kitchen and makes it more inviting. Easier to entertain friends and family.
Trendy home bar photo in San Francisco
Trendy home bar photo in San Francisco

 Dena Caron Interiors
BEFORE PICTURE of the pine room off the kitchen. I relocated the refrigerator to this room and created a prep area for the client making this room more a part of the kitchen instead of a separate space.
 Angela Bourne
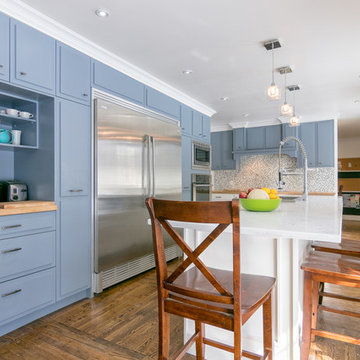
Achieving this bright open kitchen required some major structural changes. The stairs to the basement were relocated from just in front of the coffee station to behind the cooktop wall. This gave way for a 10' long expanse of white quartz countertop, over 5' of fridge and freezer space, and an open kitchen designed for entertaining.



 Baron Construction and Remodeling
Baron Construction & Remodeling
Design Build Remodel Renovate
Victorian Home Renovation & Remodel
Kitchen Remodel and Relocation
2 Bathroom Additions and Remodel
1000 square foot deck
Interior Staircase
Exterior Staircase
New Front Porch
New Playroom
New Flooring
New Plumbing
New Electrical
New HVAC

 Sheryl Jordan Architect
Kitchen relocated from basement to main level after basement was inundated during superstorm Sandy. Back wall opened up with new folding glass doors to provide light and access to the backyard via a new wood deck.
Role: project manager at Garrison Architects
Photography: Andrew Rugge

 SGDI - Sarah Gallop Design Inc.
photography: Dirk Heydemann
Inspiration for a large transitional master gray tile and marble tile mosaic tile floor and beige floor freestanding bathtub remodel in Vancouver with shaker cabinets, blue cabinets, a one-piece toilet, beige walls, an undermount sink, quartz countertops, a hinged shower door and white countertops
Inspiration for a large transitional master gray tile and marble tile mosaic tile floor and beige floor freestanding bathtub remodel in Vancouver with shaker cabinets, blue cabinets, a one-piece toilet, beige walls, an undermount sink, quartz countertops, a hinged shower door and white countertops



 White Wood Kitchens
Custom cabinetry with beaded door. Renovation included relocating doors and renovating entire kitchen space. Countertops are granite and stainless commercial one piece sink and counter. Upper cabinets 14" deep to accomodate platters and larger storage. Bases include roll outs, cutlery inserts and soft close drawers. Elegant stainless cabinet hardware puts on the finishing touch. Designed, built and installed by Gail O'Rourke Photos by Al Tousignant
228