
Search results for "Relocation" in Home Design Ideas
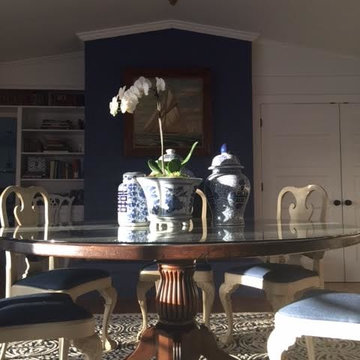



 Green Leaf Doors
Flush bamboo door, six panel, vertical grain natural.
Home design - modern home design idea in San Luis Obispo
Home design - modern home design idea in San Luis Obispo
Find the right local pro for your project

 User
PHOTO: SINUHE XAVIER
ART: André Schnyder
Mid-sized beach style u-shaped ceramic tile eat-in kitchen photo in Los Angeles with a double-bowl sink, flat-panel cabinets, white cabinets, tile countertops, white backsplash, ceramic backsplash, stainless steel appliances and an island
Mid-sized beach style u-shaped ceramic tile eat-in kitchen photo in Los Angeles with a double-bowl sink, flat-panel cabinets, white cabinets, tile countertops, white backsplash, ceramic backsplash, stainless steel appliances and an island


 User
Bradwell Construction & Design custom tile shower with mosaic detail
Example of a transitional bathroom design in Atlanta
Example of a transitional bathroom design in Atlanta

 Kirkshire Design Group
Modern Farmhouse
Inspiration for a mid-sized rustic dark wood floor and brown floor wine cellar remodel in Detroit with storage racks
Inspiration for a mid-sized rustic dark wood floor and brown floor wine cellar remodel in Detroit with storage racks
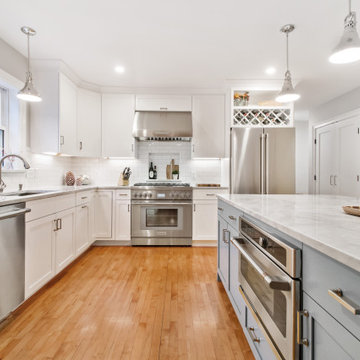
 Maine Coast Homes
Modern, coastal kitchen and bath redesign with subway tiles, subtle blue cabinets with nautical nods and shiplap, plus plenty of hidden storage spaces. The homeowners are previous Maine Coast clients who recently relocated to a larger home.
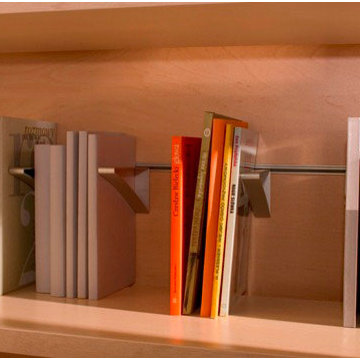
 Aluminum2Go
A partition system allows for simple arrangement in any interior space. The partition system used on this shelf can easily be removed and/or relocated if desired or if needed.
 User
Walk-in shower - mid-sized traditional kids' black and white tile and ceramic tile ceramic tile walk-in shower idea in New York with flat-panel cabinets, white cabinets, a one-piece toilet, gray walls, an undermount sink and marble countertops

 Biro RE Investors
Staircase - transitional carpeted l-shaped staircase idea in Tampa with carpeted risers
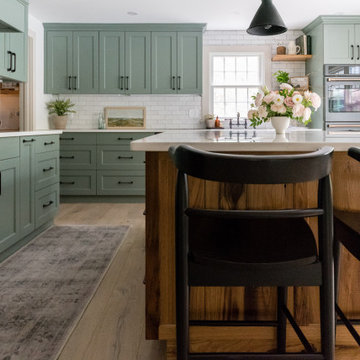
 J.P. Hoffman Design Build
1ST FLOOR – Kitchen, Dining Room, Bathroom, Mudroom, Living Room Remodel:
By taking space from the formal dining room and eat-in breakfast nook, we expanded the kitchen footprint, relocating its place in the house. The former kitchen/powder room is now the dining room and dry bar. The former, formal dining room is now broken up into multiple rooms: kitchen pantry, mudroom, coat closet and the relocated powder room.


 Maverick Flooring
Staircase - mid-sized traditional carpeted straight staircase idea in Denver with carpeted risers

 Coastal Trim and Design LLC
Popcorn ceiling before Shiplap added
Inspiration for a coastal home design remodel in DC Metro
Inspiration for a coastal home design remodel in DC Metro

 McD Studio LLC
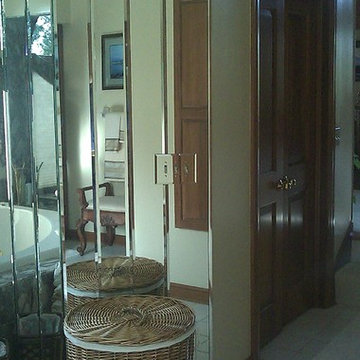
We relocated and redesigned the master bathroom to create a 5 fixture bathroom with ample natural light
Photo: Anice Hoachlander, Hoachlander Davis Photography

 User
a three slot bottle rack makes use of a small space at the end of the cupboards.
photos by Applesteam Limited

 E-Z Fine Carpentry
Example of a mid-sized transitional dark wood floor and brown floor bedroom design in Toronto with gray walls and no fireplace
232