
Search results for "Relocation" in Home Design Ideas

 White Wood Kitchens
Custom cabinetry with beaded door. Renovation included relocating doors and renovating entire kitchen space. Countertops are granite and stainless commercial one piece sink and counter. Upper cabinets 14" deep to accomodate platters and larger storage. Bases include roll outs, cutlery inserts and soft close drawers. Elegant stainless cabinet hardware puts on the finishing touch. Designed, built and installed by Gail O'Rourke Photos by Al Tousignant
 United Signature
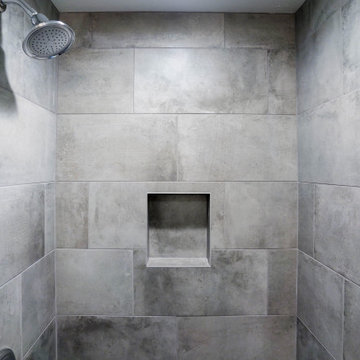
Did a demo and removed the wall that separated the laundry room and the bathroom. Also we relocated the washer, the dryer and built a walk-in shower. Along with that we also relocated the sink and put a free-floating cabinet with a quartz countertop and framed walls around water heater with a bi-fold doors to not have it visible. Lastly, moved the bathroom to a different to a more comfortable location, which is where the dryer and washing machine used to stand.

 Rug Depot
This stairrunner project was something very special. Using 100% wool Stair Runner
From Stanton Carpet (Item 21592 Alexander 31” width), we had to create a custom Stair-runner to fit a landing featuring a 90% miter, a Hollywood style step installation and then starting and ending with end caps.
The U-Shaped landing area was created by matching two ends of the stair runner. This customer wanted a matching area rug which was not ready available. Our master installer seamed 3 – 31” runners lengths together to create the desired length and then added the borders to finish the look. The completed size was 5.8 x 8.6.
Once again – a very satisfied customer.
Click Here to see this product:- http://bit.ly/1bxkzdb
Find the right local pro for your project





 North Jersey Pro Builders
New stairway to second story addition.
North Jersey Pro Builders
Example of a mid-sized minimalist wooden straight light wood floor staircase design in New York with gray walls and wooden risers
Example of a mid-sized minimalist wooden straight light wood floor staircase design in New York with gray walls and wooden risers

 Knickerbocker By Design
Susan Scott
Bedroom - mid-sized transitional guest medium tone wood floor and brown floor bedroom idea in New York with white walls
Bedroom - mid-sized transitional guest medium tone wood floor and brown floor bedroom idea in New York with white walls


 Franchi's Construction Inc.
New foundation installed. Foundation walls sealed and new drainage system installed with down spout inlets to relocate water away from home.
Small victorian blue two-story vinyl house exterior idea in Chicago with a gambrel roof and a shingle roof
Small victorian blue two-story vinyl house exterior idea in Chicago with a gambrel roof and a shingle roof

 TRP Construction LLC
For this homeowner, we redesigned the entire kitchen and laundry room space. We relocated the laundry room and created additional storage space where it had been. We expanded the doorway between the kitchen and dining room, updated the entire kitchen with new appliances, hardwood floors, granite countertops, and new windows.
 Franchi's Construction Inc.
New foundation installed. Foundation walls sealed and new drainage system installed with down spout inlets to relocate water away from home.
Small ornate blue two-story vinyl house exterior photo in Chicago with a gambrel roof and a shingle roof
Small ornate blue two-story vinyl house exterior photo in Chicago with a gambrel roof and a shingle roof

 Dr. House Properties
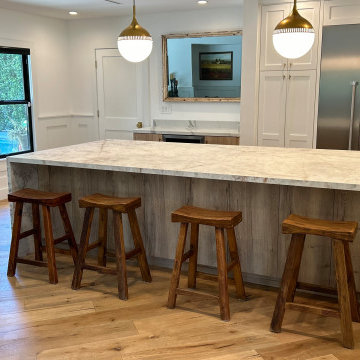
Before - View from entrance. Existing peninsula wall was reconstructed to become a solid wall, allowing a new cooking station layout. Island was redesigned and appliances were relocated. Back wall became a beautiful new multi storage and display custom cabinetry casement



 TRP Construction LLC
For this homeowner, we redesigned the entire kitchen and laundry room space. We relocated the laundry room and created additional storage space where it had been. We expanded the doorway between the kitchen and dining room, updated the entire kitchen with new appliances, hardwood floors, granite countertops, and new windows.

 VPWdesigns
Dovetailed walnut shelf detail.
This stand alone cabinet was designed to house stereo equipment. It features a 360 degree rotating top to allow access to the backs of stereo components and tall legs to stand over a subwoofer. Alaskan hemlock, dovetailed walnut and raw steel legs. The design can be manipulated to fit your exact needs!

 Shades of Home
Hunter Douglas Pirouette, En-suite Bathroom
Inspiration for a timeless bathroom remodel in Toronto
Inspiration for a timeless bathroom remodel in Toronto

 Richardson General Contractors
Ellen Richardson
Ceramic tile on exterior porch
Mid-sized farmhouse screened-in back porch idea in Raleigh
Mid-sized farmhouse screened-in back porch idea in Raleigh

 American Remodeling Experts
Part of our design process is to assess what our client's special needs are. Here we have a bathroom modified for ADA accessibility. We consider the dimensions for the shower stall and replaced the tub with a walk-in shower for easier access for wheelchairs and walkers. We also installed grab bars, a tiled corner bench, and relocate the drain.
229