
Search results for "Relocation" in Home Design Ideas
 Cynthia J. Hoffman Interior Design, Inc.
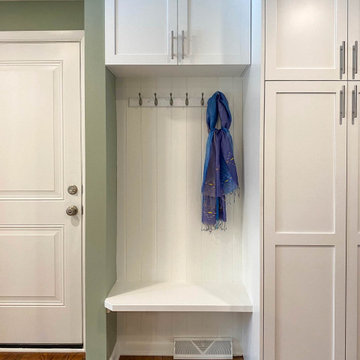
Mudroom area with built-in seating nook flanked by closets. The door to the garage was relocated to enlarge the kitchen and allow for a more convenient use of the space.

 Ron Smith Homes
Example of a mid-sized light wood floor hallway design in Providence with beige walls

 ED Enterprises, Inc.
We teamed up with the owners so they could create their dream kitchen and spacious living area. A bearing wall would require removal.
First we shored up the second floor and roof, and relocated heat and return-air ducts. Electrical, removed from the bearing wall, was relocated.
The steel was delivered into the home. A 24 foot steel beam and two posts were then anchored to the foundation.
A steel beam was installed across the dinette ceiling, resting one end on the new post anchored to the foundation and the other end resting on the newly installed beam.
We then framed and drywalled around the steel.
General Contractor / Remodel: ED Enterprises, Inc.
Find the right local pro for your project



 John Sutton Photography
Home design - contemporary home design idea in San Francisco
Home design - contemporary home design idea in San Francisco
 Niche reDesign
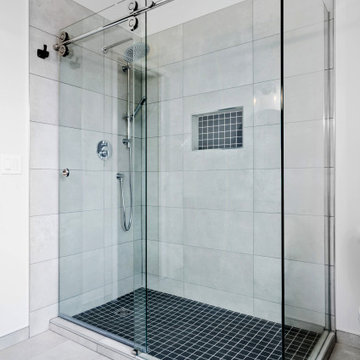
1980's Ensuite gets a major makeover! The massive tub took over the space in this bathroom, leaving little room for a good sized shower and double vanity. Relocating the toilet allowed for this gorgeous transition.
 Shelley Morris Interiors
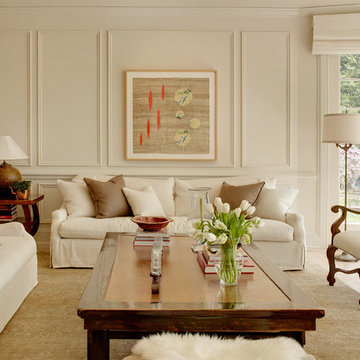
A Los Angeles couple relocating to Connecticut was drawn to the bucolic setting of this house in New Canaan. Though the mid-century, quasi-Colonial structure had few striking architectural details, Shelley Morris focused on the high ceilings and ample windows to create light-filled, tranquil spaces. New arched doorways add architectural interest. The light palette in the living and dining rooms imbue the house with the feeling of a rural retreat.

 Chester County Kitchen & Bath
Long and Luxurious bathroom remodel in Malvern PA. These clients wanted a larger vanity with linen storage and a larger shower. We relocated the toilet across the room under the newly relocated window. The larger window size and location allowed us to design a spacious shower. Echelon vanity cabinetry in the Belleview door, finished in Alpine White now spans the entire bath with double sinks and 2 separate linen closets. The true show-stopper in this bathroom is the beautiful tile. The floor tile is an awesome marble mosaic and the clean shower walls were done in 24” x 48” large format porcelain tiles. The large format shower tile allows for a less broken up marble pattern as well as less grout joints. Custom wainscoting panels and shelves were installed to match the cabinetry and finish the exterior of the showers half walls. The silver cloud granite vanity top blends nicely with the rest of the bathrooms colors.



 Tilemaster
Maxxi Five porcelain 2"x24" + 4"x24" + 6"x24" by Unicom Starker
Minimalist staircase photo in Toronto
Minimalist staircase photo in Toronto

 Feinmann, Inc.
Relocating the powder room was key to opening up the space in this center hall Colonial. A floating partition wall was built to separate the more formal living room from the family room and reapportioned the space.
Photo by Eric Roth


 Bittoni Architects
A radical remodel of a modest beach bungalow originally built in 1913 and relocated in 1920 to its current location, blocks from the ocean.
The exterior of the Bay Street Residence remains true to form, preserving its inherent street presence. The interior has been fully renovated to create a streamline connection between each interior space and the rear yard. A 2-story rear addition provides a master suite and deck above while simultaneously creating a unique space below that serves as a terraced indoor dining and living area open to the outdoors.
Photographer: Taiyo Watanabe


 Lifetime Remodeling Systems
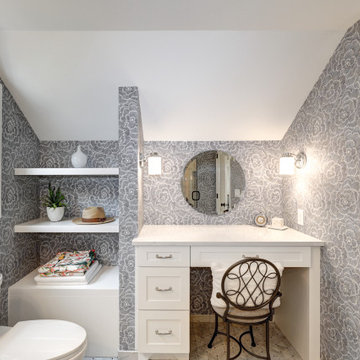
Full gut primary suite remodel in SW Portland, OR. The primary suite included relocating plumbing, removing walls to open the bath to have more space, all new custom cabinets, and a custom vanity desk, quartz countertops, new flooring throughout, new lighting, and plumbing fixtures.


 Interstate Flooring Company
Master bedroom had been damaged by the family pet so the change was needed! Now with the new look it is great!
Chris Dowty
Bedroom - mid-sized traditional master carpeted bedroom idea in Portland with beige walls and no fireplace
Bedroom - mid-sized traditional master carpeted bedroom idea in Portland with beige walls and no fireplace

 Citizen Design Co.
This very tiny + outdated kitchen was begging for a fix me up. So we gave it just what it was asking for and we gutted it down to the bare bones and started fresh. A new functional open concept layout, much larger working triangle and massive amount of work space gave this kitchen the love it needed. We opted for no uppers on half of the kitchen to get a slight Scandinavian vibe and a nice neutral slate to keep it timeless and ready to flow with the rest of the home.
 enzy design
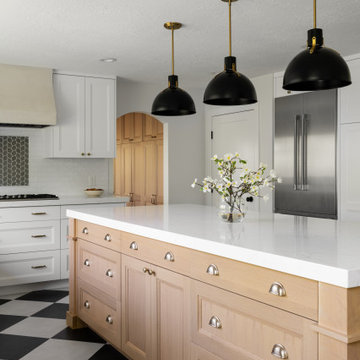
This remodel involved a lot of reconfiguring of the main floor. The kitchen moved to the back of the house, where it overlooks the lovely back yard, and provides more connection to the living room. The laundry, mudroom, powder room, and dining room were also relocated for a better use of the space. The driving factor of this project was the desire for the family to feel more connected to their home and to each other.


230