
Search results for "Relocation" in Home Design Ideas

 Organization & Relocation
Organized home office, book shelves, filing, etc.
Inspiration for a huge modern home office library remodel in Denver with white walls
Inspiration for a huge modern home office library remodel in Denver with white walls
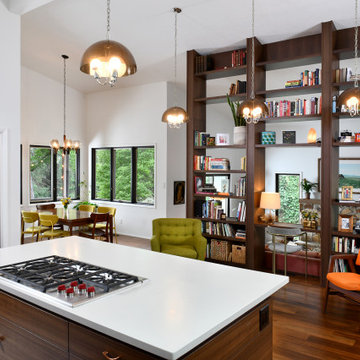
 Silent Rivers Design+Build
The floor-to-ceiling open shelves separate the kitchen from the living area
Kitchen - mid-century modern kitchen idea
Kitchen - mid-century modern kitchen idea

 Ryan Duebber Architect, LLC
Ross Van Pelt
Bathroom - mid-sized modern master white tile and porcelain tile bathroom idea in Cincinnati with an undermount sink, flat-panel cabinets, dark wood cabinets, quartz countertops, a two-piece toilet and white walls
Bathroom - mid-sized modern master white tile and porcelain tile bathroom idea in Cincinnati with an undermount sink, flat-panel cabinets, dark wood cabinets, quartz countertops, a two-piece toilet and white walls
Find the right local pro for your project
 Organization & Relocation
Mens closet organization and design.
Example of a huge trendy men's light wood floor and brown floor walk-in closet design in Denver
Example of a huge trendy men's light wood floor and brown floor walk-in closet design in Denver

 Re:Location Design
Inspiration for a mid-sized industrial light wood floor hallway remodel in Toronto with gray walls

 Kimba Hills
A SpeedDesign client relocates from Los Angeles to an empty Manhattan apartment. We started and finished this job on both coasts in two weeks.
Tufted headboard and bedskirt and Boomerang side chair all custom-made with us in L.A.; sideboard, glass table lamp, and accent pillows from our shop, rumba. All L.A. pieces shipped to New York in a week's time.
Photo credit: Brett Beyer


 Regan Baker Design Inc.
Well-traveled. Relaxed. Timeless.
Our well-traveled clients were soon-to-be empty nesters when they approached us for help reimagining their Presidio Heights home. The expansive Spanish-Revival residence originally constructed in 1908 had been substantially renovated 8 year prior, but needed some adaptations to better suit the needs of a family with three college-bound teens. We evolved the space to be a bright, relaxed reflection of the family’s time together, revising the function and layout of the ground-floor rooms and filling them with casual, comfortable furnishings and artifacts collected abroad.
One of the key changes we made to the space plan was to eliminate the formal dining room and transform an area off the kitchen into a casual gathering spot for our clients and their children. The expandable table and coffee/wine bar means the room can handle large dinner parties and small study sessions with similar ease. The family room was relocated from a lower level to be more central part of the main floor, encouraging more quality family time, and freeing up space for a spacious home gym.
In the living room, lounge-worthy upholstery grounds the space, encouraging a relaxed and effortless West Coast vibe. Exposed wood beams recall the original Spanish-influence, but feel updated and fresh in a light wood stain. Throughout the entry and main floor, found artifacts punctate the softer textures — ceramics from New Mexico, religious sculpture from Asia and a quirky wall-mounted phone that belonged to our client’s grandmother.



 Stage Coach Services LLC dba "The Stage Coach"
Family room in artist's home using his contemporary art to stage.
Example of a large transitional family room design in Philadelphia
Example of a large transitional family room design in Philadelphia

 Organization & Relocation
Located in Colorado. We will travel.
Storage solution provided by the Closet Factory.
Budget varies.
Mid-sized elegant women's carpeted walk-in closet photo in Denver with open cabinets and medium tone wood cabinets
Mid-sized elegant women's carpeted walk-in closet photo in Denver with open cabinets and medium tone wood cabinets
 Organization & Relocation
Located in Colorado. We will travel.
Budget varies.
Inspiration for a transitional kitchen remodel in Denver
Inspiration for a transitional kitchen remodel in Denver




 Quaban by Turton Interiors
Neo Developments Inc.
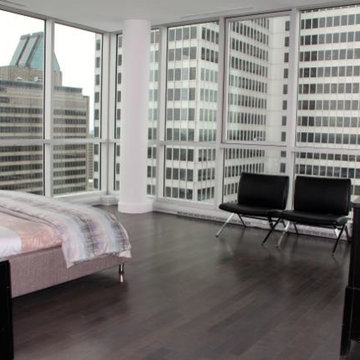
Example of a minimalist living room design in Montreal
Example of a minimalist living room design in Montreal
 Father & Son Construction
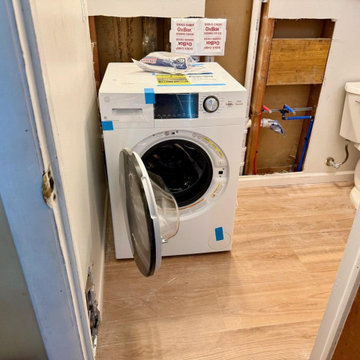
Here is the new Laundry Machine that we were able to purchase from Hawthorne Appliance.
 Father & Son Construction
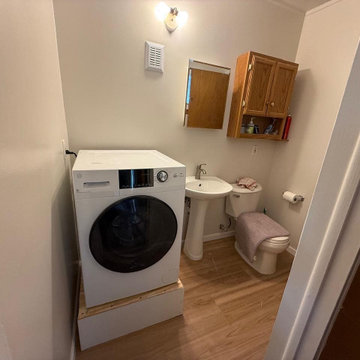
After the Mechanicals were done, we redrywalled the two walls that were affected by this improvement. We color matched the paint as close as possible. We also constructed a pedestal to raise the Laundry unit to make it more accessible for the homeowner. Upon completion, we tested everything out and it works like a charm.


29