
Search results for "Relocation" in Home Design Ideas
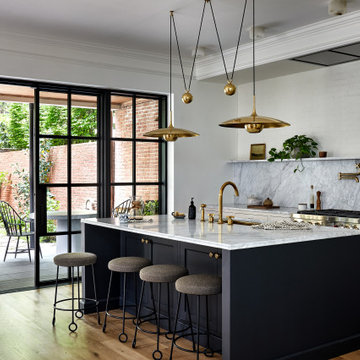
 Storie Collective
Stripped of its original charm with sagging floors and water leaks, this 1900 row house was prime for a full renovation. While the staircase and marble fireplace are original, everything from the white oak flooring, crown, applied, and base moldings, to the archways and brass door hardware is new; yet they all feel original to the house. Other projects included removing soffits and tucking away randomly placed support beams and posts, relocating and expanding the kitchen, renovating each bathroom – and adding a new one, upgrading all the mechanical, electric and plumbing systems, removing a fireplace, and regrading the back patio for proper drainage and added greenery. The project is a perfect study of juxtaposing new and old, classic and modern.
Photography Stacy Zarin Goldberg

 CG&S Design-Build
Photography by Ryan Davis | CG&S Design-Build
Inspiration for a mid-sized victorian brown floor and dark wood floor kitchen remodel in Austin with recessed-panel cabinets, white cabinets, subway tile backsplash, stainless steel appliances, an island, a double-bowl sink, quartz countertops, white backsplash and gray countertops
Inspiration for a mid-sized victorian brown floor and dark wood floor kitchen remodel in Austin with recessed-panel cabinets, white cabinets, subway tile backsplash, stainless steel appliances, an island, a double-bowl sink, quartz countertops, white backsplash and gray countertops


Find the right local pro for your project
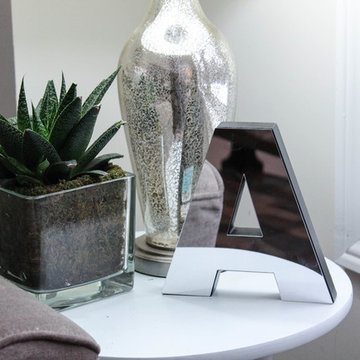
 Re:Location Design
T. M Photography
Home design - contemporary open concept slate floor home design idea with white walls, no fireplace and a tv stand
Home design - contemporary open concept slate floor home design idea with white walls, no fireplace and a tv stand

 Melinda Mandell Interior Design
Photographer: Michelle Drewes
Example of a large trendy l-shaped dark wood floor and brown floor enclosed kitchen design in San Francisco with a single-bowl sink, flat-panel cabinets, white cabinets, granite countertops, gray backsplash, stone slab backsplash, stainless steel appliances and an island
Example of a large trendy l-shaped dark wood floor and brown floor enclosed kitchen design in San Francisco with a single-bowl sink, flat-panel cabinets, white cabinets, granite countertops, gray backsplash, stone slab backsplash, stainless steel appliances and an island
 Re:Location Design
T. M Photography
Inspiration for a contemporary open concept slate floor home design remodel with white walls, no fireplace and a tv stand
Inspiration for a contemporary open concept slate floor home design remodel with white walls, no fireplace and a tv stand
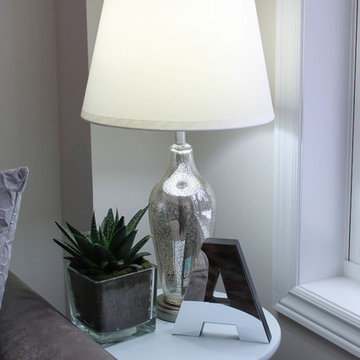 Re:Location Design
T. M Photography
Inspiration for a contemporary open concept slate floor home design remodel with white walls, no fireplace and a tv stand
Inspiration for a contemporary open concept slate floor home design remodel with white walls, no fireplace and a tv stand
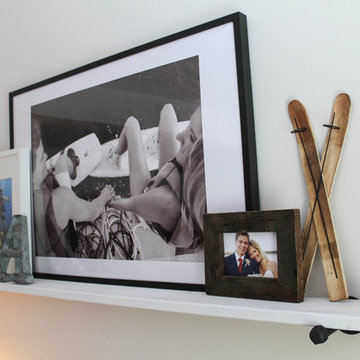 Re:Location Design
T. M Photography
Example of a trendy open concept slate floor home design design with white walls, no fireplace and a tv stand
Example of a trendy open concept slate floor home design design with white walls, no fireplace and a tv stand
 Re:Location Design
T. M Photography
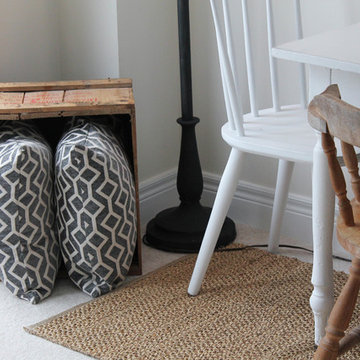
Inspiration for a contemporary open concept carpeted home design remodel with white walls, no fireplace and a tv stand
Inspiration for a contemporary open concept carpeted home design remodel with white walls, no fireplace and a tv stand
 Re:Location Design
T. M Photography
Example of a trendy open concept family room design with white walls, no fireplace and a tv stand
Example of a trendy open concept family room design with white walls, no fireplace and a tv stand

 Studio Dearborn
A light-filled family kitchen in Westchester county, New York offers clean lines and colorful accents. Custom inset shaker style cabinetry painted to match Benjamin Moore White Dove. Kitchen design and cabinetry by Studio Dearborn. Jet Mist granite countertops by Rye Marble. Rangetop and ovens by Wolf. Refrigerator by Subzero. Dishwasher by Bosch. Pendant lights by Restoration Hardware. Walker Zanger backsplash in Calcatta Gold marble. Gilmore pulls and Aubrey knobs by Restoration Hardware. Photography c 2014 Neil Landino.
 Re:Location Design
T. M Photography
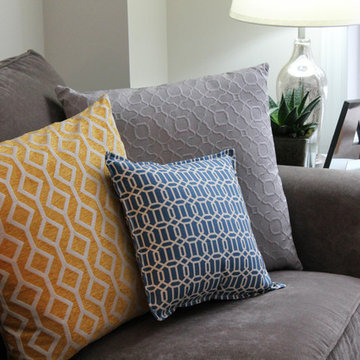
Home design - contemporary open concept slate floor home design idea with white walls, no fireplace and a tv stand
Home design - contemporary open concept slate floor home design idea with white walls, no fireplace and a tv stand

 Organization & Relocation
Inspiration for a transitional dark wood floor and brown floor kitchen remodel in Denver with a farmhouse sink, shaker cabinets, white cabinets, gray backsplash and an island

 TKS Design Group
Free ebook, Creating the Ideal Kitchen. DOWNLOAD NOW
This large kitchen had a lot going for it in terms of the large open space and work triangle, however the honey oak cabinets and laminate countertops left a lot to be desired.
The small range was replaced with a large pro-style cooktop. Space from an existing pantry was reworked to allow for the addition of double ovens, refrigerator and butler pantry type storage.
A new larger window was added and relocated to allow for better placement of the sink, and a bar area was redesigned into a more functional and visually pleasing area.
This young family wanted a unique design that was not a “cookie cutter” space. To accomplish this, Klimala designed a large custom hood flanked by large storage cabinets. The hood area is a steel gray repeating the color of the island giving each of those areas equal weight and a sense of balance.
The large island that houses storage and a microwave drawer is topped with a walnut butcher block. The walnut is repeated at the mantle hood and in some shallow shelving for spice storage near the cooktop.
Hardworking gray quartz countertops were chosen for the rest of the space and gray limestone brick adds some texture to the backsplash area. The unique circular glass mosaic tile at the cooktop provides a stunning focal point. Globe shaped pendants repeat the circle theme above the island.
Designed by: Susan Klimala, CKD, CBD
Photography by: Carlos Vergara
For more information on kitchen and bath design ideas go to: www.kitchenstudio-ge.com

 Time 2 Remodel, LLC.
Kitchen view from new dining room space.
Large transitional l-shaped vinyl floor eat-in kitchen photo with an undermount sink, shaker cabinets, dark wood cabinets, quartz countertops, beige backsplash, subway tile backsplash, stainless steel appliances and an island
Large transitional l-shaped vinyl floor eat-in kitchen photo with an undermount sink, shaker cabinets, dark wood cabinets, quartz countertops, beige backsplash, subway tile backsplash, stainless steel appliances and an island
 Organization & Relocation
Bedroom - mid-sized traditional master carpeted bedroom idea in Denver with beige walls
 Re:Location Design
T. M Photography
Family room - small contemporary open concept carpeted and gray floor family room idea with white walls, no fireplace and a tv stand
Family room - small contemporary open concept carpeted and gray floor family room idea with white walls, no fireplace and a tv stand
 Re:Location Design
T. M Photography
Trendy open concept slate floor home design photo with white walls, no fireplace and a tv stand
Trendy open concept slate floor home design photo with white walls, no fireplace and a tv stand

 Bittoni Architects
A radical remodel of a modest beach bungalow originally built in 1913 and relocated in 1920 to its current location, blocks from the ocean.
The exterior of the Bay Street Residence remains true to form, preserving its inherent street presence. The interior has been fully renovated to create a streamline connection between each interior space and the rear yard. A 2-story rear addition provides a master suite and deck above while simultaneously creating a unique space below that serves as a terraced indoor dining and living area open to the outdoors.
Photographer: Taiyo Watanabe
 Re:Location Design
T. M Photography
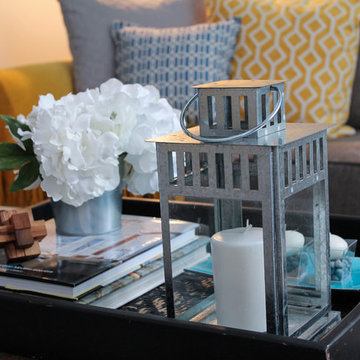
Inspiration for a contemporary open concept slate floor home design remodel with white walls, no fireplace and a tv stand
Inspiration for a contemporary open concept slate floor home design remodel with white walls, no fireplace and a tv stand
56