
Search results for "Relocation" in Home Design Ideas

 Re:Location Design
T. M Photography
Inspiration for a contemporary open concept family room remodel with white walls, no fireplace and a tv stand
Inspiration for a contemporary open concept family room remodel with white walls, no fireplace and a tv stand


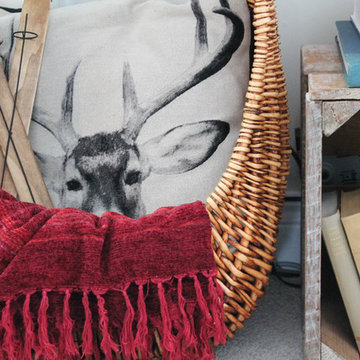 Re:Location Design
T. M Photography
Trendy open concept slate floor home design photo with white walls, no fireplace and a tv stand
Trendy open concept slate floor home design photo with white walls, no fireplace and a tv stand
Find the right local pro for your project
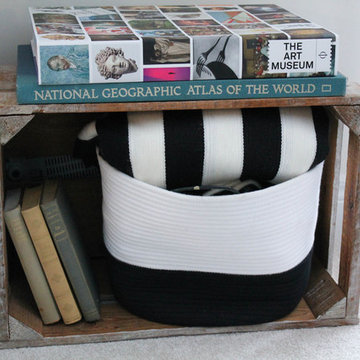 Re:Location Design
T. M Photography
Trendy open concept slate floor home design photo with white walls, no fireplace and a tv stand
Trendy open concept slate floor home design photo with white walls, no fireplace and a tv stand
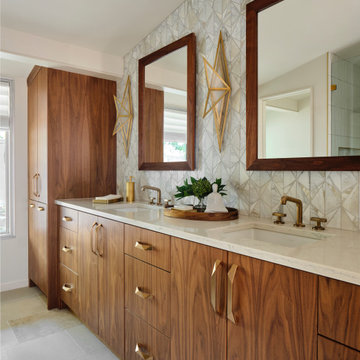
 Haven Design and Construction
In the primary bath, all of the original features had been removed, except for the low sloped MCM ceiling that was prominently interrupted by a rectangular AC soffit that was added on later. We relocated the AC ducting to vent through the floor instead, and once again revealed the bath’s iconic low sloped triangular ceiling. Then, we began re-creating the new MCM space from the floor up. We widened the original primary bath by 2’ to accommodate an enclosed toilet room, at the request of the homeowners. This was quite a feat, as it required structural engineering to relocate one vertical steel column that interfered with the new toilet room layout. The new 14’ tall steel column, which supported part of the steel roof trusses, had to be extended through the home’s bathroom floor and into a cave underground secured by a concrete pier. Oh, did I mention that this home has a cave under part of it? Haha—when I say that this home was a challenge to remodel, I do mean it was a CHALLENGE.

 Forward Design Build Remodel
The first-floor layout was holding this family back. The old dining room and office became a spacious kitchen and a mudroom with garage access.
Example of a mid-sized transitional l-shaped light wood floor eat-in kitchen design in Detroit with an undermount sink, recessed-panel cabinets, white cabinets, quartzite countertops, white backsplash, stainless steel appliances and an island
Example of a mid-sized transitional l-shaped light wood floor eat-in kitchen design in Detroit with an undermount sink, recessed-panel cabinets, white cabinets, quartzite countertops, white backsplash, stainless steel appliances and an island

 Veronika Harrison
Kia Porter Photography
Inspiration for a mid-sized modern master gray tile and porcelain tile porcelain tile alcove bathtub remodel in Vancouver with an undermount sink, a two-piece toilet and gray walls
Inspiration for a mid-sized modern master gray tile and porcelain tile porcelain tile alcove bathtub remodel in Vancouver with an undermount sink, a two-piece toilet and gray walls

 CG&S Design-Build
Photography by Ryan Davis | CG&S Design-Build
Mid-sized ornate brown floor and medium tone wood floor kitchen photo in Austin with recessed-panel cabinets, white cabinets, subway tile backsplash, stainless steel appliances, an island, a double-bowl sink, quartz countertops, white backsplash and gray countertops
Mid-sized ornate brown floor and medium tone wood floor kitchen photo in Austin with recessed-panel cabinets, white cabinets, subway tile backsplash, stainless steel appliances, an island, a double-bowl sink, quartz countertops, white backsplash and gray countertops


 Forward Design Build Remodel
The first-floor layout was holding this family back. The old dining room and office became a spacious kitchen and a mudroom with garage access.
Eat-in kitchen - mid-sized transitional l-shaped light wood floor eat-in kitchen idea in Detroit with an undermount sink, recessed-panel cabinets, white cabinets, quartzite countertops, white backsplash, stainless steel appliances and an island
Eat-in kitchen - mid-sized transitional l-shaped light wood floor eat-in kitchen idea in Detroit with an undermount sink, recessed-panel cabinets, white cabinets, quartzite countertops, white backsplash, stainless steel appliances and an island

 Alden Miller Interiors
Architecture by Liebes Architects, Photo by Joseph Schell Photography
Patio - eclectic backyard brick patio idea in San Francisco with no cover
Patio - eclectic backyard brick patio idea in San Francisco with no cover
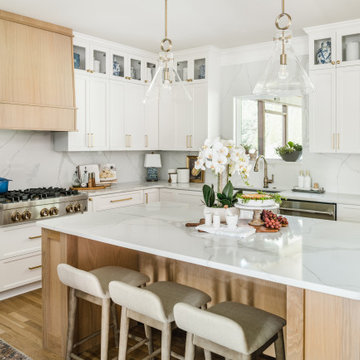
 Melissa Rieser Interiors
Tiffany Ringwald Photography
tiffanyringwald.com
@tiffanyringwald
Elegant kitchen photo in Charlotte
Elegant kitchen photo in Charlotte

 Florida Designer Cabinetry
A beautiful transitional design was created by removing the range and microwave and adding a cooktop, under counter oven and hood. The microwave was relocated and an under counter microwave was incorporated into the design. These appliances were moved to balance the design and create a perfect symmetry. Additionally the small appliances, coffee maker, blender and toaster were incorporated into the pantries to keep them hidden and the tops clean. The walls were removed to create a great room concept that not only makes the kitchen a larger area but also transmits an inviting design appeal.
The master bath room had walls removed to accommodate a large double vanity. Toilet and shower was relocated to recreate a better design flow.
Products used were Miralis matte shaker white cabinetry. An exotic jumbo marble was used on the island and quartz tops throughout to keep the clean look.
The Final results of a gorgeous kitchen and bath

 Levitch Associates, Incorporated
Treve Johnson
Eat-in kitchen - large traditional u-shaped medium tone wood floor and brown floor eat-in kitchen idea in San Francisco with an undermount sink, shaker cabinets, white cabinets, quartz countertops, blue backsplash, subway tile backsplash, stainless steel appliances and a peninsula
Eat-in kitchen - large traditional u-shaped medium tone wood floor and brown floor eat-in kitchen idea in San Francisco with an undermount sink, shaker cabinets, white cabinets, quartz countertops, blue backsplash, subway tile backsplash, stainless steel appliances and a peninsula
 CG&S Design-Build
Photography by Ryan Davis | CG&S Design-Build
Example of a mid-sized ornate brown floor and medium tone wood floor kitchen design in Austin with recessed-panel cabinets, white cabinets, subway tile backsplash, stainless steel appliances, an island, a double-bowl sink, quartz countertops, white backsplash and gray countertops
Example of a mid-sized ornate brown floor and medium tone wood floor kitchen design in Austin with recessed-panel cabinets, white cabinets, subway tile backsplash, stainless steel appliances, an island, a double-bowl sink, quartz countertops, white backsplash and gray countertops

 Kim E Courtney Interiors & Design Inc
Marco Ricca Photography
Inspiration for an asian carpeted family room remodel in New York with beige walls
Inspiration for an asian carpeted family room remodel in New York with beige walls

 Hills & Grant
photo: Lisa Petrole
Inspiration for a large modern open concept porcelain tile living room remodel in San Francisco with a bar, white walls, a ribbon fireplace, a concrete fireplace and a wall-mounted tv
Inspiration for a large modern open concept porcelain tile living room remodel in San Francisco with a bar, white walls, a ribbon fireplace, a concrete fireplace and a wall-mounted tv

 Organization & Relocation
Located in Colorado. We will travel.
Budget varies.
Enclosed kitchen - large transitional galley medium tone wood floor enclosed kitchen idea in Denver with glass-front cabinets, white cabinets, zinc countertops, an island, a farmhouse sink, gray backsplash, ceramic backsplash and stainless steel appliances
Enclosed kitchen - large transitional galley medium tone wood floor enclosed kitchen idea in Denver with glass-front cabinets, white cabinets, zinc countertops, an island, a farmhouse sink, gray backsplash, ceramic backsplash and stainless steel appliances

 Perspektiv Design,LLC
CS Photography
Inspiration for a mid-sized transitional enclosed kitchen remodel with an island, an undermount sink, flat-panel cabinets, white cabinets, quartz countertops, white backsplash, ceramic backsplash, stainless steel appliances and gray countertops
Inspiration for a mid-sized transitional enclosed kitchen remodel with an island, an undermount sink, flat-panel cabinets, white cabinets, quartz countertops, white backsplash, ceramic backsplash, stainless steel appliances and gray countertops
 Forward Design Build Remodel
The first-floor layout was holding this family back. The old dining room and office became a spacious kitchen and a mudroom with garage access.
Eat-in kitchen - mid-sized transitional l-shaped light wood floor eat-in kitchen idea in Detroit with an undermount sink, recessed-panel cabinets, white cabinets, quartzite countertops, white backsplash, stainless steel appliances and an island
Eat-in kitchen - mid-sized transitional l-shaped light wood floor eat-in kitchen idea in Detroit with an undermount sink, recessed-panel cabinets, white cabinets, quartzite countertops, white backsplash, stainless steel appliances and an island
57