
Search results for "Remainder" in Home Design Ideas

 Bilotta Kitchen & Home
Designed for our Mount Kisco showroom by Danielle Florie, this kitchen features frameless cabinetry by North America Cabinets (or NAC), Bilotta’s most affordable cabinetry line. There is a mix of finishes: the perimeter and part of the island are in White Dove paint on their Princeton door; the remainder of the island is a flat panel cherry veneer in their “Night Shade” finish; the hutch is a Shaker door in Rivera Oak laminate with the exception of the door frame and countertop which are cherry veneer in their “Austin” finish. The perimeter countertop is Alleanza quartz in a polished finish, while the island is Asterix granite in a leather finish for more texture. There is also an integrated walnut block on the island. All appliances in this “live” kitchen (built-in double ovens, one steam and the other convection; microwave drawer; dishwasher; pro-cooktop; hood; and refrigerator) are all by Thermador. Hardware is from Altas Hardware in a brass finish which complements the light fixtures above the sink.
 5blox Interior Design
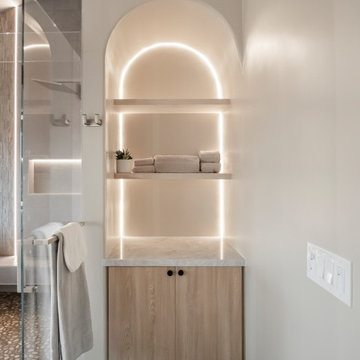
Designed around a dramatic backlit translucent stone beverage wall, this full-home remodel blends sculptural materials with warm contemporary design to create a home that feels both sophisticated and inviting. Serving as the centerpiece of the living space, the custom bar transforms everyday entertaining into an experience, combining illuminated natural stone, integrated storage, and refined detailing to create a striking architectural focal point.
Throughout the remainder of the home, the same thoughtful design language continues with a reimagined kitchen, LED-framed fireplace, spa-inspired primary bathroom, and carefully layered natural materials. Custom porcelain surfaces, integrated lighting, and warm wood tones create a cohesive aesthetic that balances modern luxury with everyday comfort, allowing every space to feel intentionally connected.
 5blox Interior Design
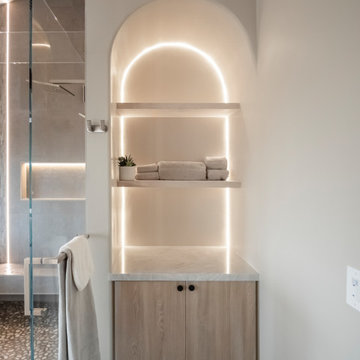
Designed around a dramatic backlit translucent stone beverage wall, this full-home remodel blends sculptural materials with warm contemporary design to create a home that feels both sophisticated and inviting. Serving as the centerpiece of the living space, the custom bar transforms everyday entertaining into an experience, combining illuminated natural stone, integrated storage, and refined detailing to create a striking architectural focal point.
Throughout the remainder of the home, the same thoughtful design language continues with a reimagined kitchen, LED-framed fireplace, spa-inspired primary bathroom, and carefully layered natural materials. Custom porcelain surfaces, integrated lighting, and warm wood tones create a cohesive aesthetic that balances modern luxury with everyday comfort, allowing every space to feel intentionally connected.
Find the right local pro for your project
 5blox Interior Design
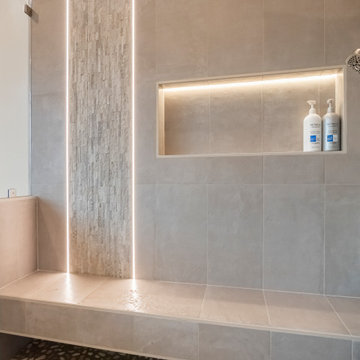
Designed around a dramatic backlit translucent stone beverage wall, this full-home remodel blends sculptural materials with warm contemporary design to create a home that feels both sophisticated and inviting. Serving as the centerpiece of the living space, the custom bar transforms everyday entertaining into an experience, combining illuminated natural stone, integrated storage, and refined detailing to create a striking architectural focal point.
Throughout the remainder of the home, the same thoughtful design language continues with a reimagined kitchen, LED-framed fireplace, spa-inspired primary bathroom, and carefully layered natural materials. Custom porcelain surfaces, integrated lighting, and warm wood tones create a cohesive aesthetic that balances modern luxury with everyday comfort, allowing every space to feel intentionally connected.
 Bilotta Kitchen & Home
Designed for our Mount Kisco showroom by Danielle Florie, this kitchen features frameless cabinetry by North America Cabinets (or NAC), Bilotta’s most affordable cabinetry line. There is a mix of finishes: the perimeter and part of the island are in White Dove paint on their Princeton door; the remainder of the island is a flat panel cherry veneer in their “Night Shade” finish; the hutch is a Shaker door in Rivera Oak laminate with the exception of the door frame and countertop which are cherry veneer in their “Austin” finish. The perimeter countertop is Alleanza quartz in a polished finish, while the island is Asterix granite in a leather finish for more texture. There is also an integrated walnut block on the island. All appliances in this “live” kitchen (built-in double ovens, one steam and the other convection; microwave drawer; dishwasher; pro-cooktop; hood; and refrigerator) are all by Thermador. Hardware is from Altas Hardware in a brass finish which complements the light fixtures above the sink.
 5blox Interior Design
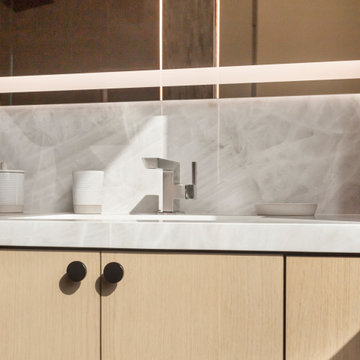
Designed around a dramatic backlit translucent stone beverage wall, this full-home remodel blends sculptural materials with warm contemporary design to create a home that feels both sophisticated and inviting. Serving as the centerpiece of the living space, the custom bar transforms everyday entertaining into an experience, combining illuminated natural stone, integrated storage, and refined detailing to create a striking architectural focal point.
Throughout the remainder of the home, the same thoughtful design language continues with a reimagined kitchen, LED-framed fireplace, spa-inspired primary bathroom, and carefully layered natural materials. Custom porcelain surfaces, integrated lighting, and warm wood tones create a cohesive aesthetic that balances modern luxury with everyday comfort, allowing every space to feel intentionally connected.
 5blox Interior Design
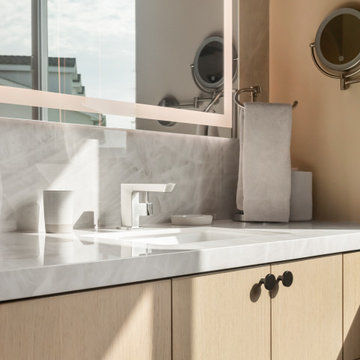
Designed around a dramatic backlit translucent stone beverage wall, this full-home remodel blends sculptural materials with warm contemporary design to create a home that feels both sophisticated and inviting. Serving as the centerpiece of the living space, the custom bar transforms everyday entertaining into an experience, combining illuminated natural stone, integrated storage, and refined detailing to create a striking architectural focal point.
Throughout the remainder of the home, the same thoughtful design language continues with a reimagined kitchen, LED-framed fireplace, spa-inspired primary bathroom, and carefully layered natural materials. Custom porcelain surfaces, integrated lighting, and warm wood tones create a cohesive aesthetic that balances modern luxury with everyday comfort, allowing every space to feel intentionally connected.
 5blox Interior Design
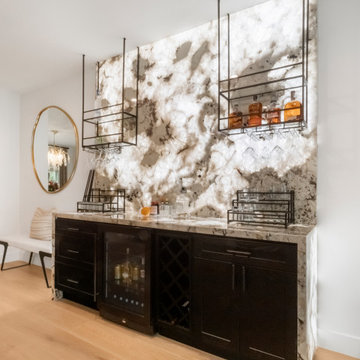
Designed around a dramatic backlit translucent stone beverage wall, this full-home remodel blends sculptural materials with warm contemporary design to create a home that feels both sophisticated and inviting. Serving as the centerpiece of the living space, the custom bar transforms everyday entertaining into an experience, combining illuminated natural stone, integrated storage, and refined detailing to create a striking architectural focal point.
Throughout the remainder of the home, the same thoughtful design language continues with a reimagined kitchen, LED-framed fireplace, spa-inspired primary bathroom, and carefully layered natural materials. Custom porcelain surfaces, integrated lighting, and warm wood tones create a cohesive aesthetic that balances modern luxury with everyday comfort, allowing every space to feel intentionally connected.
 5blox Interior Design
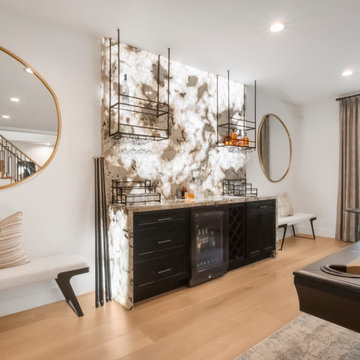
Designed around a dramatic backlit translucent stone beverage wall, this full-home remodel blends sculptural materials with warm contemporary design to create a home that feels both sophisticated and inviting. Serving as the centerpiece of the living space, the custom bar transforms everyday entertaining into an experience, combining illuminated natural stone, integrated storage, and refined detailing to create a striking architectural focal point.
Throughout the remainder of the home, the same thoughtful design language continues with a reimagined kitchen, LED-framed fireplace, spa-inspired primary bathroom, and carefully layered natural materials. Custom porcelain surfaces, integrated lighting, and warm wood tones create a cohesive aesthetic that balances modern luxury with everyday comfort, allowing every space to feel intentionally connected.
 Innovative Design Build, Inc
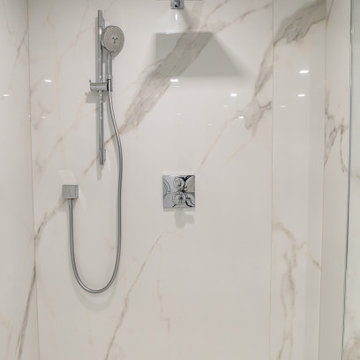
Innovative Design Build was hired to renovate a 2 bedroom 2 bathroom condo in the prestigious Symphony building in downtown Fort Lauderdale, Florida. The project included a full renovation of the kitchen, guest bathroom and primary bathroom. We also did small upgrades throughout the remainder of the property. The goal was to modernize the property using upscale finishes creating a streamline monochromatic space. The customization throughout this property is vast, including but not limited to: a hidden electrical panel, popup kitchen outlet with a stone top, custom kitchen cabinets and vanities. By using gorgeous finishes and quality products the client is sure to enjoy his home for years to come.

 Carleen Young - Ashmore Design
Example of a large beach style backyard stone patio design in Miami with a fire pit and a roof extension
 Mente Sowell Architects, Inc.
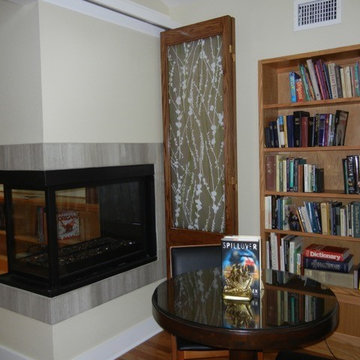
Our Client decided to renovate and expand her home after living in it for close to 35 years. She had previously worked with John Crawley AIA to remodel her kitchen and dining areas and was ready to undertake the rest of the house. We loved John Crawley's approach of selectively lifting the ceilings and flooding the common areas with light and let this inform our design approach throughout. The addition of the new library and library bath was intended to open up the house to both the interior and the exterior, while maintaining a seamless connection to previous work. The original 1970's house had an outdated master suite with a vanity area outside the tiny bathroom and adjacent tiny closet. Our Client was ready to overhaul the space annexing an adjacent underutilized bedroom for a generous master bath and open it to the beautiful backyard hillside with a private patio. The remainder of the house was given a variety of touches and updates including new windows, bathroom countertops and millwork and new colors throughout. Finally, a brise soleil was added to the front of the house.
 Bilotta Kitchen & Home
Designed for our Mount Kisco showroom by Danielle Florie, this kitchen features frameless cabinetry by North America Cabinets (or NAC), Bilotta’s most affordable cabinetry line. There is a mix of finishes: the perimeter and part of the island are in White Dove paint on their Princeton door; the remainder of the island is a flat panel cherry veneer in their “Night Shade” finish; the hutch is a Shaker door in Rivera Oak laminate with the exception of the door frame and countertop which are cherry veneer in their “Austin” finish. The perimeter countertop is Alleanza quartz in a polished finish, while the island is Asterix granite in a leather finish for more texture. There is also an integrated walnut block on the island. All appliances in this “live” kitchen (built-in double ovens, one steam and the other convection; microwave drawer; dishwasher; pro-cooktop; hood; and refrigerator) are all by Thermador. Hardware is from Altas Hardware in a brass finish which complements the light fixtures above the sink.

 Bungalow 56
Kristen Vincent Photography
Corner bathtub - small mediterranean master beige tile and stone tile travertine floor corner bathtub idea in San Diego with beaded inset cabinets, medium tone wood cabinets, a one-piece toilet, white walls, an undermount sink and quartz countertops
Corner bathtub - small mediterranean master beige tile and stone tile travertine floor corner bathtub idea in San Diego with beaded inset cabinets, medium tone wood cabinets, a one-piece toilet, white walls, an undermount sink and quartz countertops
 Haven Design and Construction
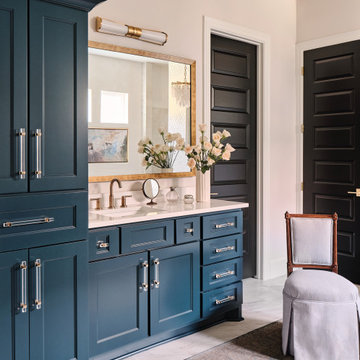
The serene owner's bath gave our team a blank slate to work from. When we were originally appointed to furnish the home, the primary bath featured white cabinets and builder grade mirrors and vanity lights. We dressed up the spacious bath by painting the existing cabinets a deep sapphire blue to coordinate with the adjoining bedroom walls. Our team also brought in custom framed vanity mirrors and antique brass designer plumbing and lighting fixtures, including the alabaster chandelier over the tub. We finished off the bath and the remainder of the home by painting the interior doors black and changing out the door hardware to an antique brass finish.
 Innovative Design Build, Inc
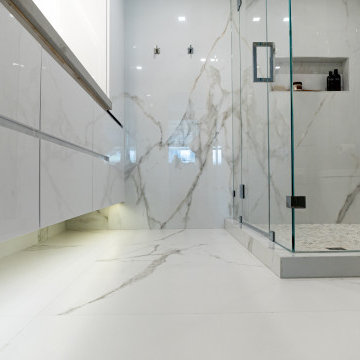
Innovative Design Build was hired to renovate a 2 bedroom 2 bathroom condo in the prestigious Symphony building in downtown Fort Lauderdale, Florida. The project included a full renovation of the kitchen, guest bathroom and primary bathroom. We also did small upgrades throughout the remainder of the property. The goal was to modernize the property using upscale finishes creating a streamline monochromatic space. The customization throughout this property is vast, including but not limited to: a hidden electrical panel, popup kitchen outlet with a stone top, custom kitchen cabinets and vanities. By using gorgeous finishes and quality products the client is sure to enjoy his home for years to come.
 Bilotta Kitchen & Home
Designed for our Mount Kisco showroom by Danielle Florie, this kitchen features frameless cabinetry by North America Cabinets (or NAC), Bilotta’s most affordable cabinetry line. There is a mix of finishes: the perimeter and part of the island are in White Dove paint on their Princeton door; the remainder of the island is a flat panel cherry veneer in their “Night Shade” finish; the hutch is a Shaker door in Rivera Oak laminate with the exception of the door frame and countertop which are cherry veneer in their “Austin” finish. The perimeter countertop is Alleanza quartz in a polished finish, while the island is Asterix granite in a leather finish for more texture. There is also an integrated walnut block on the island. All appliances in this “live” kitchen (built-in double ovens, one steam and the other convection; microwave drawer; dishwasher; pro-cooktop; hood; and refrigerator) are all by Thermador. Hardware is from Altas Hardware in a brass finish which complements the light fixtures above the sink.
 Mente Sowell Architects, Inc.
Our Client decided to renovate and expand her home after living in it for close to 35 years. She had previously worked with John Crawley AIA to remodel her kitchen and dining areas and was ready to undertake the rest of the house. We loved John Crawley's approach of selectively lifting the ceilings and flooding the common areas with light and let this inform our design approach throughout. The addition of the new library and library bath was intended to open up the house to both the interior and the exterior, while maintaining a seamless connection to previous work. The original 1970's house had an outdated master suite with a vanity area outside the tiny bathroom and adjacent tiny closet. Our Client was ready to overhaul the space annexing an adjacent underutilized bedroom for a generous master bath and open it to the beautiful backyard hillside with a private patio. The remainder of the house was given a variety of touches and updates including new windows, bathroom countertops and millwork and new colors throughout. Finally, a brise soleil was added to the front of the house.
 Bilotta Kitchen & Home
Designed for our Mount Kisco showroom by Danielle Florie, this kitchen features frameless cabinetry by North America Cabinets (or NAC), Bilotta’s most affordable cabinetry line. There is a mix of finishes: the perimeter and part of the island are in White Dove paint on their Princeton door; the remainder of the island is a flat panel cherry veneer in their “Night Shade” finish; the hutch is a Shaker door in Rivera Oak laminate with the exception of the door frame and countertop which are cherry veneer in their “Austin” finish. The perimeter countertop is Alleanza quartz in a polished finish, while the island is Asterix granite in a leather finish for more texture. There is also an integrated walnut block on the island. All appliances in this “live” kitchen (built-in double ovens, one steam and the other convection; microwave drawer; dishwasher; pro-cooktop; hood; and refrigerator) are all by Thermador. Hardware is from Altas Hardware in a brass finish which complements the light fixtures above the sink.
 Innovative Design Build, Inc
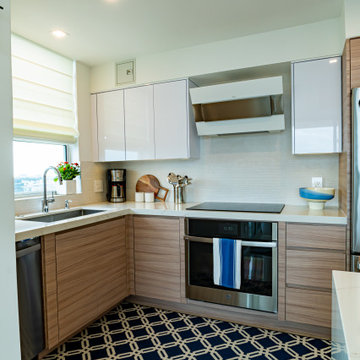
Innovative Design Build was hired to renovate a 2 bedroom 2 bathroom condo in the prestigious Symphony building in downtown Fort Lauderdale, Florida. The project included a full renovation of the kitchen, guest bathroom and primary bathroom. We also did small upgrades throughout the remainder of the property. The goal was to modernize the property using upscale finishes creating a streamline monochromatic space. The customization throughout this property is vast, including but not limited to: a hidden electrical panel, popup kitchen outlet with a stone top, custom kitchen cabinets and vanities. By using gorgeous finishes and quality products the client is sure to enjoy his home for years to come.
37