
Search results for "Remainder" in Home Design Ideas

 Bilotta Kitchen & Home
Designed for our Mount Kisco showroom by Danielle Florie, this kitchen features frameless cabinetry by North America Cabinets (or NAC), Bilotta’s most affordable cabinetry line. There is a mix of finishes: the perimeter and part of the island are in White Dove paint on their Princeton door; the remainder of the island is a flat panel cherry veneer in their “Night Shade” finish; the hutch is a Shaker door in Rivera Oak laminate with the exception of the door frame and countertop which are cherry veneer in their “Austin” finish. The perimeter countertop is Alleanza quartz in a polished finish, while the island is Asterix granite in a leather finish for more texture. There is also an integrated walnut block on the island. All appliances in this “live” kitchen (built-in double ovens, one steam and the other convection; microwave drawer; dishwasher; pro-cooktop; hood; and refrigerator) are all by Thermador. Hardware is from Altas Hardware in a brass finish which complements the light fixtures above the sink.
 Innovative Design Build, Inc
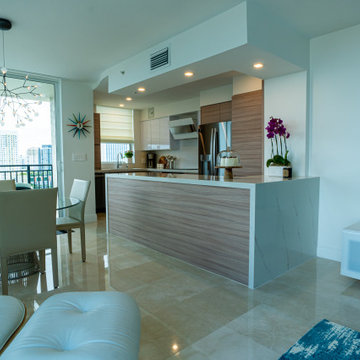
Innovative Design Build was hired to renovate a 2 bedroom 2 bathroom condo in the prestigious Symphony building in downtown Fort Lauderdale, Florida. The project included a full renovation of the kitchen, guest bathroom and primary bathroom. We also did small upgrades throughout the remainder of the property. The goal was to modernize the property using upscale finishes creating a streamline monochromatic space. The customization throughout this property is vast, including but not limited to: a hidden electrical panel, popup kitchen outlet with a stone top, custom kitchen cabinets and vanities. By using gorgeous finishes and quality products the client is sure to enjoy his home for years to come.

 C.E. Pontz Sons
This is one amazing Swimming Pool Patio and Living Area which we recently installed in Lancaster, PA. The project consisted of an in ground swimming pool installed by Integrity Pools and Spas. After pool installation was complete we came in and began work on the surrounding outdoor living area. Installation started with the pool sliding board mound and retaining walls which included natural stone steps leading to the top of the water slide. A new Techo-bloc Blu 60 paver patio pool deck was installed around the pool with antika accents and victorien boarder. the seating area to the side of the pool has a beautiful pergola installed above. FX Luminaire landscape lighting includes path lighting, up lighting, and down lighting. The remainder of the are inside the fence was completed with plantings and stone and mulch. To the outside of the fence we finished the project off with approximately 6,500 square feet of sod around the perimeter. This is one amazing backyard, finished up just in time for end of summer enjoyment!
Find the right local pro for your project
 Innovative Design Build, Inc
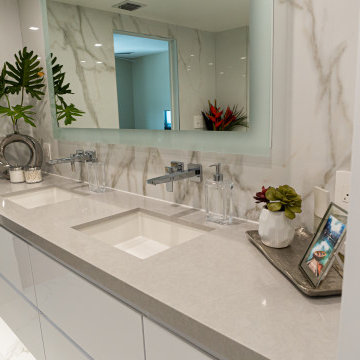
Innovative Design Build was hired to renovate a 2 bedroom 2 bathroom condo in the prestigious Symphony building in downtown Fort Lauderdale, Florida. The project included a full renovation of the kitchen, guest bathroom and primary bathroom. We also did small upgrades throughout the remainder of the property. The goal was to modernize the property using upscale finishes creating a streamline monochromatic space. The customization throughout this property is vast, including but not limited to: a hidden electrical panel, popup kitchen outlet with a stone top, custom kitchen cabinets and vanities. By using gorgeous finishes and quality products the client is sure to enjoy his home for years to come.
 C.E. Pontz Sons
This is one amazing Swimming Pool Patio and Living Area which we recently installed in Lancaster, PA. The project consisted of an in ground swimming pool installed by Integrity Pools and Spas. After pool installation was complete we came in and began work on the surrounding outdoor living area. Installation started with the pool sliding board mound and retaining walls which included natural stone steps leading to the top of the water slide. A new Techo-bloc Blu 60 paver patio pool deck was installed around the pool with antika accents and victorien boarder. the seating area to the side of the pool has a beautiful pergola installed above. FX Luminaire landscape lighting includes path lighting, up lighting, and down lighting. The remainder of the are inside the fence was completed with plantings and stone and mulch. To the outside of the fence we finished the project off with approximately 6,500 square feet of sod around the perimeter. This is one amazing backyard, finished up just in time for end of summer enjoyment!

 Mente Sowell Architects, Inc.
Our Client decided to renovate and expand her home after living in it for close to 35 years. She had previously worked with John Crawley AIA to remodel her kitchen and dining areas and was ready to undertake the rest of the house. We loved John Crawley's approach of selectively lifting the ceilings and flooding the common areas with light and let this inform our design approach throughout. The addition of the new library and library bath was intended to open up the house to both the interior and the exterior, while maintaining a seamless connection to previous work. The original 1970's house had an outdated master suite with a vanity area outside the tiny bathroom and adjacent tiny closet. Our Client was ready to overhaul the space annexing an adjacent underutilized bedroom for a generous master bath and open it to the beautiful backyard hillside with a private patio. The remainder of the house was given a variety of touches and updates including new windows, bathroom countertops and millwork and new colors throughout. Finally, a brise soleil was added to the front of the house.

 Copperstone Kitchens and Renovations
This kitchen was rearranged and opened up to allow a completely different way of living in the space. With the wall between the kitchen and family room removed, one window in the old eating area deleted and the doorway to the dining room moved over and enlarged, we were able to take a relatively small, closed off, u-shaped kitchen with a separate eating area and turn it into a large inviting kitchen with a huge island with room for stools, while improving traffic flow and sightlines at the same time. A pantry with roll outs, spice pull out, a double garbage pull out, lots of drawers for storage and an abundance of counter space make the space much more functional than the original kitchen!
Renovation Highlights include:
Complete re-arrangement of space
Hardwood added to kitchen and remainder of main level hardwood was refinished
Two colours for cabinetry plus a stained wood for the open shelving
Hanstone Montauk countertops
Layered lighting achieved with the use of pot lights in kitchen and family room, under cabinet puck lights and pendants over the island, all on dimmers to allow flexibility.
 Griffin Designs LLC
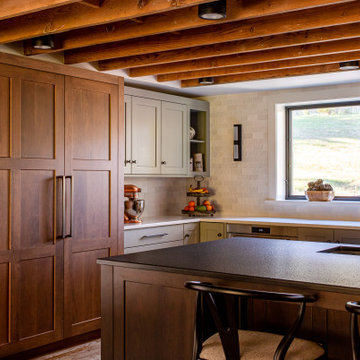
This modern farmhouse kitchen is in a former 1820s stable converted into a home. Natural cherry and soft green painted cabinet finishes paired with Zellige tile accents and beamed ceilings reflect the vintage character of the old barn and compliment the open plan of the space. The Sub-Zero refrigerator is hidden in plain sight while the 48” Wolf range and steam oven are positioned perfectly, allowing this family to stay together while cooking, socializing and eating.
By moving the cramped kitchen to the opposite side of the home, this Morris County New Jersey kitchen and bath remodeler was able to take advantage of a much larger and underutilized space while also improving the overall flow in the remainder of the home.
 5blox Interior Design
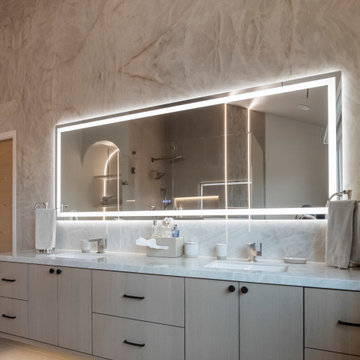
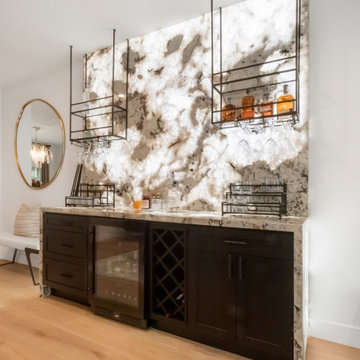
Designed around a dramatic backlit translucent stone beverage wall, this full-home remodel blends sculptural materials with warm contemporary design to create a home that feels both sophisticated and inviting. Serving as the centerpiece of the living space, the custom bar transforms everyday entertaining into an experience, combining illuminated natural stone, integrated storage, and refined detailing to create a striking architectural focal point.
Throughout the remainder of the home, the same thoughtful design language continues with a reimagined kitchen, LED-framed fireplace, spa-inspired primary bathroom, and carefully layered natural materials. Custom porcelain surfaces, integrated lighting, and warm wood tones create a cohesive aesthetic that balances modern luxury with everyday comfort, allowing every space to feel intentionally connected.
 5blox Interior Design
Designed around a dramatic backlit translucent stone beverage wall, this full-home remodel blends sculptural materials with warm contemporary design to create a home that feels both sophisticated and inviting. Serving as the centerpiece of the living space, the custom bar transforms everyday entertaining into an experience, combining illuminated natural stone, integrated storage, and refined detailing to create a striking architectural focal point.
Throughout the remainder of the home, the same thoughtful design language continues with a reimagined kitchen, LED-framed fireplace, spa-inspired primary bathroom, and carefully layered natural materials. Custom porcelain surfaces, integrated lighting, and warm wood tones create a cohesive aesthetic that balances modern luxury with everyday comfort, allowing every space to feel intentionally connected.
 Innovative Design Build, Inc
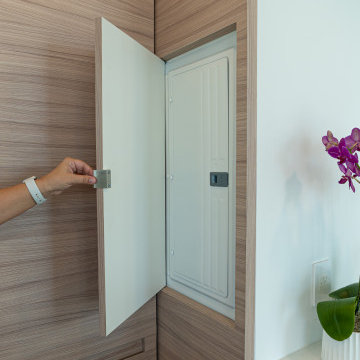
Innovative Design Build was hired to renovate a 2 bedroom 2 bathroom condo in the prestigious Symphony building in downtown Fort Lauderdale, Florida. The project included a full renovation of the kitchen, guest bathroom and primary bathroom. We also did small upgrades throughout the remainder of the property. The goal was to modernize the property using upscale finishes creating a streamline monochromatic space. The customization throughout this property is vast, including but not limited to: a hidden electrical panel, popup kitchen outlet with a stone top, custom kitchen cabinets and vanities. By using gorgeous finishes and quality products the client is sure to enjoy his home for years to come.
 C.E. Pontz Sons
This is one amazing Swimming Pool Patio and Living Area which we recently installed in Lancaster, PA. The project consisted of an in ground swimming pool installed by Integrity Pools and Spas. After pool installation was complete we came in and began work on the surrounding outdoor living area. Installation started with the pool sliding board mound and retaining walls which included natural stone steps leading to the top of the water slide. A new Techo-bloc Blu 60 paver patio pool deck was installed around the pool with antika accents and victorien boarder. the seating area to the side of the pool has a beautiful pergola installed above. FX Luminaire landscape lighting includes path lighting, up lighting, and down lighting. The remainder of the are inside the fence was completed with plantings and stone and mulch. To the outside of the fence we finished the project off with approximately 6,500 square feet of sod around the perimeter. This is one amazing backyard, finished up just in time for end of summer enjoyment!
 C.E. Pontz Sons
This is one amazing Swimming Pool Patio and Living Area which we recently installed in Lancaster, PA. The project consisted of an in ground swimming pool installed by Integrity Pools and Spas. After pool installation was complete we came in and began work on the surrounding outdoor living area. Installation started with the pool sliding board mound and retaining walls which included natural stone steps leading to the top of the water slide. A new Techo-bloc Blu 60 paver patio pool deck was installed around the pool with antika accents and victorien boarder. the seating area to the side of the pool has a beautiful pergola installed above. FX Luminaire landscape lighting includes path lighting, up lighting, and down lighting. The remainder of the are inside the fence was completed with plantings and stone and mulch. To the outside of the fence we finished the project off with approximately 6,500 square feet of sod around the perimeter. This is one amazing backyard, finished up just in time for end of summer enjoyment!
 C.E. Pontz Sons
This is one amazing Swimming Pool Patio and Living Area which we recently installed in Lancaster, PA. The project consisted of an in ground swimming pool installed by Integrity Pools and Spas. After pool installation was complete we came in and began work on the surrounding outdoor living area. Installation started with the pool sliding board mound and retaining walls which included natural stone steps leading to the top of the water slide. A new Techo-bloc Blu 60 paver patio pool deck was installed around the pool with antika accents and victorien boarder. the seating area to the side of the pool has a beautiful pergola installed above. FX Luminaire landscape lighting includes path lighting, up lighting, and down lighting. The remainder of the are inside the fence was completed with plantings and stone and mulch. To the outside of the fence we finished the project off with approximately 6,500 square feet of sod around the perimeter. This is one amazing backyard, finished up just in time for end of summer enjoyment!

 Cording Landscape Design
The pergola built by Monetti Custom Homes creates a welcomed spot to escape the sun! A freestanding granite wall with both hand-chiseled mosaic stones and boulders creates a raised garden bed that doubles as a seat wall. We chose a mature Yoshino cherry to cast shade over the patio while roses, hydrangea and several flowering perennials fill the remainder of the planting bed for the summer months. Teak boardwalk radiates around the granite firepit center point while the irregular quartzite stone patio completes the terrace. Pennsylvania bluestone slab steps create the threshold from the different levels of the patio.
 Lasley Brahaney Architecture + Construction
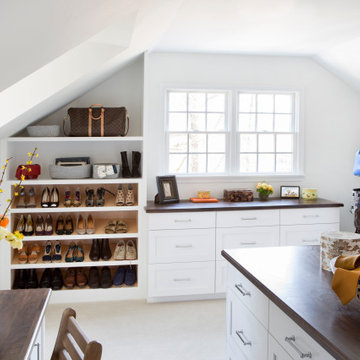
Our Princeton architects collaborated with the homeowners to customize two spaces within the primary suite of this home - the closet and the bathroom. The new, gorgeous, expansive, walk-in closet was previously a small closet and attic space. We added large windows and designed a window seat at each dormer. Custom-designed to meet the needs of the homeowners, this space has the perfect balance or hanging and drawer storage. The center islands offers multiple drawers and a separate vanity with mirror has space for make-up and jewelry. Shoe shelving is on the back wall with additional drawer space. The remainder of the wall space is full of short and long hanging areas and storage shelves, creating easy access for bulkier items such as sweaters.
 Haven Design and Construction
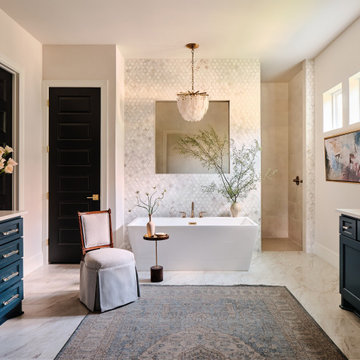
The serene owner's bath gave our team a blank slate to work from. When we were originally appointed to furnish the home, the primary bath featured white cabinets and builder grade mirrors and vanity lights. We dressed up the spacious bath by painting the existing cabinets a deep sapphire blue to coordinate with the adjoining bedroom walls. Our team also brought in custom framed vanity mirrors and antique brass designer plumbing and lighting fixtures, including the alabaster chandelier over the tub. We finished off the bath and the remainder of the home by painting the interior doors black and changing out the door hardware to an antique brass finish.

 Barbara Brickell Designs
We gave the entertainment area a modern refresh. Lighter tiles reflect the natural light and thus brighten up the space. We introduced lighting with candelabra chandeliers. A set of contemporary furniture including a three seater monocolor sofa, a pair of printed two-seaters and a stylish cream ottoman, were placed on opposite sides mirroring each other. The entrance door is flanked by a pair of ornate consoles and mirrors. The consoles have been decorated with elegant accessories. The remainder of the area is filled with modern dining sets perfect for a meal, a quick snack, or a game of cards. We added interesting elements with the wall accessories and patterned drapery.
Project completed by Lighthouse Point interior design firm Barbara Brickell Designs, Serving Lighthouse Point, Parkland, Pompano Beach, Highland Beach, and Delray Beach.
For more about Barbara Brickell Designs, click here: http://www.barbarabrickelldesigns.com
transitional style dining room

 Alloy Architecture & Construction
The master suite was the last remnant of 1980’s (?) design within this renovated Charlottesville home. The intent of Alloy's renovation was to incorporate universal design principles into the couple's bathroom while bringing the clean modern design aesthetic from the rest of the house into their master suite.
After drastically altering the footprint of the existing bathroom to accommodate an occupant with compromised mobility, the architecture of this project, void of color, became a study in texture. To define the individual spaces of bathroom and to create a clean but not cold space, we used white tiles of various sizes, format, and material. In addition, the maple flooring that we installed in the bedroom was carried into the dry zones of the bathroom, while radiant heating was installed in the floors to create both physical and perceptual warmth throughout.
This project also involved a closet expansion that employs a modular closet system, and the installation of a new vanity in the master bedroom. The remainder of the renovations in the bedroom include a large sliding glass door that opens to the adjoining deck, new flooring, and new light fixtures throughout.
Andrea Hubbell Photography
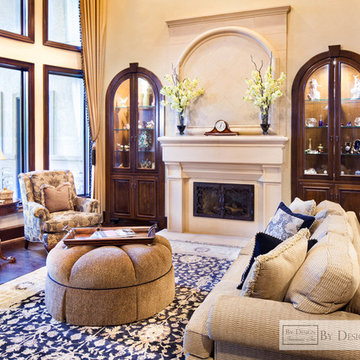
 By Design Interiors Inc
The formal living is the one room without any of the deep red color you’ll see throughout the remainder of the home. This room became a rich mix of black and gold, soft textures with exquisite damask patterns, and mixes of gold and bronze metals.
Sweeping silk-like draperies stretch across the curvature of the wall of windows framing the outdoor living space and pool.
The arched cabinets with seeded glass doors were specially designed for the niches on either side of the fireplace.
By Design Interiors, Erika Barczak. Builder: Keechi Creek
Photographer: Brad Carr
36