
Search results for "Remaining connected" in Home Design Ideas
 Benchmark Homes Ltd
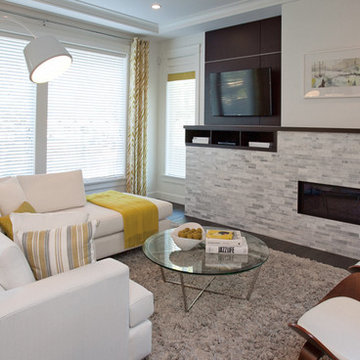
The family great room which is located right off the dining room allows families to remain connected through the open floor plan. Functional for large and small families. You can even watch TV while making dinner!
Our entertainment wall has built in shelving and hides all your TV cables, the great room gas fireplace surrounded by herringbone tile.
 Constructive Alternatives
CONTACT CONSTRUCTIVE ALTERNATIVES WHEN YOU’RE READY TO BUILD BETTER IN THE MOUNTAINS!

This one-of-a-kind custom luxury mountain residence applied a high performance green building envelope, and other smart and renewable technologies. In addition to ample living space, the residence includes exquisite car rebuilding and show room facilities. We cut into the top of a mountain side to offer the homeowners 360 degree panoramic views of the Rocky Mountains, Boulder and Denver. We used 12”- 22” R-40+ battered foundation walls, 8” engineered LSL FSC lumber throughout, and an elliptical and radial building design.
We also installed a 12 kW solar PV power system with a battery back-up. While the homeowners remain connected to the grid, their meter has yet to move forward.
We used ICF forms for fire and wind resistance while taking advantage of their incredible insulating and customizing properties. ICFs are the perfect choice when avoiding square corners is desired at all costs. The solar thermal collectors you see out front were integrated with geothermal and HRV/ERV ventilation and environmental control systems. By designing this kind of in-floor heating and cooling system it keeps the ambient temperatures inside this stunning home comfortable and healthy year round.
Check out some of the images we captured during the beginning, middle, and completion of this unique and eclectic Sunshine Canyon 8,000 square foot Net-Zero Luxury Home.
 Benchmark Homes Ltd
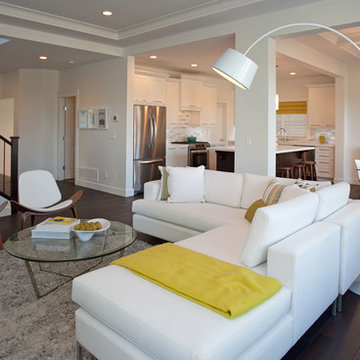
The family great room which is located right off the dining room allows families to remain connected through the open floor plan. Functional for large and small families. You can even watch TV while making dinner!
Find the right local pro for your project
 Brad Cox, Architect, Inc.
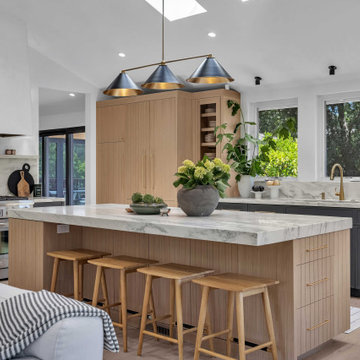
A light-filled kitchen and family room form the heart of the home, creating a welcoming space for gathering, conversation, and relaxation. A thoughtfully designed island provides seating and ample storage while subtly defining the kitchen workspace, allowing the cook to remain connected to family and guests. Expansive windows and overhead skylights flood the interior with natural light, while the vaulted ceiling enhances the sense of openness and volume. Natural wood finishes add warmth, texture, and timeless character throughout the space.
 Business_Name_Placeholder
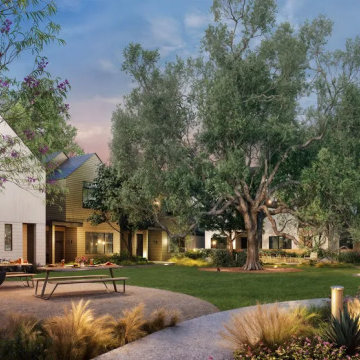
Summer has a way of inspiring fresh starts. Whether you're relocating, looking for your first home, or searching for a neighborhood that better fits your lifestyle, July is an excellent time to explore the growing opportunities available in East Austin. With its vibrant culture, expanding amenities, and convenient access to some of the city's most popular destinations, East Austin continues to attract homebuyers looking for more than just a place to live—they're looking for a place to belong.
At Arden Springdale, homeowners can enjoy thoughtfully designed residences in a community that embraces modern living while remaining connected to the character that makes East Austin unique.
 Cutuli Homes
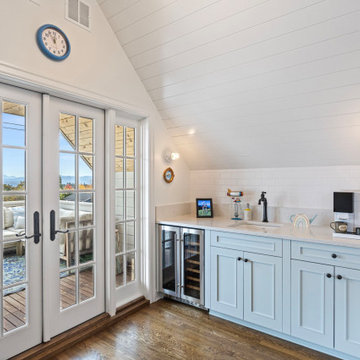
This custom third-floor addition creates a light-filled family retreat beneath soaring vaulted ceilings with exposed beams and warm architectural details. A built-in wet bar with sink provides the perfect gathering spot for entertaining, while expansive glass doors (not shown) open to a deck with breathtaking views of the Cascade Mountains. Beyond the pony wall, a dedicated children's play alcove gives younger family members a space of their own while remaining connected to the heart of the home. Designed for both everyday living and special occasions, this flexible retreat balances sophisticated entertaining with comfortable family life.
 Business_Name_Placeholder
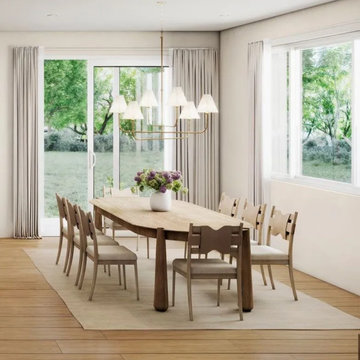
Summer has a way of inspiring fresh starts. Whether you're relocating, looking for your first home, or searching for a neighborhood that better fits your lifestyle, July is an excellent time to explore the growing opportunities available in East Austin. With its vibrant culture, expanding amenities, and convenient access to some of the city's most popular destinations, East Austin continues to attract homebuyers looking for more than just a place to live—they're looking for a place to belong.
At Arden Springdale, homeowners can enjoy thoughtfully designed residences in a community that embraces modern living while remaining connected to the character that makes East Austin unique.

Sponsored
Delaware, OH

Buckeye Basements, Inc.
Central Ohio's Basement Finishing ExpertsBest Of Houzz '13-'21
 Silver Maple Construction LLC
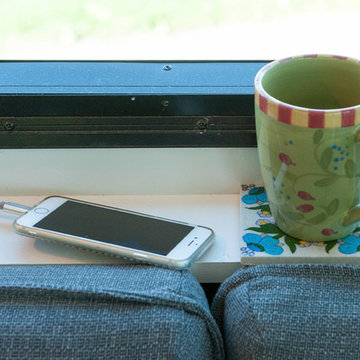
Charging cords concealed behind the couch allow the owners to remain connected no matter where they find themselves.
Photography by Susan Teare • www.susanteare.com
The Woodworks by Silver Maple Construction
 MAC Reno Design Build LTD ( MAC Renovations)
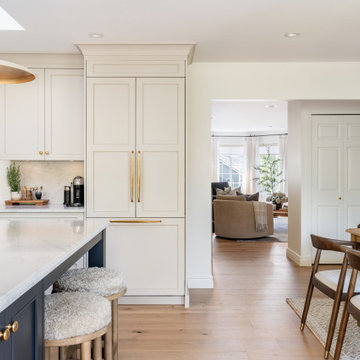
Rather than separating the kitchen and dining area, the open layout allows each to have its own function while remaining connected. Consistent flooring and a cohesive material palette help that transition feel natural.
 LiLu Interiors
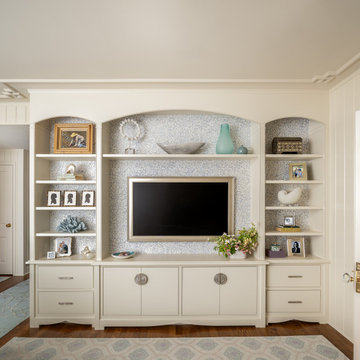
A Lake Minnetonka primary suite becomes a restorative retreat, honoring decades of family life while creating space for quiet mornings, meaningful work, and the next chapter ahead.
In the sitting room, blue-grey upholstery, cream paneling, French doors, and a softly glowing fireplace create a calm place to read, gather, and remain connected to the lake beyond.
 KingPost Design and Construction
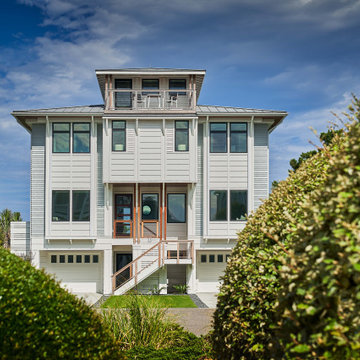
This front exterior showcases the clean lines, elevated construction and coastal detailing of a luxury custom home on Wrightsville Beach. Expansive windows, warm wood accents, cable railings and a rooftop porch give the home a contemporary presence while remaining connected to its beach setting.
 Pizzale Design Inc.
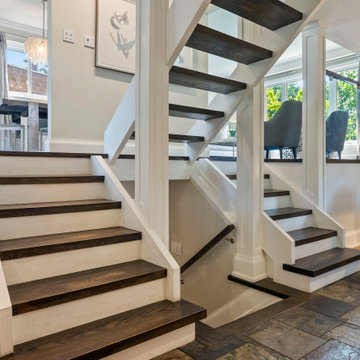
A sculptural open staircase becomes an architectural feature within this multi-level home. Dark-stained hardwood treads contrast against crisp white framing, while glass railings maintain sightlines and allow natural light to travel between the adjoining spaces. The result is contemporary while remaining connected to the home's transitional character.

 Clark Collins - Collins Design & Development
Photo by Grey Crawford
Example of a small beach style galley dark wood floor kitchen design in Orange County with a single-bowl sink, shaker cabinets, white cabinets, black backsplash and no island
Example of a small beach style galley dark wood floor kitchen design in Orange County with a single-bowl sink, shaker cabinets, white cabinets, black backsplash and no island



 Jennifer Robin Interiors
Joe Fletcher Photography
Inspiration for a transitional formal and open concept living room remodel in San Francisco with a standard fireplace and a stone fireplace
Inspiration for a transitional formal and open concept living room remodel in San Francisco with a standard fireplace and a stone fireplace



 Form Collective
Eli Chamberlin
Small trendy galley ceramic tile eat-in kitchen photo in Vancouver with an undermount sink, flat-panel cabinets, light wood cabinets, quartz countertops, white backsplash, stone tile backsplash, stainless steel appliances and a peninsula
Small trendy galley ceramic tile eat-in kitchen photo in Vancouver with an undermount sink, flat-panel cabinets, light wood cabinets, quartz countertops, white backsplash, stone tile backsplash, stainless steel appliances and a peninsula

 Wendy O'Brien Interior Planning & Design
Custom master bathroom with large open shower and free standing concrete bathtub, vanity and dual sink areas.
Shower: Custom designed multi-use shower, beautiful marble tile design in quilted patterns as a nod to the farmhouse era. Custom built industrial metal and glass panel. Shower drying area with direct pass though to master closet.
Vanity and dual sink areas: Custom designed modified shaker cabinetry with subtle beveled edges in a beautiful subtle grey/beige paint color, Quartz counter tops with waterfall edge. Custom designed marble back splashes match the shower design, and acrylic hardware add a bit of bling. Beautiful farmhouse themed mirrors and eclectic lighting.
Flooring: Under-flooring temperature control for both heating and cooling, connected through WiFi to weather service. Flooring is beautiful porcelain tiles in wood grain finish.
For more photos of this project visit our website: https://wendyobrienid.com.

 MW|Works Architecture+Design
Jeremy Bitterman
Bedroom - modern bedroom idea in Seattle with white walls
Bedroom - modern bedroom idea in Seattle with white walls

 Bruns Architecture
Tricia Shay Photography
Large trendy courtyard concrete patio photo in Milwaukee with no cover
Large trendy courtyard concrete patio photo in Milwaukee with no cover
11