
Search results for "Remaining connected" in Home Design Ideas
 Irene Designs
Rustic Lake Cottage Transformation
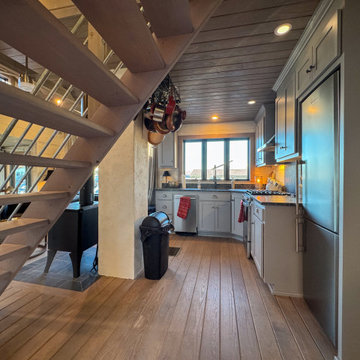
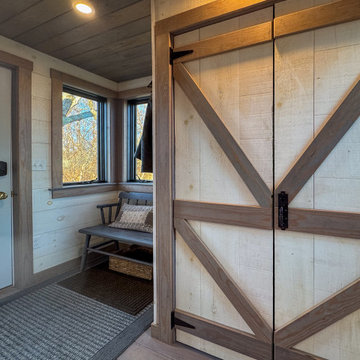
This charming lake cottage was completely reimagined, building up from the existing structure to create a fully functional yet spacious vacation home. The interior was entirely gutted, the ceiling removed, and a loft was added, enhancing both height and openness.
Though compact, the home feels airy and inviting, with a carefully planned layout that includes three small bedrooms, a kitchen, a living room, a dining room, a walk-in pantry, a mudroom, and a full bath featuring a barrier-free shower and a standalone tub. The rustic design is brought to life with stained natural wood plank floors and ceilings, while the walls are clad in painted wood planks for a warm yet bright aesthetic.
The cathedral ceiling in the living room, bathroom, and loft bedroom adds a sense of grandeur, complemented by exposed beams that enhance the rustic charm. The open staircase with steel bar railings and open risers maintains sightlines, ensuring the space remains visually connected.
A step-down dining room features built-in storage and a TV, making efficient use of space. The gray-painted kitchen cabinets, paired with granite countertops, blend seamlessly into the great room, while a walk-in pantry provides additional storage. Compact appliances and leather furniture further optimize the home’s footprint.
Custom barn doors throughout the home serve as both functional and decorative elements, concealing the coat closet, washer/dryer closet, and bedrooms. Expansive new windows flood the space with natural light, offering picturesque lake views. Finishing touches include recessed lighting, painted gray wood siding, and thoughtful design choices that make this cozy retreat feel effortlessly spacious.
This renovation balances form and function, delivering a rustic yet refined getaway that embraces its lakeside setting.
 Paver House
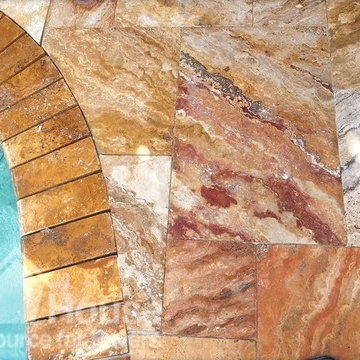
This Tampa Bay homeowner was looking into complete change his backyard. Most pools in Tampa are built with a connected spa. To increase his pool size, he ended up deciding for not to build spa, however, he still wanted an appealing focal point to his pool. To contrast with the beautiful green landscape around the backyard, our customer wanted to add color and movement to his outdoor area.
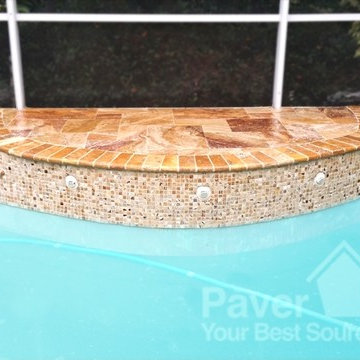
For the main pool deck area, our customer felt in love with the french pattern autumn blend tumbled travertine pavers. French Pattern Tumbled Autumn Blend Travertine Pavers contain a mixture of mostly red and gold, with some white, dark and light brown tones. Autumn Blend added the perfect amount of color and movement our customer wanted.
Travertine pavers offer a few unique color mixtures that make any outdoor space pops up from others.
A great accent color solution for the coping was the Desert Gold color on the 4×9 tumbled travertine copings. The beautifully blended Desert Gold may be bright and striking but does not lack for warmth and richness as well. To not compete with the strong colors of the pool deck, we advised our customer to add a lighter and more neutral pool tile: 2×2 autumn blend tumbled travertine tiles brought the perfect combination of contrast and harmony we were looking to achieve.
CREATIVITY ON YOUR POOL REMODEL WITH TRAVERTINE PAVER.
Pool remodel with travertine paver does not need to represent neutral colors only. Different than what most people believe, travertine pavers offer a few unique color mixtures that make any outdoor space pop up from others. Don’t be afraid of mixing different patterns, colors and textures to add more character to your outdoor space. Remember that, travertine pavers will display better their color when sealed, like the pictures from this pool remodel. If you are not sure if you would like your paver with the enhanced color, spray the sample with water first.
PREMIUM TRAVERTINE FRENCH PATTERN PAVERS
Pool remodel with travertine paver
POOL REMODEL WITH TRAVERTINE PAVERS
This Tampa Bay homeowner was looking into complete change his backyard. Most pools in Tampa are built with a connected spa. To increase his pool size, he ended up deciding for not to build spa, however, he still wanted an appealing focal point to his pool. To contrast with the beautiful green landscape around the backyard, our customer wanted to add color and movement to his outdoor area.
For the main pool deck area, our customer felt in love with the french pattern autumn blend tumbled travertine pavers. French Pattern Tumbled Autumn Blend Travertine Pavers contain a mixture of mostly red and gold, with some white, dark and light brown tones. Autumn Blend added the perfect amount of color and movement our customer wanted.
pool remodel with travertine paverpool remodel with travertine paverpool remodel with travertine paverpool remodel with travertine paverpool remodel with travertine paver
Previous
Next
Travertine pavers offer a few unique color mixtures that make any outdoor space pops up from others.
A great accent color solution for the coping was the Desert Gold color on the 4×9 tumbled travertine copings. The beautifully blended Desert Gold may be bright and striking but does not lack for warmth and richness as well. To not compete with the strong colors of the pool deck, we advised our customer to add a lighter and more neutral pool tile: 2×2 autumn blend tumbled travertine tiles brought the perfect combination of contrast and harmony we were looking to achieve.
CREATIVITY ON YOUR POOL REMODEL WITH TRAVERTINE PAVER.
Pool remodel with travertine paver does not need to represent neutral colors only. Different than what most people believe, travertine pavers offer a few unique color mixtures that make any outdoor space pop up from others. Don’t be afraid of mixing different patterns, colors and textures to add more character to your outdoor space. Remember that, travertine pavers will display better their color when sealed, like the pictures from this pool remodel. If you are not sure if you would like your paver with the enhanced color, spray the sample with water first.
PREMIUM TRAVERTINE FRENCH PATTERN PAVERS
On this pool remodel project, our customer preferred to use the French Pattern design, which is a good way to break up the monotony of the typical geometric or square appearance of large areas. Just like this outstanding pool deck remodel, patios and walkways will appear more fluid and mosaic by eliminating grout lines and the usual linear effect as well as the need for constant maintenance of the typical square or rectangular paver.
A French Pattern or a Versailles pattern is a paver pattern made up of four different sized tiles. Most French patterns are laid in stone, and nearly all are sold in “bundles” of tile that will cover 16 square feet.
Travertine pavers on your pool deck will reflect heat on hot days, remaining cool to the touch, unlike concrete surface options. Travertine does not discolor or become chalky after installation. The texture of travertine ensures that the stone remains slip resistant for wet feet, while its cool feel prevents burns. Another great advantage of travertine pavers is that there will be no visible grout lines; grout can be a source of both installation problems and added cost for future removal / replacement or up-keep.
 Hawaii Life
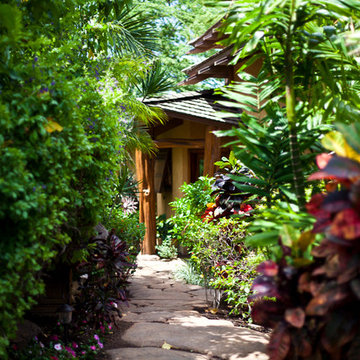
Handsomely perched over water’s edge w/ 160 ft. of direct ocean frontage stands this residence & detached cottage. Experience the finest materials & craftsmanship in a very special & private oceanfront setting. Vibrant hibiscus flowers & sounds of the ocean liven the senses as you approach the 14ft. ‘ohia poles-the gateway into what is unequivocally the top valued oceanfront residence on Maui. Many large windows afford prime vantage points to remain intimately connected from any point in the entire home to ocean, Haleakala, and Maalaea Harbor vistas abound. Your new home was completely remodeled (most recently as 2011) w/ a plethora of exotic hardwoods, surfaces, & finishes. Envision Venetian plaster, Travertine, & Hawaiian Koa-it all lives here & more, in a perfect state of balance & sophistication. The great room redefines the open concept for living, dining, food & timeless memory creation. A massive solid monkeypod kitchen island that is only rivaled by the one which this residence calls home is stylishly accented by mango cabinetry, exotic granite slabs, & superior stainless appliances. On the lanai, sliding glass walls disappear, soothing sounds of lightly crashing waves emerge, and the ten resident turtles smile up at you. 3 of the 4 bedrooms are suites each w/ their own distinctive elegance & all with perfectly framed views. Book your first class tickets, prepare your $4m wire transfer, & get your appointment today- this is a true steal & you will regret not owning this home. Listed by Jeremy Stice, R(B), ABR
stice@hawaiilife.com | (808) 281-2178
Find the right local pro for your project

 Boyenga Team / Compass
Eichler X-100 Bathroom: A Study in Efficiency, Light, and Modern Living
The bathrooms in the Eichler X-100 are a fascinating blend of innovation and restraint—spaces where efficiency, light, and thoughtful design come together in a way that feels both practical and ahead of its time. Designed by A. Quincy Jones and Frederick Emmons for Joseph Eichler, these rooms reflect a highly intentional approach to everyday living.
A Unique Shared-Core Concept
At the heart of the design is the X-100’s central utility core, where the bathrooms are arranged in a paired configuration. This innovative layout allows for:
Efficient use of space
Shared plumbing systems
Simultaneous use by multiple occupants
The result is a plan that minimizes wasted space while maximizing functionality—a hallmark of mid-century modern thinking.
Light from Above
Rather than relying on traditional windows, the bathrooms are illuminated by overhead skylights, bringing in soft, diffused natural light while maintaining complete privacy.
This creates an atmosphere that feels:
Bright, yet secluded
Open, yet intimate
Calm, yet visually engaging
Light becomes the defining feature—transforming a functional space into something experiential.
Clean Lines, Minimal Distraction
The material palette is simple and intentional, emphasizing:
Smooth, easy-to-maintain surfaces
Clean geometric forms
A lack of unnecessary ornamentation
This minimalism allows the architecture—and the experience of the space—to take center stage.
Thoughtful, Human-Centered Design
Even the details reflect a deeper level of consideration. Features such as varied control placements and efficient layouts demonstrate a focus on usability and comfort, anticipating the needs of daily routines.
Everything is designed to make life easier.
Private, Yet Connected
Though located within the central core, the bathrooms remain visually and experientially connected to the rest of the home through light and spatial flow. They feel integrated, not isolated.
This continuity reinforces the X-100’s overarching philosophy:
every space is part of a larger system.
A Modern Approach—Decades Ahead
What makes the X-100 bathrooms so compelling is how forward-thinking they remain. Concepts like efficient layouts, shared functionality, and natural-light-driven design are widely embraced today—but were radical in 1956.
The bathrooms of the Eichler X-100 prove that even the most utilitarian spaces can be elevated through thoughtful design—where simplicity, innovation, and light create an experience that is both functional and refined.
 Hawaii Life
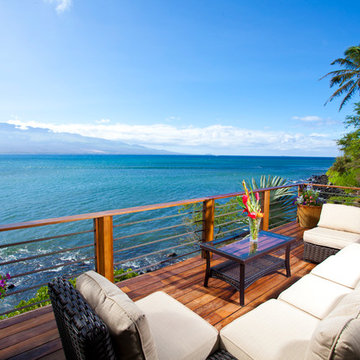
Handsomely perched over water’s edge w/ 160 ft. of direct ocean frontage stands this residence & detached cottage. Experience the finest materials & craftsmanship in a very special & private oceanfront setting. Vibrant hibiscus flowers & sounds of the ocean liven the senses as you approach the 14ft. ‘ohia poles-the gateway into what is unequivocally the top valued oceanfront residence on Maui. Many large windows afford prime vantage points to remain intimately connected from any point in the entire home to ocean, Haleakala, and Maalaea Harbor vistas abound. Your new home was completely remodeled (most recently as 2011) w/ a plethora of exotic hardwoods, surfaces, & finishes. Envision Venetian plaster, Travertine, & Hawaiian Koa-it all lives here & more, in a perfect state of balance & sophistication. The great room redefines the open concept for living, dining, food & timeless memory creation. A massive solid monkeypod kitchen island that is only rivaled by the one which this residence calls home is stylishly accented by mango cabinetry, exotic granite slabs, & superior stainless appliances. On the lanai, sliding glass walls disappear, soothing sounds of lightly crashing waves emerge, and the ten resident turtles smile up at you. 3 of the 4 bedrooms are suites each w/ their own distinctive elegance & all with perfectly framed views. Book your first class tickets, prepare your $4m wire transfer, & get your appointment today- this is a true steal & you will regret not owning this home. Listed by Jeremy Stice, R(B), ABR
stice@hawaiilife.com | (808) 281-2178
 Irene Designs
Rustic Lake Cottage Transformation
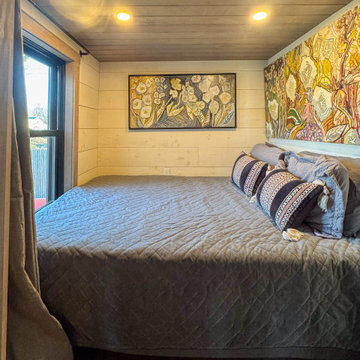
This charming lake cottage was completely reimagined, building up from the existing structure to create a fully functional yet spacious vacation home. The interior was entirely gutted, the ceiling removed, and a loft was added, enhancing both height and openness.
Though compact, the home feels airy and inviting, with a carefully planned layout that includes three small bedrooms, a kitchen, a living room, a dining room, a walk-in pantry, a mudroom, and a full bath featuring a barrier-free shower and a standalone tub. The rustic design is brought to life with stained natural wood plank floors and ceilings, while the walls are clad in painted wood planks for a warm yet bright aesthetic.
The cathedral ceiling in the living room, bathroom, and loft bedroom adds a sense of grandeur, complemented by exposed beams that enhance the rustic charm. The open staircase with steel bar railings and open risers maintains sightlines, ensuring the space remains visually connected.
A step-down dining room features built-in storage and a TV, making efficient use of space. The gray-painted kitchen cabinets, paired with granite countertops, blend seamlessly into the great room, while a walk-in pantry provides additional storage. Compact appliances and leather furniture further optimize the home’s footprint.
Custom barn doors throughout the home serve as both functional and decorative elements, concealing the coat closet, washer/dryer closet, and bedrooms. Expansive new windows flood the space with natural light, offering picturesque lake views. Finishing touches include recessed lighting, painted gray wood siding, and thoughtful design choices that make this cozy retreat feel effortlessly spacious.
This renovation balances form and function, delivering a rustic yet refined getaway that embraces its lakeside setting.
 Hawaii Life
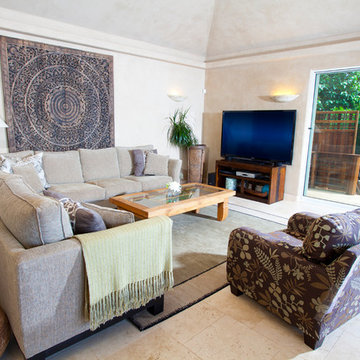
Handsomely perched over water’s edge w/ 160 ft. of direct ocean frontage stands this residence & detached cottage. Experience the finest materials & craftsmanship in a very special & private oceanfront setting. Vibrant hibiscus flowers & sounds of the ocean liven the senses as you approach the 14ft. ‘ohia poles-the gateway into what is unequivocally the top valued oceanfront residence on Maui. Many large windows afford prime vantage points to remain intimately connected from any point in the entire home to ocean, Haleakala, and Maalaea Harbor vistas abound. Your new home was completely remodeled (most recently as 2011) w/ a plethora of exotic hardwoods, surfaces, & finishes. Envision Venetian plaster, Travertine, & Hawaiian Koa-it all lives here & more, in a perfect state of balance & sophistication. The great room redefines the open concept for living, dining, food & timeless memory creation. A massive solid monkeypod kitchen island that is only rivaled by the one which this residence calls home is stylishly accented by mango cabinetry, exotic granite slabs, & superior stainless appliances. On the lanai, sliding glass walls disappear, soothing sounds of lightly crashing waves emerge, and the ten resident turtles smile up at you. 3 of the 4 bedrooms are suites each w/ their own distinctive elegance & all with perfectly framed views. Book your first class tickets, prepare your $4m wire transfer, & get your appointment today- this is a true steal & you will regret not owning this home. Listed by Jeremy Stice, R(B), ABR
stice@hawaiilife.com | (808) 281-2178

Sponsored
Delaware, OH

Buckeye Basements, Inc.
Central Ohio's Basement Finishing ExpertsBest Of Houzz '13-'21
 Hawaii Life
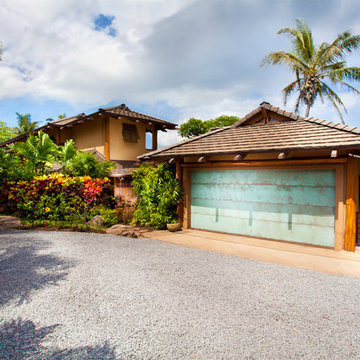
Handsomely perched over water’s edge w/ 160 ft. of direct ocean frontage stands this residence & detached cottage. Experience the finest materials & craftsmanship in a very special & private oceanfront setting. Vibrant hibiscus flowers & sounds of the ocean liven the senses as you approach the 14ft. ‘ohia poles-the gateway into what is unequivocally the top valued oceanfront residence on Maui. Many large windows afford prime vantage points to remain intimately connected from any point in the entire home to ocean, Haleakala, and Maalaea Harbor vistas abound. Your new home was completely remodeled (most recently as 2011) w/ a plethora of exotic hardwoods, surfaces, & finishes. Envision Venetian plaster, Travertine, & Hawaiian Koa-it all lives here & more, in a perfect state of balance & sophistication. The great room redefines the open concept for living, dining, food & timeless memory creation. A massive solid monkeypod kitchen island that is only rivaled by the one which this residence calls home is stylishly accented by mango cabinetry, exotic granite slabs, & superior stainless appliances. On the lanai, sliding glass walls disappear, soothing sounds of lightly crashing waves emerge, and the ten resident turtles smile up at you. 3 of the 4 bedrooms are suites each w/ their own distinctive elegance & all with perfectly framed views. Book your first class tickets, prepare your $4m wire transfer, & get your appointment today- this is a true steal & you will regret not owning this home. Listed by Jeremy Stice, R(B), ABR
stice@hawaiilife.com | (808) 281-2178
 Hawaii Life

Handsomely perched over water’s edge w/ 160 ft. of direct ocean frontage stands this residence & detached cottage. Experience the finest materials & craftsmanship in a very special & private oceanfront setting. Vibrant hibiscus flowers & sounds of the ocean liven the senses as you approach the 14ft. ‘ohia poles-the gateway into what is unequivocally the top valued oceanfront residence on Maui. Many large windows afford prime vantage points to remain intimately connected from any point in the entire home to ocean, Haleakala, and Maalaea Harbor vistas abound. Your new home was completely remodeled (most recently as 2011) w/ a plethora of exotic hardwoods, surfaces, & finishes. Envision Venetian plaster, Travertine, & Hawaiian Koa-it all lives here & more, in a perfect state of balance & sophistication. The great room redefines the open concept for living, dining, food & timeless memory creation. A massive solid monkeypod kitchen island that is only rivaled by the one which this residence calls home is stylishly accented by mango cabinetry, exotic granite slabs, & superior stainless appliances. On the lanai, sliding glass walls disappear, soothing sounds of lightly crashing waves emerge, and the ten resident turtles smile up at you. 3 of the 4 bedrooms are suites each w/ their own distinctive elegance & all with perfectly framed views. Book your first class tickets, prepare your $4m wire transfer, & get your appointment today- this is a true steal & you will regret not owning this home. Listed by Jeremy Stice, R(B), ABR
stice@hawaiilife.com | (808) 281-2178
 Hawaii Life

Handsomely perched over water’s edge w/ 160 ft. of direct ocean frontage stands this residence & detached cottage. Experience the finest materials & craftsmanship in a very special & private oceanfront setting. Vibrant hibiscus flowers & sounds of the ocean liven the senses as you approach the 14ft. ‘ohia poles-the gateway into what is unequivocally the top valued oceanfront residence on Maui. Many large windows afford prime vantage points to remain intimately connected from any point in the entire home to ocean, Haleakala, and Maalaea Harbor vistas abound. Your new home was completely remodeled (most recently as 2011) w/ a plethora of exotic hardwoods, surfaces, & finishes. Envision Venetian plaster, Travertine, & Hawaiian Koa-it all lives here & more, in a perfect state of balance & sophistication. The great room redefines the open concept for living, dining, food & timeless memory creation. A massive solid monkeypod kitchen island that is only rivaled by the one which this residence calls home is stylishly accented by mango cabinetry, exotic granite slabs, & superior stainless appliances. On the lanai, sliding glass walls disappear, soothing sounds of lightly crashing waves emerge, and the ten resident turtles smile up at you. 3 of the 4 bedrooms are suites each w/ their own distinctive elegance & all with perfectly framed views. Book your first class tickets, prepare your $4m wire transfer, & get your appointment today- this is a true steal & you will regret not owning this home. Listed by Jeremy Stice, R(B), ABR
stice@hawaiilife.com | (808) 281-2178
 Smithouse Design + Build
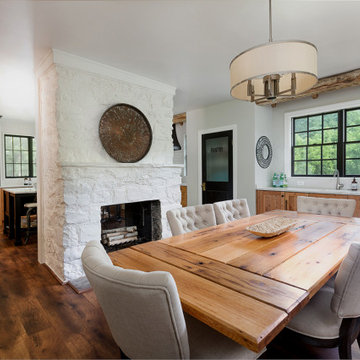
A defining element of the renovation is the preserved dining room fireplace, reimagined as a two-sided feature. Now shared between the kitchen and dining room, it adds warmth, character, and a strong sense of place while helping to define each space. The fireplace creates separation without interruption, allowing the rooms to remain visually connected and reinforcing a natural, comfortable flow throughout the main level.
 Irene Designs
Rustic Lake Cottage Transformation
This charming lake cottage was completely reimagined, building up from the existing structure to create a fully functional yet spacious vacation home. The interior was entirely gutted, the ceiling removed, and a loft was added, enhancing both height and openness.
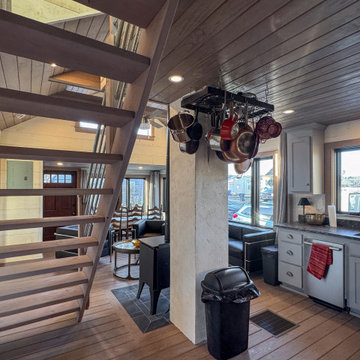
Though compact, the home feels airy and inviting, with a carefully planned layout that includes three small bedrooms, a kitchen, a living room, a dining room, a walk-in pantry, a mudroom, and a full bath featuring a barrier-free shower and a standalone tub. The rustic design is brought to life with stained natural wood plank floors and ceilings, while the walls are clad in painted wood planks for a warm yet bright aesthetic.
The cathedral ceiling in the living room, bathroom, and loft bedroom adds a sense of grandeur, complemented by exposed beams that enhance the rustic charm. The open staircase with steel bar railings and open risers maintains sightlines, ensuring the space remains visually connected.
A step-down dining room features built-in storage and a TV, making efficient use of space. The gray-painted kitchen cabinets, paired with granite countertops, blend seamlessly into the great room, while a walk-in pantry provides additional storage. Compact appliances and leather furniture further optimize the home’s footprint.
Custom barn doors throughout the home serve as both functional and decorative elements, concealing the coat closet, washer/dryer closet, and bedrooms. Expansive new windows flood the space with natural light, offering picturesque lake views. Finishing touches include recessed lighting, painted gray wood siding, and thoughtful design choices that make this cozy retreat feel effortlessly spacious.
This renovation balances form and function, delivering a rustic yet refined getaway that embraces its lakeside setting.
 Paver House
This Tampa Bay homeowner was looking into complete change his backyard. Most pools in Tampa are built with a connected spa. To increase his pool size, he ended up deciding for not to build spa, however, he still wanted an appealing focal point to his pool. To contrast with the beautiful green landscape around the backyard, our customer wanted to add color and movement to his outdoor area.
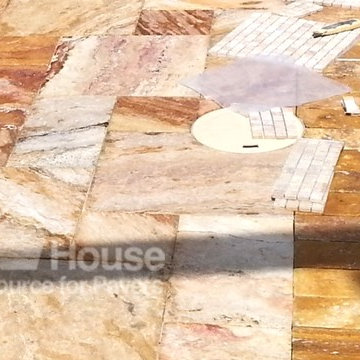
For the main pool deck area, our customer felt in love with the french pattern autumn blend tumbled travertine pavers. French Pattern Tumbled Autumn Blend Travertine Pavers contain a mixture of mostly red and gold, with some white, dark and light brown tones. Autumn Blend added the perfect amount of color and movement our customer wanted.
Travertine pavers offer a few unique color mixtures that make any outdoor space pops up from others.
A great accent color solution for the coping was the Desert Gold color on the 4×9 tumbled travertine copings. The beautifully blended Desert Gold may be bright and striking but does not lack for warmth and richness as well. To not compete with the strong colors of the pool deck, we advised our customer to add a lighter and more neutral pool tile: 2×2 autumn blend tumbled travertine tiles brought the perfect combination of contrast and harmony we were looking to achieve.
CREATIVITY ON YOUR POOL REMODEL WITH TRAVERTINE PAVER.
Pool remodel with travertine paver does not need to represent neutral colors only. Different than what most people believe, travertine pavers offer a few unique color mixtures that make any outdoor space pop up from others. Don’t be afraid of mixing different patterns, colors and textures to add more character to your outdoor space. Remember that, travertine pavers will display better their color when sealed, like the pictures from this pool remodel. If you are not sure if you would like your paver with the enhanced color, spray the sample with water first.
PREMIUM TRAVERTINE FRENCH PATTERN PAVERS
Pool remodel with travertine paver
POOL REMODEL WITH TRAVERTINE PAVERS
This Tampa Bay homeowner was looking into complete change his backyard. Most pools in Tampa are built with a connected spa. To increase his pool size, he ended up deciding for not to build spa, however, he still wanted an appealing focal point to his pool. To contrast with the beautiful green landscape around the backyard, our customer wanted to add color and movement to his outdoor area.
For the main pool deck area, our customer felt in love with the french pattern autumn blend tumbled travertine pavers. French Pattern Tumbled Autumn Blend Travertine Pavers contain a mixture of mostly red and gold, with some white, dark and light brown tones. Autumn Blend added the perfect amount of color and movement our customer wanted.
pool remodel with travertine paverpool remodel with travertine paverpool remodel with travertine paverpool remodel with travertine paverpool remodel with travertine paver
Previous
Next
Travertine pavers offer a few unique color mixtures that make any outdoor space pops up from others.
A great accent color solution for the coping was the Desert Gold color on the 4×9 tumbled travertine copings. The beautifully blended Desert Gold may be bright and striking but does not lack for warmth and richness as well. To not compete with the strong colors of the pool deck, we advised our customer to add a lighter and more neutral pool tile: 2×2 autumn blend tumbled travertine tiles brought the perfect combination of contrast and harmony we were looking to achieve.
CREATIVITY ON YOUR POOL REMODEL WITH TRAVERTINE PAVER.
Pool remodel with travertine paver does not need to represent neutral colors only. Different than what most people believe, travertine pavers offer a few unique color mixtures that make any outdoor space pop up from others. Don’t be afraid of mixing different patterns, colors and textures to add more character to your outdoor space. Remember that, travertine pavers will display better their color when sealed, like the pictures from this pool remodel. If you are not sure if you would like your paver with the enhanced color, spray the sample with water first.
PREMIUM TRAVERTINE FRENCH PATTERN PAVERS
On this pool remodel project, our customer preferred to use the French Pattern design, which is a good way to break up the monotony of the typical geometric or square appearance of large areas. Just like this outstanding pool deck remodel, patios and walkways will appear more fluid and mosaic by eliminating grout lines and the usual linear effect as well as the need for constant maintenance of the typical square or rectangular paver.
A French Pattern or a Versailles pattern is a paver pattern made up of four different sized tiles. Most French patterns are laid in stone, and nearly all are sold in “bundles” of tile that will cover 16 square feet.
Travertine pavers on your pool deck will reflect heat on hot days, remaining cool to the touch, unlike concrete surface options. Travertine does not discolor or become chalky after installation. The texture of travertine ensures that the stone remains slip resistant for wet feet, while its cool feel prevents burns. Another great advantage of travertine pavers is that there will be no visible grout lines; grout can be a source of both installation problems and added cost for future removal / replacement or up-keep.
 Jennifer Hayman Design Group
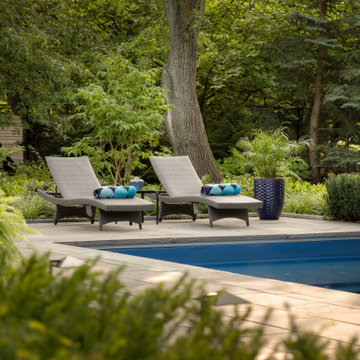
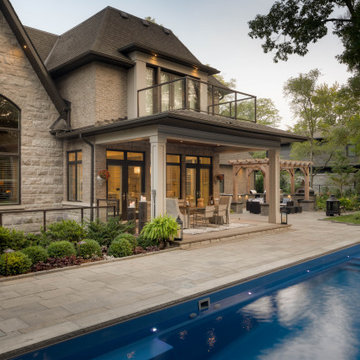
This award-winning Mineola forested backyard transforms an urban lot into a private, restorative escape, immersing residents in the serenity of a lush urban forest. The design creates the sense of transitioning to another world, with calming falling water, a meditation deck, natural stone materials and a generously sized lap pool that encourages movement and relaxation.
The outdoor spaces are designed for both entertaining and everyday wellness, featuring an outdoor kitchen and al fresco dining under a rustic timber pergola, as well as a covered porch for intimate evenings and quiet reflection. Every element of this luxury urban backyard landscape balances function, privacy, and sensory experience, creating a secluded retreat that feels far removed from city life while remaining seamlessly connected to the home.
 Irene Designs
Rustic Lake Cottage Transformation
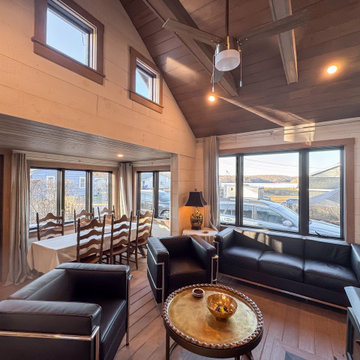
This charming lake cottage was completely reimagined, building up from the existing structure to create a fully functional yet spacious vacation home. The interior was entirely gutted, the ceiling removed, and a loft was added, enhancing both height and openness.
Though compact, the home feels airy and inviting, with a carefully planned layout that includes three small bedrooms, a kitchen, a living room, a dining room, a walk-in pantry, a mudroom, and a full bath featuring a barrier-free shower and a standalone tub. The rustic design is brought to life with stained natural wood plank floors and ceilings, while the walls are clad in painted wood planks for a warm yet bright aesthetic.
The cathedral ceiling in the living room, bathroom, and loft bedroom adds a sense of grandeur, complemented by exposed beams that enhance the rustic charm. The open staircase with steel bar railings and open risers maintains sightlines, ensuring the space remains visually connected.
A step-down dining room features built-in storage and a TV, making efficient use of space. The gray-painted kitchen cabinets, paired with granite countertops, blend seamlessly into the great room, while a walk-in pantry provides additional storage. Compact appliances and leather furniture further optimize the home’s footprint.
Custom barn doors throughout the home serve as both functional and decorative elements, concealing the coat closet, washer/dryer closet, and bedrooms. Expansive new windows flood the space with natural light, offering picturesque lake views. Finishing touches include recessed lighting, painted gray wood siding, and thoughtful design choices that make this cozy retreat feel effortlessly spacious.
This renovation balances form and function, delivering a rustic yet refined getaway that embraces its lakeside setting.
 Jennifer Hayman Design Group
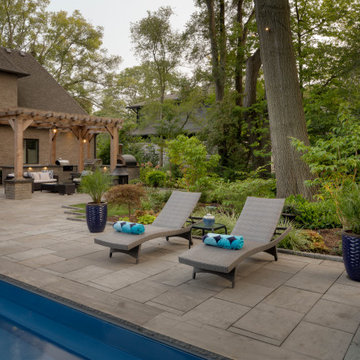
This award-winning Mineola forested backyard transforms an urban lot into a private, restorative escape, immersing residents in the serenity of a lush urban forest. The design creates the sense of transitioning to another world, with calming falling water, a meditation deck, natural stone materials and a generously sized lap pool that encourages movement and relaxation.
The outdoor spaces are designed for both entertaining and everyday wellness, featuring an outdoor kitchen and al fresco dining under a rustic timber pergola, as well as a covered porch for intimate evenings and quiet reflection. Every element of this luxury urban backyard landscape balances function, privacy, and sensory experience, creating a secluded retreat that feels far removed from city life while remaining seamlessly connected to the home.
 Irene Designs
Rustic Lake Cottage Transformation
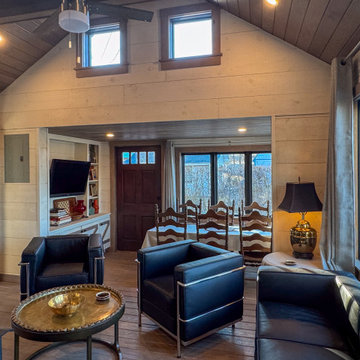
This charming lake cottage was completely reimagined, building up from the existing structure to create a fully functional yet spacious vacation home. The interior was entirely gutted, the ceiling removed, and a loft was added, enhancing both height and openness.
Though compact, the home feels airy and inviting, with a carefully planned layout that includes three small bedrooms, a kitchen, a living room, a dining room, a walk-in pantry, a mudroom, and a full bath featuring a barrier-free shower and a standalone tub. The rustic design is brought to life with stained natural wood plank floors and ceilings, while the walls are clad in painted wood planks for a warm yet bright aesthetic.
The cathedral ceiling in the living room, bathroom, and loft bedroom adds a sense of grandeur, complemented by exposed beams that enhance the rustic charm. The open staircase with steel bar railings and open risers maintains sightlines, ensuring the space remains visually connected.
A step-down dining room features built-in storage and a TV, making efficient use of space. The gray-painted kitchen cabinets, paired with granite countertops, blend seamlessly into the great room, while a walk-in pantry provides additional storage. Compact appliances and leather furniture further optimize the home’s footprint.
Custom barn doors throughout the home serve as both functional and decorative elements, concealing the coat closet, washer/dryer closet, and bedrooms. Expansive new windows flood the space with natural light, offering picturesque lake views. Finishing touches include recessed lighting, painted gray wood siding, and thoughtful design choices that make this cozy retreat feel effortlessly spacious.
This renovation balances form and function, delivering a rustic yet refined getaway that embraces its lakeside setting.
 Jennifer Hayman Design Group
This award-winning Mineola forested backyard transforms an urban lot into a private, restorative escape, immersing residents in the serenity of a lush urban forest. The design creates the sense of transitioning to another world, with calming falling water, a meditation deck, natural stone materials and a generously sized lap pool that encourages movement and relaxation.
The outdoor spaces are designed for both entertaining and everyday wellness, featuring an outdoor kitchen and al fresco dining under a rustic timber pergola, as well as a covered porch for intimate evenings and quiet reflection. Every element of this luxury urban backyard landscape balances function, privacy, and sensory experience, creating a secluded retreat that feels far removed from city life while remaining seamlessly connected to the home.
 Irene Designs
Rustic Lake Cottage Transformation
This charming lake cottage was completely reimagined, building up from the existing structure to create a fully functional yet spacious vacation home. The interior was entirely gutted, the ceiling removed, and a loft was added, enhancing both height and openness.
Though compact, the home feels airy and inviting, with a carefully planned layout that includes three small bedrooms, a kitchen, a living room, a dining room, a walk-in pantry, a mudroom, and a full bath featuring a barrier-free shower and a standalone tub. The rustic design is brought to life with stained natural wood plank floors and ceilings, while the walls are clad in painted wood planks for a warm yet bright aesthetic.
The cathedral ceiling in the living room, bathroom, and loft bedroom adds a sense of grandeur, complemented by exposed beams that enhance the rustic charm. The open staircase with steel bar railings and open risers maintains sightlines, ensuring the space remains visually connected.
A step-down dining room features built-in storage and a TV, making efficient use of space. The gray-painted kitchen cabinets, paired with granite countertops, blend seamlessly into the great room, while a walk-in pantry provides additional storage. Compact appliances and leather furniture further optimize the home’s footprint.
Custom barn doors throughout the home serve as both functional and decorative elements, concealing the coat closet, washer/dryer closet, and bedrooms. Expansive new windows flood the space with natural light, offering picturesque lake views. Finishing touches include recessed lighting, painted gray wood siding, and thoughtful design choices that make this cozy retreat feel effortlessly spacious.
This renovation balances form and function, delivering a rustic yet refined getaway that embraces its lakeside setting.
 Paver House
This Tampa Bay homeowner was looking into complete change his backyard. Most pools in Tampa are built with a connected spa. To increase his pool size, he ended up deciding for not to build spa, however, he still wanted an appealing focal point to his pool. To contrast with the beautiful green landscape around the backyard, our customer wanted to add color and movement to his outdoor area.
For the main pool deck area, our customer felt in love with the french pattern autumn blend tumbled travertine pavers. French Pattern Tumbled Autumn Blend Travertine Pavers contain a mixture of mostly red and gold, with some white, dark and light brown tones. Autumn Blend added the perfect amount of color and movement our customer wanted.
Travertine pavers offer a few unique color mixtures that make any outdoor space pops up from others.
A great accent color solution for the coping was the Desert Gold color on the 4×9 tumbled travertine copings. The beautifully blended Desert Gold may be bright and striking but does not lack for warmth and richness as well. To not compete with the strong colors of the pool deck, we advised our customer to add a lighter and more neutral pool tile: 2×2 autumn blend tumbled travertine tiles brought the perfect combination of contrast and harmony we were looking to achieve.
CREATIVITY ON YOUR POOL REMODEL WITH TRAVERTINE PAVER.
Pool remodel with travertine paver does not need to represent neutral colors only. Different than what most people believe, travertine pavers offer a few unique color mixtures that make any outdoor space pop up from others. Don’t be afraid of mixing different patterns, colors and textures to add more character to your outdoor space. Remember that, travertine pavers will display better their color when sealed, like the pictures from this pool remodel. If you are not sure if you would like your paver with the enhanced color, spray the sample with water first.
PREMIUM TRAVERTINE FRENCH PATTERN PAVERS
Pool remodel with travertine paver
POOL REMODEL WITH TRAVERTINE PAVERS
This Tampa Bay homeowner was looking into complete change his backyard. Most pools in Tampa are built with a connected spa. To increase his pool size, he ended up deciding for not to build spa, however, he still wanted an appealing focal point to his pool. To contrast with the beautiful green landscape around the backyard, our customer wanted to add color and movement to his outdoor area.
For the main pool deck area, our customer felt in love with the french pattern autumn blend tumbled travertine pavers. French Pattern Tumbled Autumn Blend Travertine Pavers contain a mixture of mostly red and gold, with some white, dark and light brown tones. Autumn Blend added the perfect amount of color and movement our customer wanted.
pool remodel with travertine paverpool remodel with travertine paverpool remodel with travertine paverpool remodel with travertine paverpool remodel with travertine paver
Previous
Next
Travertine pavers offer a few unique color mixtures that make any outdoor space pops up from others.
A great accent color solution for the coping was the Desert Gold color on the 4×9 tumbled travertine copings. The beautifully blended Desert Gold may be bright and striking but does not lack for warmth and richness as well. To not compete with the strong colors of the pool deck, we advised our customer to add a lighter and more neutral pool tile: 2×2 autumn blend tumbled travertine tiles brought the perfect combination of contrast and harmony we were looking to achieve.
CREATIVITY ON YOUR POOL REMODEL WITH TRAVERTINE PAVER.
Pool remodel with travertine paver does not need to represent neutral colors only. Different than what most people believe, travertine pavers offer a few unique color mixtures that make any outdoor space pop up from others. Don’t be afraid of mixing different patterns, colors and textures to add more character to your outdoor space. Remember that, travertine pavers will display better their color when sealed, like the pictures from this pool remodel. If you are not sure if you would like your paver with the enhanced color, spray the sample with water first.
PREMIUM TRAVERTINE FRENCH PATTERN PAVERS
On this pool remodel project, our customer preferred to use the French Pattern design, which is a good way to break up the monotony of the typical geometric or square appearance of large areas. Just like this outstanding pool deck remodel, patios and walkways will appear more fluid and mosaic by eliminating grout lines and the usual linear effect as well as the need for constant maintenance of the typical square or rectangular paver.
A French Pattern or a Versailles pattern is a paver pattern made up of four different sized tiles. Most French patterns are laid in stone, and nearly all are sold in “bundles” of tile that will cover 16 square feet.
Travertine pavers on your pool deck will reflect heat on hot days, remaining cool to the touch, unlike concrete surface options. Travertine does not discolor or become chalky after installation. The texture of travertine ensures that the stone remains slip resistant for wet feet, while its cool feel prevents burns. Another great advantage of travertine pavers is that there will be no visible grout lines; grout can be a source of both installation problems and added cost for future removal / replacement or up-keep.
25