
Search results for "Remaining integrated" in Home Design Ideas
 Studio Connate
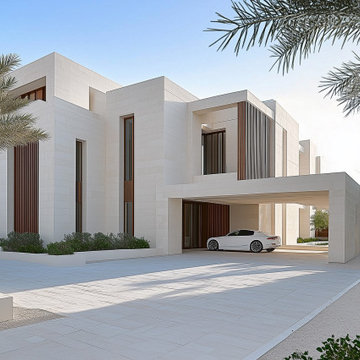
This expansive 20,000 SF private villa estate in Abu Dhabi embodies contemporary sophistication with its clean architectural lines and meticulous detailing.
The interiors feature a harmonious palette of light oak and large-format natural limestone, creating a sense of warmth and elegance.
Key highlights include a custom-designed staircase, a fully bespoke kitchen, and a luxurious master bedroom with a tailored fireplace.
Framed by breathtaking views of both the desert and the water, the villa blends modernity with tranquility.
Indirect lighting is thoughtfully integrated throughout, ensuring a fresh, contemporary ambiance that remains inviting and comfortable.
 Studio Connate
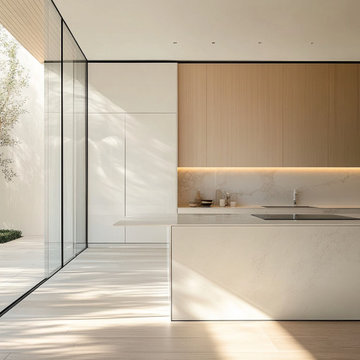
This expansive 15,000 SF private villa estate in Abu Dhabi embodies contemporary sophistication with its clean architectural lines and meticulous detailing.
The interiors feature a harmonious palette of light oak and large-format natural limestone, creating a sense of warmth and elegance.
Key highlights include a custom-designed staircase, a fully bespoke kitchen, and a luxurious master bedroom with a tailored fireplace.
Framed by breathtaking views of both the desert and the water, the villa blends modernity with tranquility.
Indirect lighting is thoughtfully integrated throughout, ensuring a fresh, contemporary ambiance that remains inviting and comfortable.
 Evoscapes, Luxury Landscape Design and Build
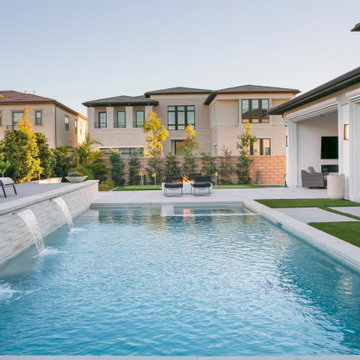
This sleek design ingeniously maximizes yard space without encroaching on the pool area. Despite the expansive pool, the addition of an outdoor kitchen seamlessly integrates with ample room remaining for lush grass sections, a cozy fire pit, and a covered entertainment area. With its thoughtful layout and versatile features, this design truly offers the best of both worlds.
Find the right local pro for your project

 User
Think of the Noon Starter Kit as mission control center, but for your house. Play music, and even control your lighting with your voice using Amazon Alexa or Google Assistant.


 austin outdoor design
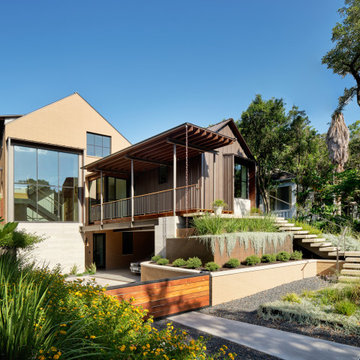
This beautifully designed hillside home embodies modern architecture with clean lines and a seamless integration of the natural landscape. The exterior features a striking mix of materials, including metal siding and wood accents, which flow naturally into the front landscape, reinforcing the sleek, contemporary aesthetic.
The terraced garden is a focal point of the outdoor space, filled with drought-tolerant plants and custom planters that add texture and visual appeal while remaining low-maintenance. A concrete walkway and modern outdoor stairs lead gracefully to the entrance, harmonizing with the lush greenery and enhancing the home's connection to its surroundings. The thoughtful use of sustainable materials and minimalist landscape design ensures that this residence is both eco-friendly and visually captivating, offering a perfect balance of modern landscape architecture and functional outdoor living.

 Hold It Contemporary Home
The Lam Table is the result of the combination of two materials with different properties: wood and metal.
The characteristics of both these materials are enhanced and perfectly integrated in this piece of furniture: metal is used for the structural components, while wood is used for the top thanks to its sensory properties and the comfortable feeling that it provides.
This table features a perfectly integrated system concealed in the frame: the legs slide to one side allowing the extension leaf, in the same color as the top, to be positioned into place. In this way the legs always remain at the corners and their aesthetic value, given by their diagonal position and the coated metal profile, is highlighted.
The use of steel tubing with a small diameter, in the Duffy Chair, allowed Calligaris to achieve a lightweight and sturdy chair. The sled base rests on four plastic shockproof feet of neutral color. The backrest is joined to the frame with a careful interlocking system, with concealed joints. The rounded lines of the upholstered seat, while giving the chair improved aesthetic value, guarantee a high level of comfort.



 Rae Muranski
Design, craft and quality have been the features of Turati T4 in the past. In recent years the identity of the offered product is paired with technical innovation based on technology and good conditions for environment.
Through an electronic control board Cromocol technology allows choosing the lighting colour within a wide range of shades. Or Triplo programme using an intelligent micro hole arrangement allows diffusing the audio from the HI-FI system or TV set through micro holes that will not impair neither quality nor power.
Thanks to the “Cinema in your home” solution, the HD video-projector and Hi-Fi speakers are concealed inside the unit. Patented technology permits producing giant images, with appliances and wires out of sight. The design is all that remains.

 Structureworks Fabrication
These custom designed 2" wide stringers and aluminum shade structure is meant to provide extra shade for this outdoor kitchen space and dining area. This is a low maintenance commercial pergola kit with a powder coated finish, integrated lighting and infrared heaters. Built with strength and beauty in mind, this aluminum pergola kit will remain beautiful for many years to come. This pergola is located in the Kellogg Square Apartments in St. Paul, MN on a rooftop patio.
 Structureworks Fabrication
These custom designed 2" wide stringers and aluminum shade structure is meant to provide extra shade for this rooftop patio and outdoor kitchen space. This is a low maintenance commercial pergola kit with a powder coated finish and integrated lighting. Built with strength and beauty in mind, this aluminum pergola kit will remain beautiful for many years to come. This pergola is located in the Kellogg Square Apartments in St. Paul, MN.

 Revolve Furnishings + Interior Design
Brio Leather Reclining Sofa in White and Labirinto Coffee Table in Yellow by Natuzzi Italia with White Cosmo Lamp and Giasone Area Rug in Grey . Brio represents the Natuzzi Italia technological evolution. Its proportions are excellent and its precious aesthetic details emphasize the handcrafted heart of the product. The particoular stitching and the quilting on the outer side of the arms are two of those examples. It has a design that “breaks” the typical style of relaxing sofas, it perfectly integrates the technological heart of the product without sacrificing the aesthetic, which remains unchanged even when the mechanism is completely open. The exclusive Soft Touch mechanism allows you, simply sliding your finger along the sensor on the armrest, to change the seat and backrest position for optimum comfort. And the Recliner mechanism with “zero wall” system, moves the seating and backrest forward as the sofa opens so there's no need to keep it away from the wall. For custom order only. Price reflects leather model in showroom. Also available in fabric.
 From David Designs
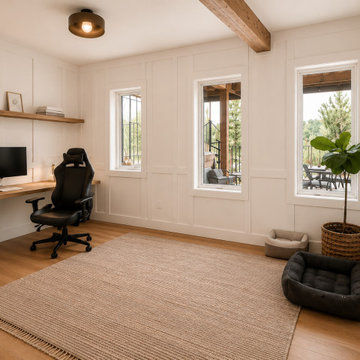
Designed to support both focused work and everyday living, this custom home office blends functionality with timeless architectural detailing. A built-in desk and floating white oak shelf provide an efficient workspace while maintaining a clean and uncluttered aesthetic.
Full-height wall paneling introduces rhythm and texture, creating a refined backdrop that elevates the room beyond a conventional office. Large windows bring in abundant natural light and frame views of the surrounding landscape, reinforcing a connection to the outdoors and enhancing the overall sense of calm.
Warm wood tones, integrated millwork, and a restrained material palette create a flexible environment that can adapt to changing needs while remaining comfortable and inviting. The result is a workspace that feels purposeful, sophisticated, and seamlessly integrated into the architecture of the home.
 Oxford Garden
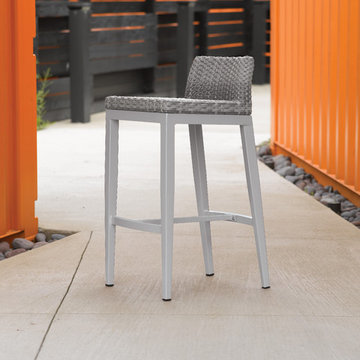
The Argento Collection features elevated aluminum frames that are substantial yet refined. Included are products for dining, bar, lounge and poolside, each featuring resin wicker, elegantly curved with sophisticated silhouettes. It is easy to clean and maintain and the simple lines allow for design integrity and a longer lifespan. Pair with our Travira Collection occasional tables to complete your outdoor environment.
Features:
Lightweight yet durable
Fully woven seat with ergonomic curves for comfort
Available with optional seat cushion
Resin wicker is durable in all types of climates and requires little maintenance
Powder coated aluminum frame is durable, lightweight, rust proof, weather resistant, and will remain beautiful over its lifetime
Leg end caps provide protection from marring and scratching of surfaces


 Studio Wolf Designs Ltd
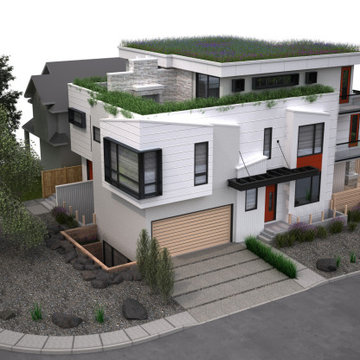
This three-storey, semi-detached residential concept explores a contemporary approach to urban living, combining bold architectural forms with thoughtful design and integrated outdoor spaces.
This perspective showcases the contemporary architectural character of the three-storey semi-detached dwelling, emphasizing its clean geometric forms, contrasting exterior finishes, and integration of outdoor living spaces.
The landscaped rooftop terrace introduces greenery at the upper level, creating a distinctive architectural feature while softening the building's modern appearance. Expansive windows, glass railings, and carefully considered material transitions contribute to a cohesive exterior design.
The interplay of projecting and recessed building elements adds depth and visual interest, demonstrating how thoughtful architectural detailing can elevate the character of an urban residential development.
Although the project did not progress beyond the Development Permit stage, it remains a design we're particularly proud of and an example of Studio Wolf Designs' commitment to creative, thoughtful residential design.

 StudioLAB
A young couple with three small children purchased this full floor loft in Tribeca in need of a gut renovation. The existing apartment was plagued with awkward spaces, limited natural light and an outdated décor. It was also lacking the required third child’s bedroom desperately needed for their newly expanded family. StudioLAB aimed for a fluid open-plan layout in the larger public spaces while creating smaller, tighter quarters in the rear private spaces to satisfy the family’s programmatic wishes. 3 small children’s bedrooms were carved out of the rear lower level connected by a communal playroom and a shared kid’s bathroom. Upstairs, the master bedroom and master bathroom float above the kid’s rooms on a mezzanine accessed by a newly built staircase. Ample new storage was built underneath the staircase as an extension of the open kitchen and dining areas. A custom pull out drawer containing the food and water bowls was installed for the family’s two dogs to be hidden away out of site when not in use. All wall surfaces, existing and new, were limited to a bright but warm white finish to create a seamless integration in the ceiling and wall structures allowing the spatial progression of the space and sculptural quality of the midcentury modern furniture pieces and colorful original artwork, painted by the wife’s brother, to enhance the space. The existing tin ceiling was left in the living room to maximize ceiling heights and remain a reminder of the historical details of the original construction. A new central AC system was added with an exposed cylindrical duct running along the long living room wall. A small office nook was built next to the elevator tucked away to be out of site.
 Rae Muranski
Design, craft and quality have been the features of Turati T4 in the past. In recent years the identity of the offered product is paired with technical innovation based on technology and good conditions for environment.
Through an electronic control board Cromocol technology allows choosing the lighting colour within a wide range of shades. Or Triplo programme using an intelligent micro hole arrangement allows diffusing the audio from the HI-FI system or TV set through micro holes that will not impair neither quality nor power.
Thanks to the “Cinema in your home” solution, the HD video-projector and Hi-Fi speakers are concealed inside the unit. Patented technology permits producing giant images, with appliances and wires out of sight. The design is all that remains.
 Mediterra Design and Build Ltd.
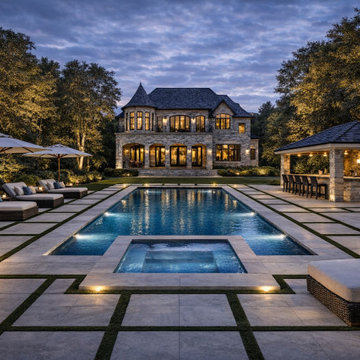
This project was developed as a fully integrated outdoor living environment, where the pool, pavilion, and surrounding landscape were designed in alignment with the architecture of the residence.
Rather than approaching each element independently, the project was structured as a cohesive composition—ensuring that proportion, material selection, and spatial relationships remained consistent throughout the property.
The pavilion was positioned to establish a clear focal point within the landscape, providing both functional shelter and architectural presence. Its form, detailing, and material palette were coordinated with the residence to maintain continuity between built structures.
The pool and surrounding terrace were developed with careful attention to layout and circulation, supporting both everyday use and larger-scale entertaining. Sightlines, transitions, and access points were considered to create a natural flow between interior and exterior spaces.
From a construction perspective, the project required detailed coordination across grading, structural elements, drainage, and integrated lighting systems. These components were addressed early in the process to ensure precision during execution and long-term performance.
This project reflects Mediterra’s approach to outdoor living—where landscape, architecture, and construction are developed as a unified environment rather than a collection of separate features.


 Historic Flooring LLC
This gorgeous wide plank antique Oak is our most requested floor! With dramatic widths ranging from 6 to 12 inches (14 inches in some cases), you can easily bring an old-world charm into your home. This product comes to you completely pre-finished and ready to install.
We start by hand sanding the surface, beveling the edges ever so slightly, and being careful to preserve the historical integrity of the planks. Typically, about 80% of your flooring will be "Smooth" with the remaining 20% having a slight texture from the original saw kerfs. This material will also have nail holes, knots, and checks which only adds to the unique character.
Next, we apply Waterlox, a tung oil based sealant with or without stain added. Finally, 3 coats of Vermont Polywhey finish are added with a hand buffing between coats. The result is a luxurious satiny finish that you can only get from Historic Flooring!
Photos by Steven Dolinsky
 Amy Pearson Design
APD was hired to update the kitchen, living room, primary bathroom and bedroom, and laundry room in this suburban townhome. The design brought an aesthetic that incorporated a fresh updated and current take on traditional while remaining timeless and classic. The kitchen layout moved cooking to the exterior wall providing a beautiful range and hood moment. Removing an existing peninsula and re-orienting the island orientation provided a functional floorplan while adding extra storage in the same square footage. A specific design request from the client was bar cabinetry integrated into the stair railing, and we could not be more thrilled with how it came together!
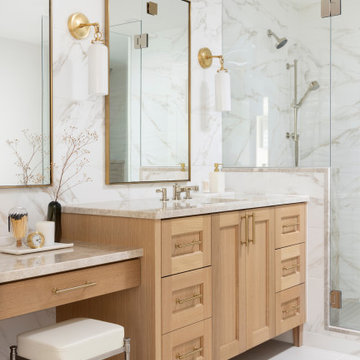
The primary bathroom experienced a major overhaul by relocating both the shower and double vanities and removing an un-used soaker tub. The design added linen storage and seated beauty vanity while expanding the shower to a luxurious size. Dimensional tile at the shower accent wall relates to the dimensional tile at the kitchen backsplash without matching the two spaces to each other while tones of cream, taupe, and warm woods with touches of gray are a cohesive thread throughout.
 StudioLAB
A young couple with three small children purchased this full floor loft in Tribeca in need of a gut renovation. The existing apartment was plagued with awkward spaces, limited natural light and an outdated décor. It was also lacking the required third child’s bedroom desperately needed for their newly expanded family. StudioLAB aimed for a fluid open-plan layout in the larger public spaces while creating smaller, tighter quarters in the rear private spaces to satisfy the family’s programmatic wishes. 3 small children’s bedrooms were carved out of the rear lower level connected by a communal playroom and a shared kid’s bathroom. Upstairs, the master bedroom and master bathroom float above the kid’s rooms on a mezzanine accessed by a newly built staircase. Ample new storage was built underneath the staircase as an extension of the open kitchen and dining areas. A custom pull out drawer containing the food and water bowls was installed for the family’s two dogs to be hidden away out of site when not in use. All wall surfaces, existing and new, were limited to a bright but warm white finish to create a seamless integration in the ceiling and wall structures allowing the spatial progression of the space and sculptural quality of the midcentury modern furniture pieces and colorful original artwork, painted by the wife’s brother, to enhance the space. The existing tin ceiling was left in the living room to maximize ceiling heights and remain a reminder of the historical details of the original construction. A new central AC system was added with an exposed cylindrical duct running along the long living room wall. A small office nook was built next to the elevator tucked away to be out of site.
25