
Search results for "Remaining integrated" in Home Design Ideas
 Schulte Design Build
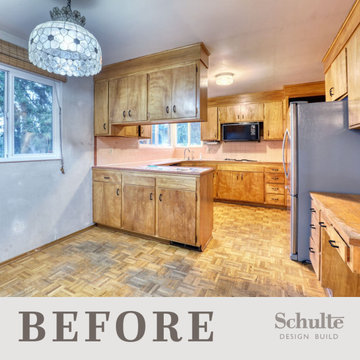
For this full-home remodel, the homeowners were looking for a design-build firm with strong credentials, sustainable practices, and a personal touch. After an extensive search, they chose Schulte Design Build for our expertise, approachability, and commitment to high-quality craftsmanship.
From the beginning, collaboration was essential. The homeowners had a well-defined vision but remained open to professional insights, allowing us to create a design that balanced functionality, sustainability, and budget-conscious decisions. Energy efficiency played a key role in the project, with strategic upgrades such as relocating the water heater and switching to a hybrid model. We also adjusted the backup furnace to side vent, reducing roof penetrations and improving overall efficiency.
Accessibility was another priority, and our team incorporated thoughtful ADA-friendly solutions throughout the home. The material selection process was equally intentional, ensuring that finishes aligned with the homeowners’ aesthetic goals while staying within budget. Our design team worked closely with them to achieve a refined and cohesive look without compromising quality.
Project management and clear communication were crucial to the success of this remodel. With regular check-ins and project tracking software, we kept the process organized and transparent, providing a seamless experience from start to finish. The construction phase lasted six months, during which the homeowners stayed actively involved while trusting our team to bring their vision to life.
The end result is a beautifully transformed home that integrates modern efficiencies, accessibility, and timeless design. Beyond the renovation itself, the homeowners gained a deeper understanding of their home’s functionality and feel more connected to their space than ever before. At Schulte Design Build, we take pride in guiding homeowners through the remodeling journey with expertise, integrity, and a collaborative spirit.
 3SI Design
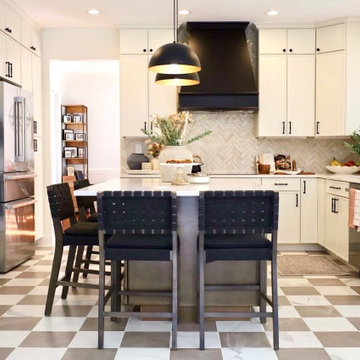
This organic modern kitchen is the perfect balance of warmth, texture, and functionality, designed to create a space that’s as beautiful as it is livable. Our goal for this kitchen renovation was to blend natural materials with modern design elements for a timeless, elevated look.
The space features cream shaker cabinets paired with black and gold hardware for a sophisticated contrast, while a herringbone tile backsplash adds texture and visual movement. To maintain a clean, seamless look, we integrated hidden under-cabinet outlets, allowing the backsplash to remain uninterrupted.
At the heart of the space, the kitchen island offers both form and function—equipped with waterproof pop-up outlets, plenty of prep space, and striking matte black pendant lighting that anchors the design.
Every detail was thoughtfully planned for maximum functionality, including custom spice and cutting board drawers, pantry roll-outs, and pull-out trash storage. The design is completed with new stainless steel appliances, organic décor, and touches of greenery to bring a fresh, natural feel to the room.
If you’re looking for organic modern kitchen design inspiration or planning a kitchen renovation in [Washington DC / Maryland / Virginia], our team at 3SI Design specializes in creating custom kitchens that are both elegant and functional.
 birdRock Project Studio Inc.
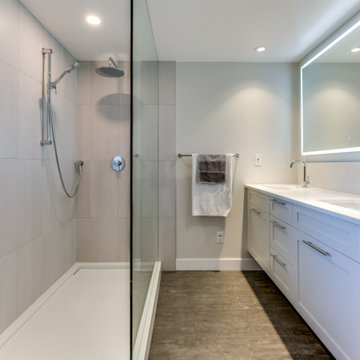
This renovation was a major overhaul. It’s saving grace was enthusiastic new home owners and the gorgeous view of Okanagan Lake.
We were tasked with concept planning for optimizing access, interior & exterior flow, renovation strategy on where best to begin. We the created an ordered implementation sequence which would allow the homeowners to live on one floor while the other was being renovated - and later move to the finished floor and renovate the remaining areas, style planning, millwork planning, interior finish selections, and exterior selections.
Once complete, the home quickly sold for record amount and we look forwards to assisting these happy investors on their next endeavour.
Find the right local pro for your project
 butter+velvet DESIGN · HOME
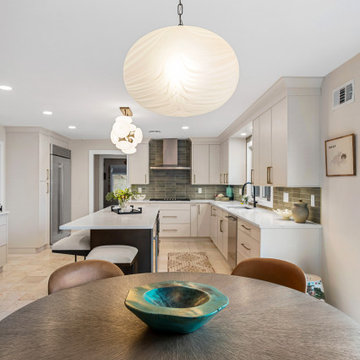
Honoring the past while designing for modern living. This kitchen transformation proves that a space can feel completely updated while preserving the sentimental pieces that make a house a home.
Built around the original marble flooring selected by the client’s late father and the mid-century glass pendant chosen by her late mother, the new design seamlessly blends family legacy with contemporary luxury.
Key Design Updates:
Sentimental Elements: The original warm marble floors and vintage dining pendant remain as foundational focal points.
Custom Two-Tone Cabinetry: Crisp off-white perimeter cabinets brighten the room, anchored by a rich walnut wood island.
Modern High-End Upgrades: Integrated Sub-Zero refrigeration, double wall ovens, and an under-counter beverage station cater to everyday living and effortless entertaining.
Warm, Cohesive Finishes: Champagne brass hardware, a sculptural island chandelier, and a muted green tile backsplash connect the new updates to the warm tones of the preserved heirlooms.
The result is a bright, functional, and deeply personal space designed to be enjoyed for generations to come.
 Martin Bros. Contracting, Inc.
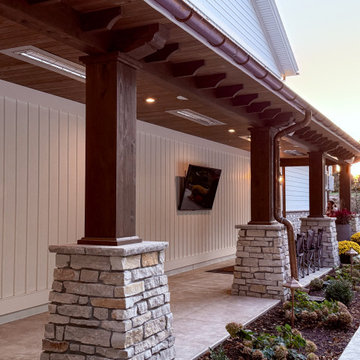
The Ultimate Home Sports Complex — Hidden in Plain Sight! Addition to the luxury home compound showcases a beautiful marriage of modern farmhouse and craftsman-style architectural elements. A prominent feature is the striking, shallow-pitched gable roof that extends gracefully over the addition, creating a sense of shelter and purpose. Beneath the gable, an exposed timber truss adds a rugged, natural element, contrasting beautifully with the clean white siding of the facade. The use of both horizontal and vertical siding, a common trait in modern farmhouse design, adds texture and visual interest to the exterior walls.
The windows on the addition are a key design element, featuring black frames that provide a bold, high-contrast look against the light-colored siding. These windows are quartered with a grid of small panes, giving them a vintage touch while remaining sleek and modern in appearance. The thoughtful placement of these windows allows for an abundance of natural light to flood the interior, which is a hallmark of the modern farmhouse aesthetic.
The seamless integration of the addition with the main house, with its cohesive color palette and a blend of materials, gives the entire structure a unified and intentional feel.
General contracting by Martin Bros. Contracting, Inc.; Architecture by Helman Sechrist Stoelting Architecture; Design by Maple & White Design; Photography by Marie Kinney Photography.
 butter+velvet DESIGN · HOME
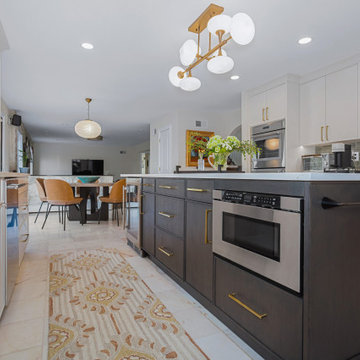
Honoring the past while designing for modern living. This kitchen transformation proves that a space can feel completely updated while preserving the sentimental pieces that make a house a home.
Built around the original marble flooring selected by the client’s late father and the mid-century glass pendant chosen by her late mother, the new design seamlessly blends family legacy with contemporary luxury.
Key Design Updates:
Sentimental Elements: The original warm marble floors and vintage dining pendant remain as foundational focal points.
Custom Two-Tone Cabinetry: Crisp off-white perimeter cabinets brighten the room, anchored by a rich walnut wood island.
Modern High-End Upgrades: Integrated Sub-Zero refrigeration, double wall ovens, and an under-counter beverage station cater to everyday living and effortless entertaining.
Warm, Cohesive Finishes: Champagne brass hardware, a sculptural island chandelier, and a muted green tile backsplash connect the new updates to the warm tones of the preserved heirlooms.
The result is a bright, functional, and deeply personal space designed to be enjoyed for generations to come.
 butter+velvet DESIGN · HOME
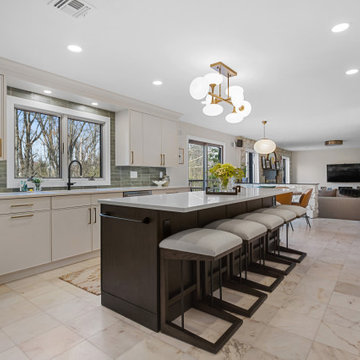
Honoring the past while designing for modern living. This kitchen transformation proves that a space can feel completely updated while preserving the sentimental pieces that make a house a home.
Built around the original marble flooring selected by the client’s late father and the mid-century glass pendant chosen by her late mother, the new design seamlessly blends family legacy with contemporary luxury.
Key Design Updates:
Sentimental Elements: The original warm marble floors and vintage dining pendant remain as foundational focal points.
Custom Two-Tone Cabinetry: Crisp off-white perimeter cabinets brighten the room, anchored by a rich walnut wood island.
Modern High-End Upgrades: Integrated Sub-Zero refrigeration, double wall ovens, and an under-counter beverage station cater to everyday living and effortless entertaining.
Warm, Cohesive Finishes: Champagne brass hardware, a sculptural island chandelier, and a muted green tile backsplash connect the new updates to the warm tones of the preserved heirlooms.
The result is a bright, functional, and deeply personal space designed to be enjoyed for generations to come.


 butter+velvet DESIGN · HOME
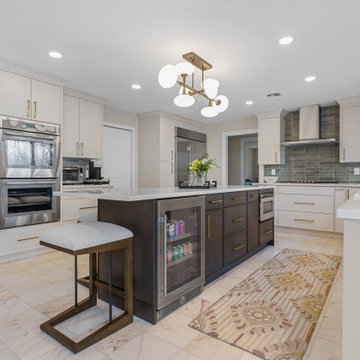
Honoring the past while designing for modern living. This kitchen transformation proves that a space can feel completely updated while preserving the sentimental pieces that make a house a home.
Built around the original marble flooring selected by the client’s late father and the mid-century glass pendant chosen by her late mother, the new design seamlessly blends family legacy with contemporary luxury.
Key Design Updates:
Sentimental Elements: The original warm marble floors and vintage dining pendant remain as foundational focal points.
Custom Two-Tone Cabinetry: Crisp off-white perimeter cabinets brighten the room, anchored by a rich walnut wood island.
Modern High-End Upgrades: Integrated Sub-Zero refrigeration, double wall ovens, and an under-counter beverage station cater to everyday living and effortless entertaining.
Warm, Cohesive Finishes: Champagne brass hardware, a sculptural island chandelier, and a muted green tile backsplash connect the new updates to the warm tones of the preserved heirlooms.
The result is a bright, functional, and deeply personal space designed to be enjoyed for generations to come.

 Mosby Building Arts
A kitchen that is an integral part of an open floorplan condominium in Kirkwood, MO enjoys a complete makeover to match the breezy and contemporary feel of the rest of her remodeled condo.
Sleek, flat-front cabinets with a Latte finish and Cambria quartz countertops in Torquay set the modern tone. The backsplashes have a nice design twist: the colorful glass mosaic tiles above the Blanco undermount sink and the remaining white glass tiles are installed vertically.
To keep with a clean line, most all appliances (and trash cans) conveniently hide behind cabinet doors. Even the vent hood for the multi-height island’s electric range disappears from sight when not in use. Pops of vibrant accent colors connect the kitchen to its surroundings while also being a calm cooking oasis.
Photo by Toby Weiss
 Martin Bros. Contracting, Inc.
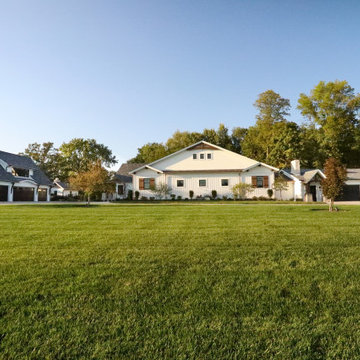
The Ultimate Home Sports Complex — Hidden in Plain Sight! Addition to the luxury home compound showcases a beautiful marriage of modern farmhouse and craftsman-style architectural elements. A prominent feature is the striking, shallow-pitched gable roof that extends gracefully over the addition, creating a sense of shelter and purpose. Beneath the gable, an exposed timber truss adds a rugged, natural element, contrasting beautifully with the clean white siding of the facade. The use of both horizontal and vertical siding, a common trait in modern farmhouse design, adds texture and visual interest to the exterior walls.
The windows on the addition are a key design element, featuring black frames that provide a bold, high-contrast look against the light-colored siding. These windows are quartered with a grid of small panes, giving them a vintage touch while remaining sleek and modern in appearance. The thoughtful placement of these windows allows for an abundance of natural light to flood the interior, which is a hallmark of the modern farmhouse aesthetic.
The seamless integration of the addition with the main house, with its cohesive color palette and a blend of materials, gives the entire structure a unified and intentional feel.
General contracting by Martin Bros. Contracting, Inc.; Architecture by Helman Sechrist Stoelting Architecture; Design by Maple & White Design; Photography by Marie Kinney Photography.
 butter+velvet DESIGN · HOME
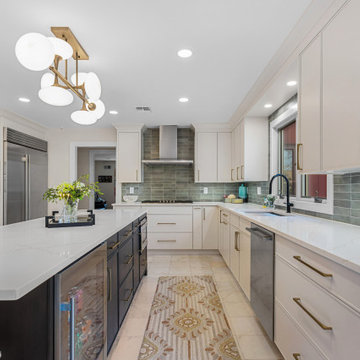
Honoring the past while designing for modern living. This kitchen transformation proves that a space can feel completely updated while preserving the sentimental pieces that make a house a home.
Built around the original marble flooring selected by the client’s late father and the mid-century glass pendant chosen by her late mother, the new design seamlessly blends family legacy with contemporary luxury.
Key Design Updates:
Sentimental Elements: The original warm marble floors and vintage dining pendant remain as foundational focal points.
Custom Two-Tone Cabinetry: Crisp off-white perimeter cabinets brighten the room, anchored by a rich walnut wood island.
Modern High-End Upgrades: Integrated Sub-Zero refrigeration, double wall ovens, and an under-counter beverage station cater to everyday living and effortless entertaining.
Warm, Cohesive Finishes: Champagne brass hardware, a sculptural island chandelier, and a muted green tile backsplash connect the new updates to the warm tones of the preserved heirlooms.
The result is a bright, functional, and deeply personal space designed to be enjoyed for generations to come.
 butter+velvet DESIGN · HOME
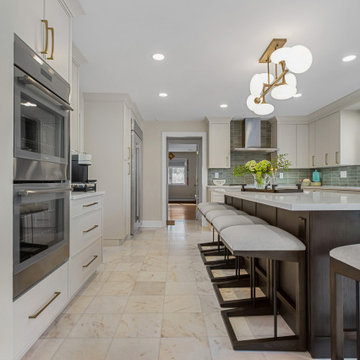
Honoring the past while designing for modern living. This kitchen transformation proves that a space can feel completely updated while preserving the sentimental pieces that make a house a home.
Built around the original marble flooring selected by the client’s late father and the mid-century glass pendant chosen by her late mother, the new design seamlessly blends family legacy with contemporary luxury.
Key Design Updates:
Sentimental Elements: The original warm marble floors and vintage dining pendant remain as foundational focal points.
Custom Two-Tone Cabinetry: Crisp off-white perimeter cabinets brighten the room, anchored by a rich walnut wood island.
Modern High-End Upgrades: Integrated Sub-Zero refrigeration, double wall ovens, and an under-counter beverage station cater to everyday living and effortless entertaining.
Warm, Cohesive Finishes: Champagne brass hardware, a sculptural island chandelier, and a muted green tile backsplash connect the new updates to the warm tones of the preserved heirlooms.
The result is a bright, functional, and deeply personal space designed to be enjoyed for generations to come.
 Cornerstone Homes
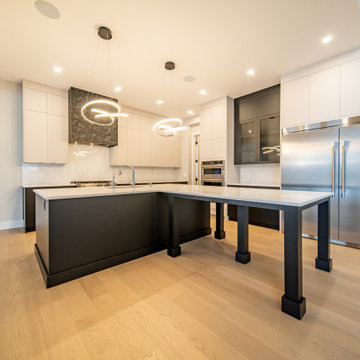
This contemporary kitchen is designed around a large waterfall-style quartz island, creating an expansive workspace for cooking, prep, and entertaining. The island features an undermount double-bowl sink, a sleek pull-down stainless-steel faucet, and a separate secondary filtered-water faucet.
The cabinetry combines clean flat-panel white cabinets with contrasting dark cabinetry, giving the kitchen a crisp, architectural look. A full-height slab backsplash keeps the cooking area streamlined with minimal grout lines and an easy-to-maintain finish.
The appliance package includes a KitchenAid six-burner gas cooktop, a large stainless-steel French-door refrigerator/freezer, and stacked stainless-steel wall ovens integrated directly into the cabinetry. The cooktop's substantial cast-iron grates and commercial-inspired controls give the kitchen a professional feel.
Oversized sculptural LED ring pendants illuminate the island and add a dramatic focal point. The kitchen remains completely open to the two-storey living area, allowing the fireplace, upper-level bridge, and expansive windows to become part of the kitchen's view.

 DJK Custom Homes
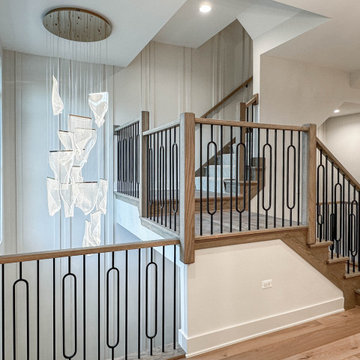
This open staircase is designed as a central architectural feature, connecting levels while maintaining visual openness throughout the home. Warm wood treads paired with a soft neutral carpet runner create a balance of comfort and refinement, while sleek black iron balusters and a natural wood handrail add contrast and structure. The vertically paneled wall enhances height and texture, drawing the eye upward through the space. From the staircase and upper landing, the foyer below remains fully visible, allowing the sculptural statement lighting fixture to be appreciated from multiple levels. This thoughtful connection between floors transforms the staircase into more than a passageway, making it an integral part of the home’s overall design experience.
 birdRock Project Studio Inc.
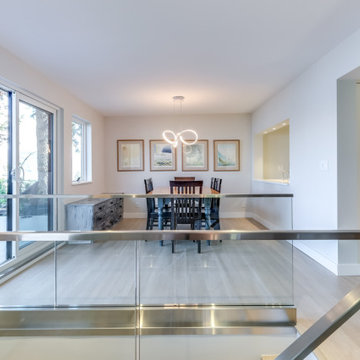
This renovation was a major overhaul. It’s saving grace was enthusiastic new home owners and the gorgeous view of Okanagan Lake.
We were tasked with concept planning for optimizing access, interior & exterior flow, renovation strategy on where best to begin. We the created an ordered implementation sequence which would allow the homeowners to live on one floor while the other was being renovated - and later move to the finished floor and renovate the remaining areas, style planning, millwork planning, interior finish selections, and exterior selections.
Once complete, the home quickly sold for record amount and we look forwards to assisting these happy investors on their next endeavour.
 butter+velvet DESIGN · HOME
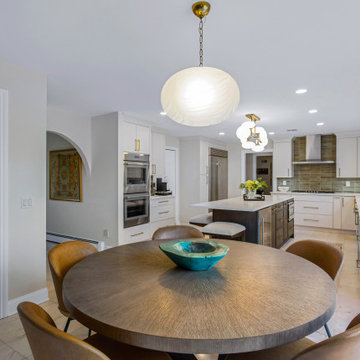
Honoring the past while designing for modern living. This kitchen transformation proves that a space can feel completely updated while preserving the sentimental pieces that make a house a home.
Built around the original marble flooring selected by the client’s late father and the mid-century glass pendant chosen by her late mother, the new design seamlessly blends family legacy with contemporary luxury.
Key Design Updates:
Sentimental Elements: The original warm marble floors and vintage dining pendant remain as foundational focal points.
Custom Two-Tone Cabinetry: Crisp off-white perimeter cabinets brighten the room, anchored by a rich walnut wood island.
Modern High-End Upgrades: Integrated Sub-Zero refrigeration, double wall ovens, and an under-counter beverage station cater to everyday living and effortless entertaining.
Warm, Cohesive Finishes: Champagne brass hardware, a sculptural island chandelier, and a muted green tile backsplash connect the new updates to the warm tones of the preserved heirlooms.
The result is a bright, functional, and deeply personal space designed to be enjoyed for generations to come.
 Rebecca Randall Colour and Design
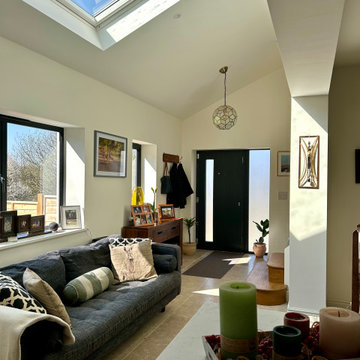
This project involved the complete restoration and remodeling of a small, semi-detached Victorian gardener’s cottage. Having remained untouched for over 30 years, the property was in desperate need of a sympathetic overhaul to transition it into a functional family home.
The owners, originally from South Africa, placed a high priority on the "Braai" lifestyle—the South African tradition of social, outdoor cooking and living. The challenge was to integrate this cultural requirement into a traditional English cottage setting while navigating the strict constraints of the property’s location within the Green Belt and an Area of Outstanding Natural Beauty (AONB).
Designing within an AONB is always a delicate balancing act, made more complex here by a history of previous extensions. To secure planning permission, we produced a meticulous Design and Access Statement, engaging in close consultation with local planners to ensure the new additions were proportionate and respectful of the cottage's heritage.
The internal layout was reimagined to create an expansive, open-plan kitchen and living area that serves as the home's central hub. To honor the owners' roots, the design centers on the transition between the interior and the landscape. We created a bespoke outdoor terrace specifically designed for the summer "Braai," positioned to take full advantage of the views over the surrounding open countryside.

 Dream Coast Builders
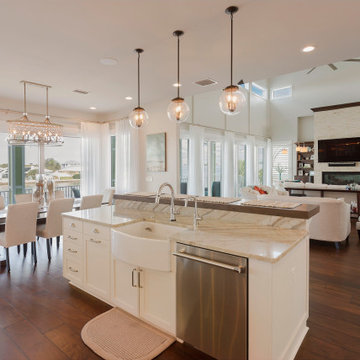
This modern kitchen design anchors an open-concept kitchen that flows effortlessly to dining and a light-filled great room. A marble-look island with integrated farmhouse sink supports functional kitchen spaces, while globe pendants add warm sparkle above. Custom cabinetry, quiet paneling, and polished hardware express modern home interior clarity, creating a minimalist kitchen layout that still welcomes gatherings. Beyond, sliders frame the bay, extending entertaining to the terrace and reinforcing contemporary home renovation ideals. The adjacent table under a crystalline chandelier sets a gracious scene for guests, balancing modern house remodeling ideas with everyday ease. Thoughtful zones, abundant storage, and durable surfaces elevate this luxury kitchen remodel, while the entryway interior design remains open and welcoming. Smart kitchen appliances and refined detailing complete the composition—modern sophistication with coastal ease, equally suited to weekday routines and celebratory weekends.
 Arani Construction
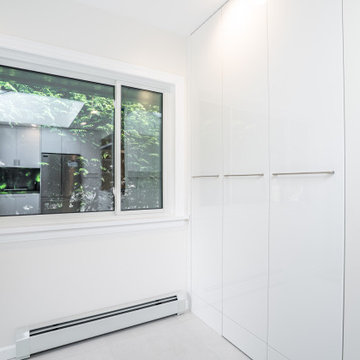
This photo highlights a custom storage wall installed during a full house renovation in the Kerrisdale neighbourhood of Vancouver by Arani Construction Inc. The design incorporates floor-to-ceiling cabinetry finished in a sleek white surface to maintain the clean and minimalist aesthetic carried throughout the kitchen.
Behind the first two tall cabinet doors, a concealed laundry area was integrated into the cabinetry, allowing the washer and dryer to remain hidden while maintaining easy access. This solution helps maximize functionality without interrupting the visual continuity of the kitchen space.
As part of the renovation, all windows in the area were replaced to improve energy efficiency and bring in clearer natural light. The home’s heating system was also upgraded to a boiler-based system with new baseboard heaters installed along the wall, providing efficient and consistent heating throughout the space.
These design and mechanical upgrades contribute to a highly organized and functional kitchen environment within this Kerrisdale Vancouver home renovation.
 butter+velvet DESIGN · HOME
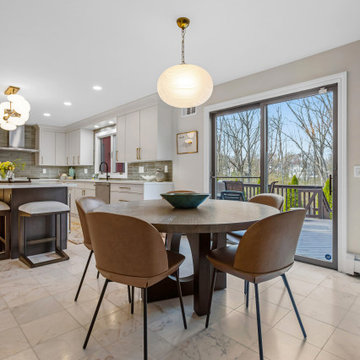
Honoring the past while designing for modern living. This kitchen transformation proves that a space can feel completely updated while preserving the sentimental pieces that make a house a home.
Built around the original marble flooring selected by the client’s late father and the mid-century glass pendant chosen by her late mother, the new design seamlessly blends family legacy with contemporary luxury.
Key Design Updates:
Sentimental Elements: The original warm marble floors and vintage dining pendant remain as foundational focal points.
Custom Two-Tone Cabinetry: Crisp off-white perimeter cabinets brighten the room, anchored by a rich walnut wood island.
Modern High-End Upgrades: Integrated Sub-Zero refrigeration, double wall ovens, and an under-counter beverage station cater to everyday living and effortless entertaining.
Warm, Cohesive Finishes: Champagne brass hardware, a sculptural island chandelier, and a muted green tile backsplash connect the new updates to the warm tones of the preserved heirlooms.
The result is a bright, functional, and deeply personal space designed to be enjoyed for generations to come.
49